Sunset Boulevard Intervention

2022

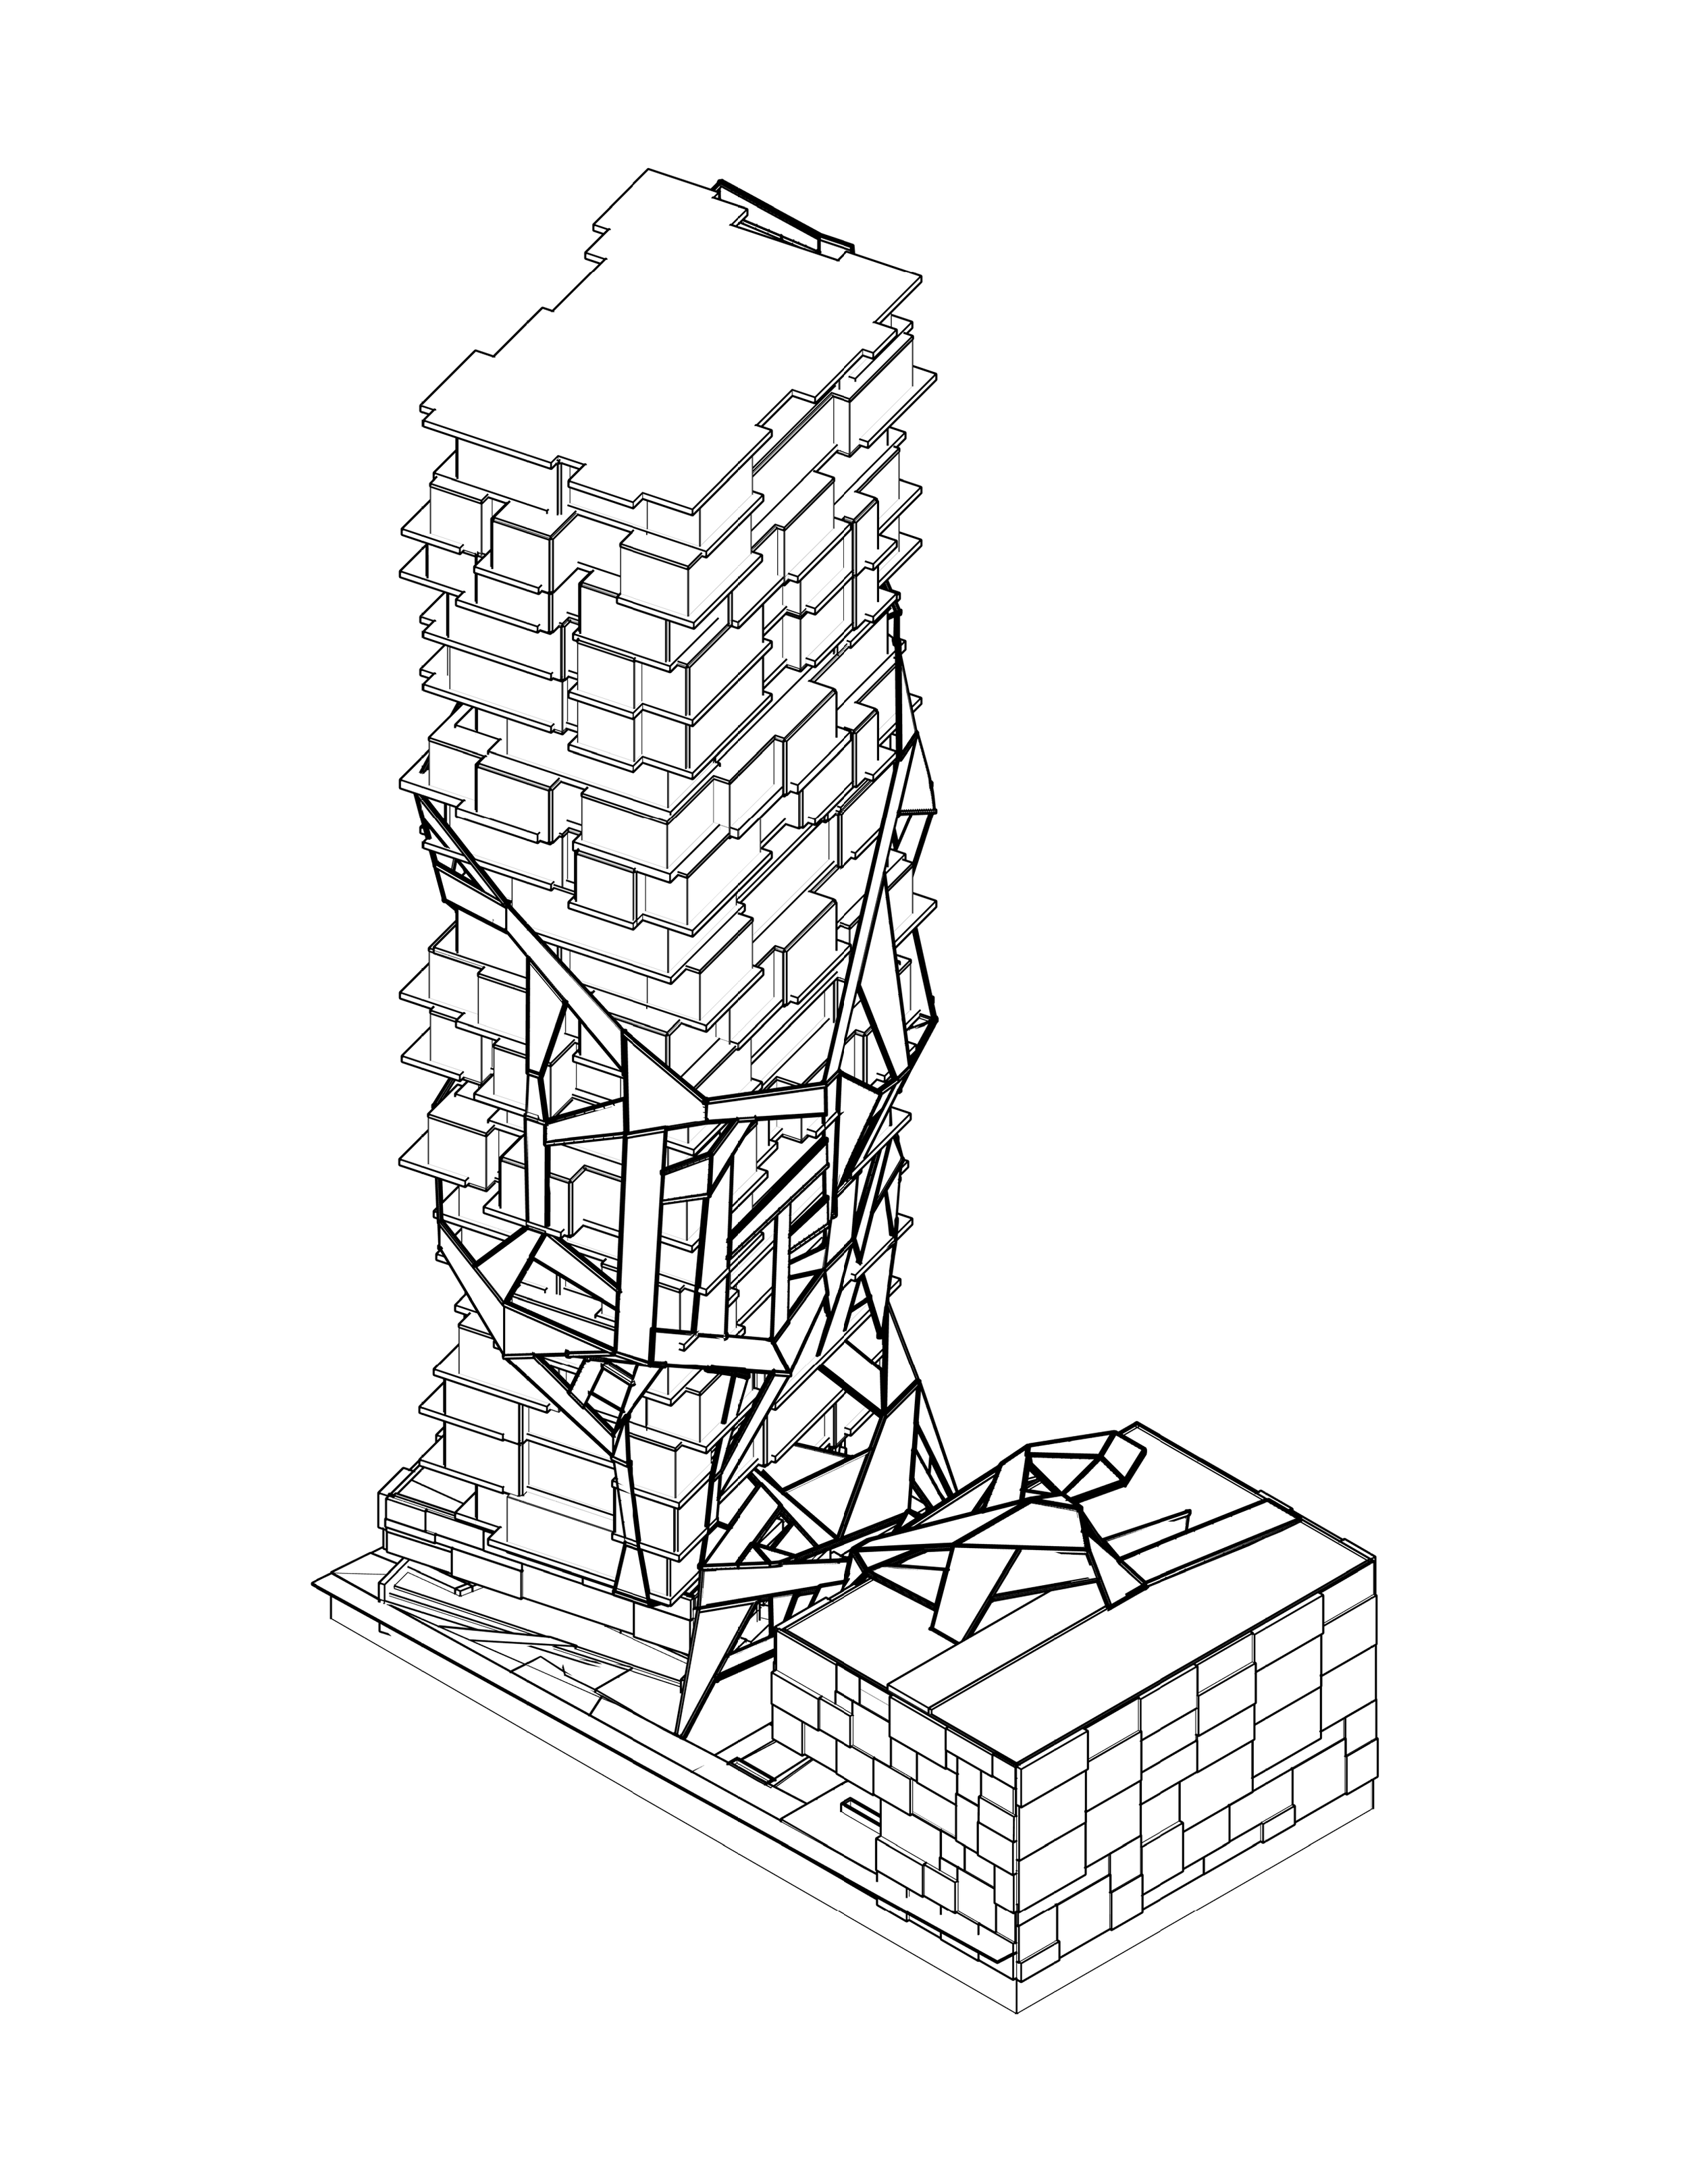
Line drawing of a modern skyscraper with an irregular geometric design and multiple levels, set on a base platform.

This should be enough space

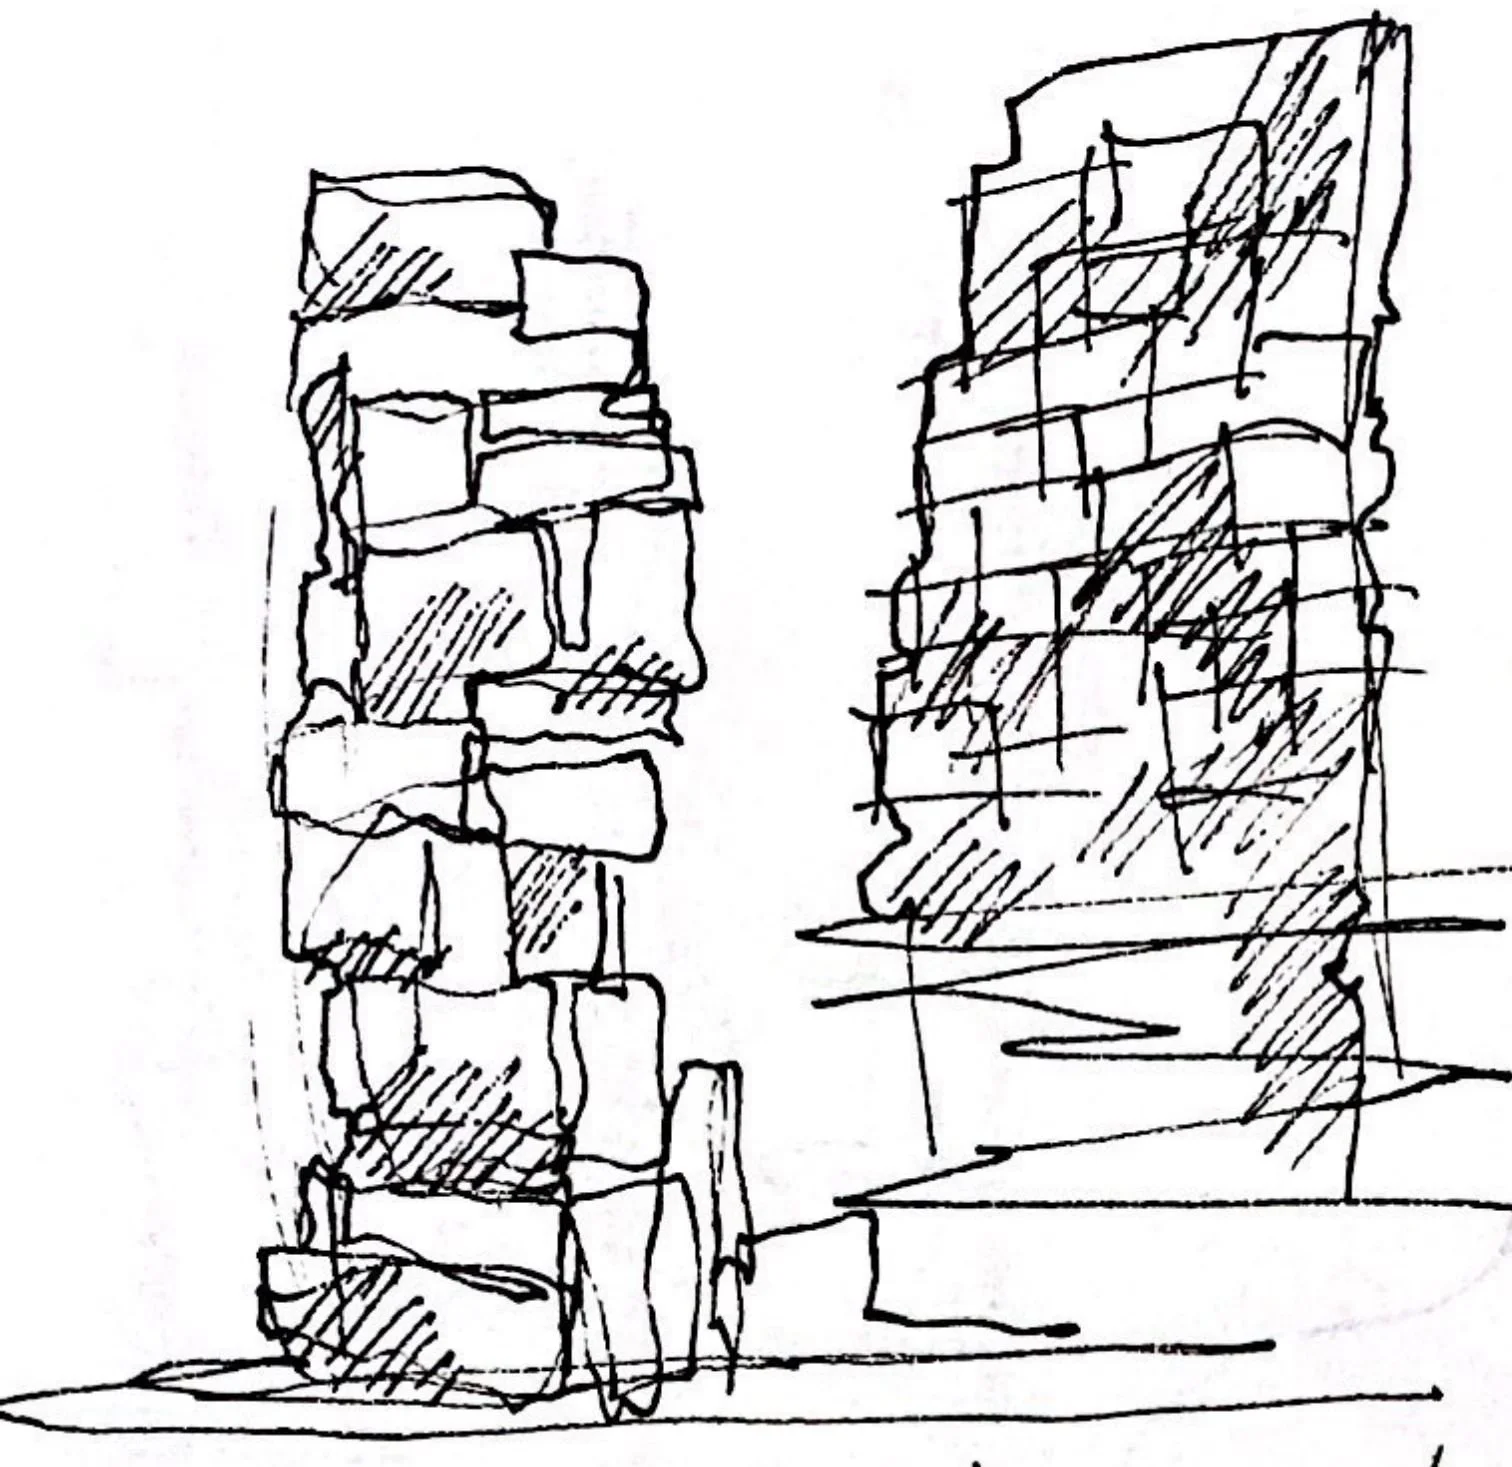
A black and white sketch of a stack of books or boxes on the left and a tall cabinet or shelf filled with items on the right.

PROCESS

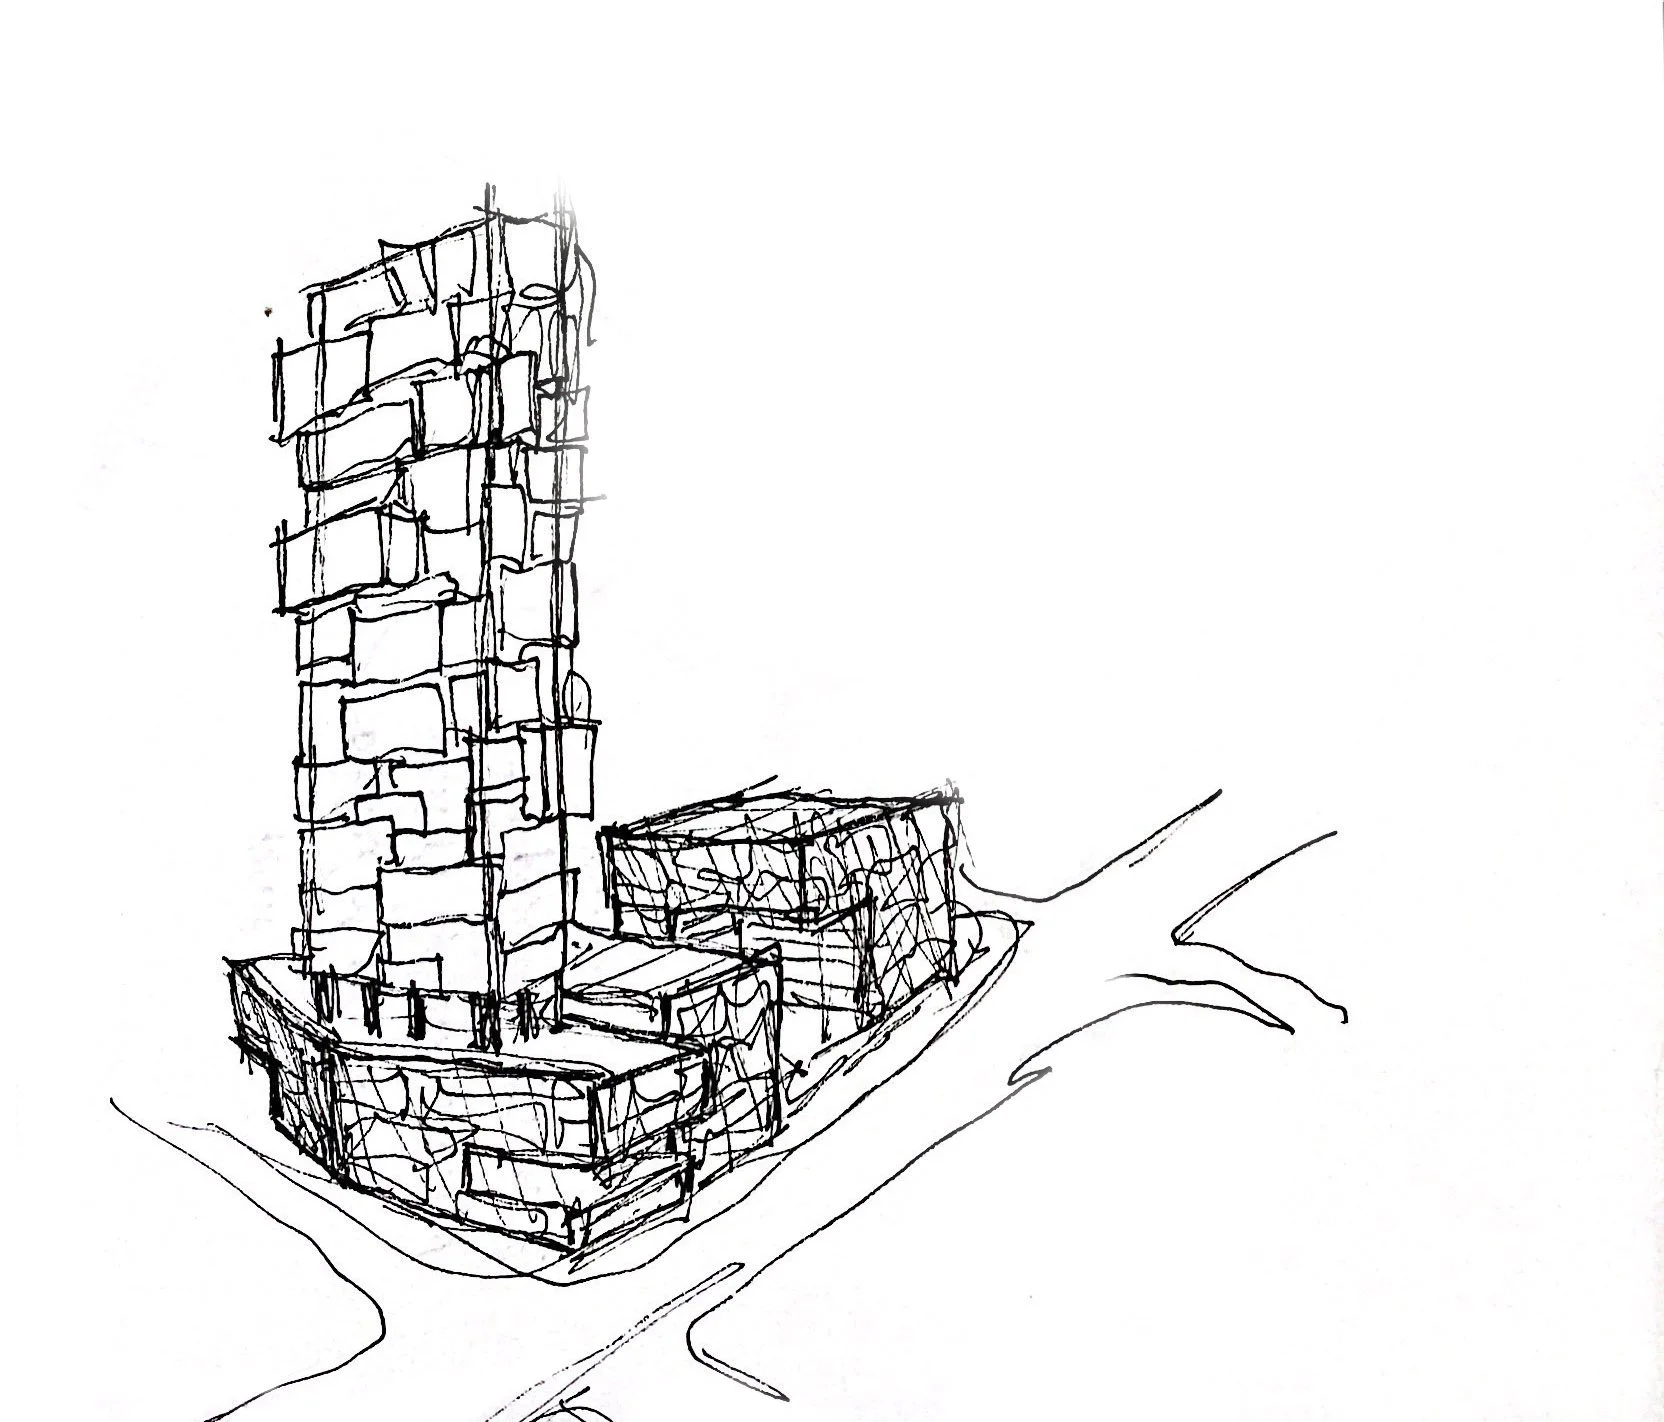
Hand-drawn architectural sketch of a multi-story building with a tower, situated on a plot with roads and landscape.
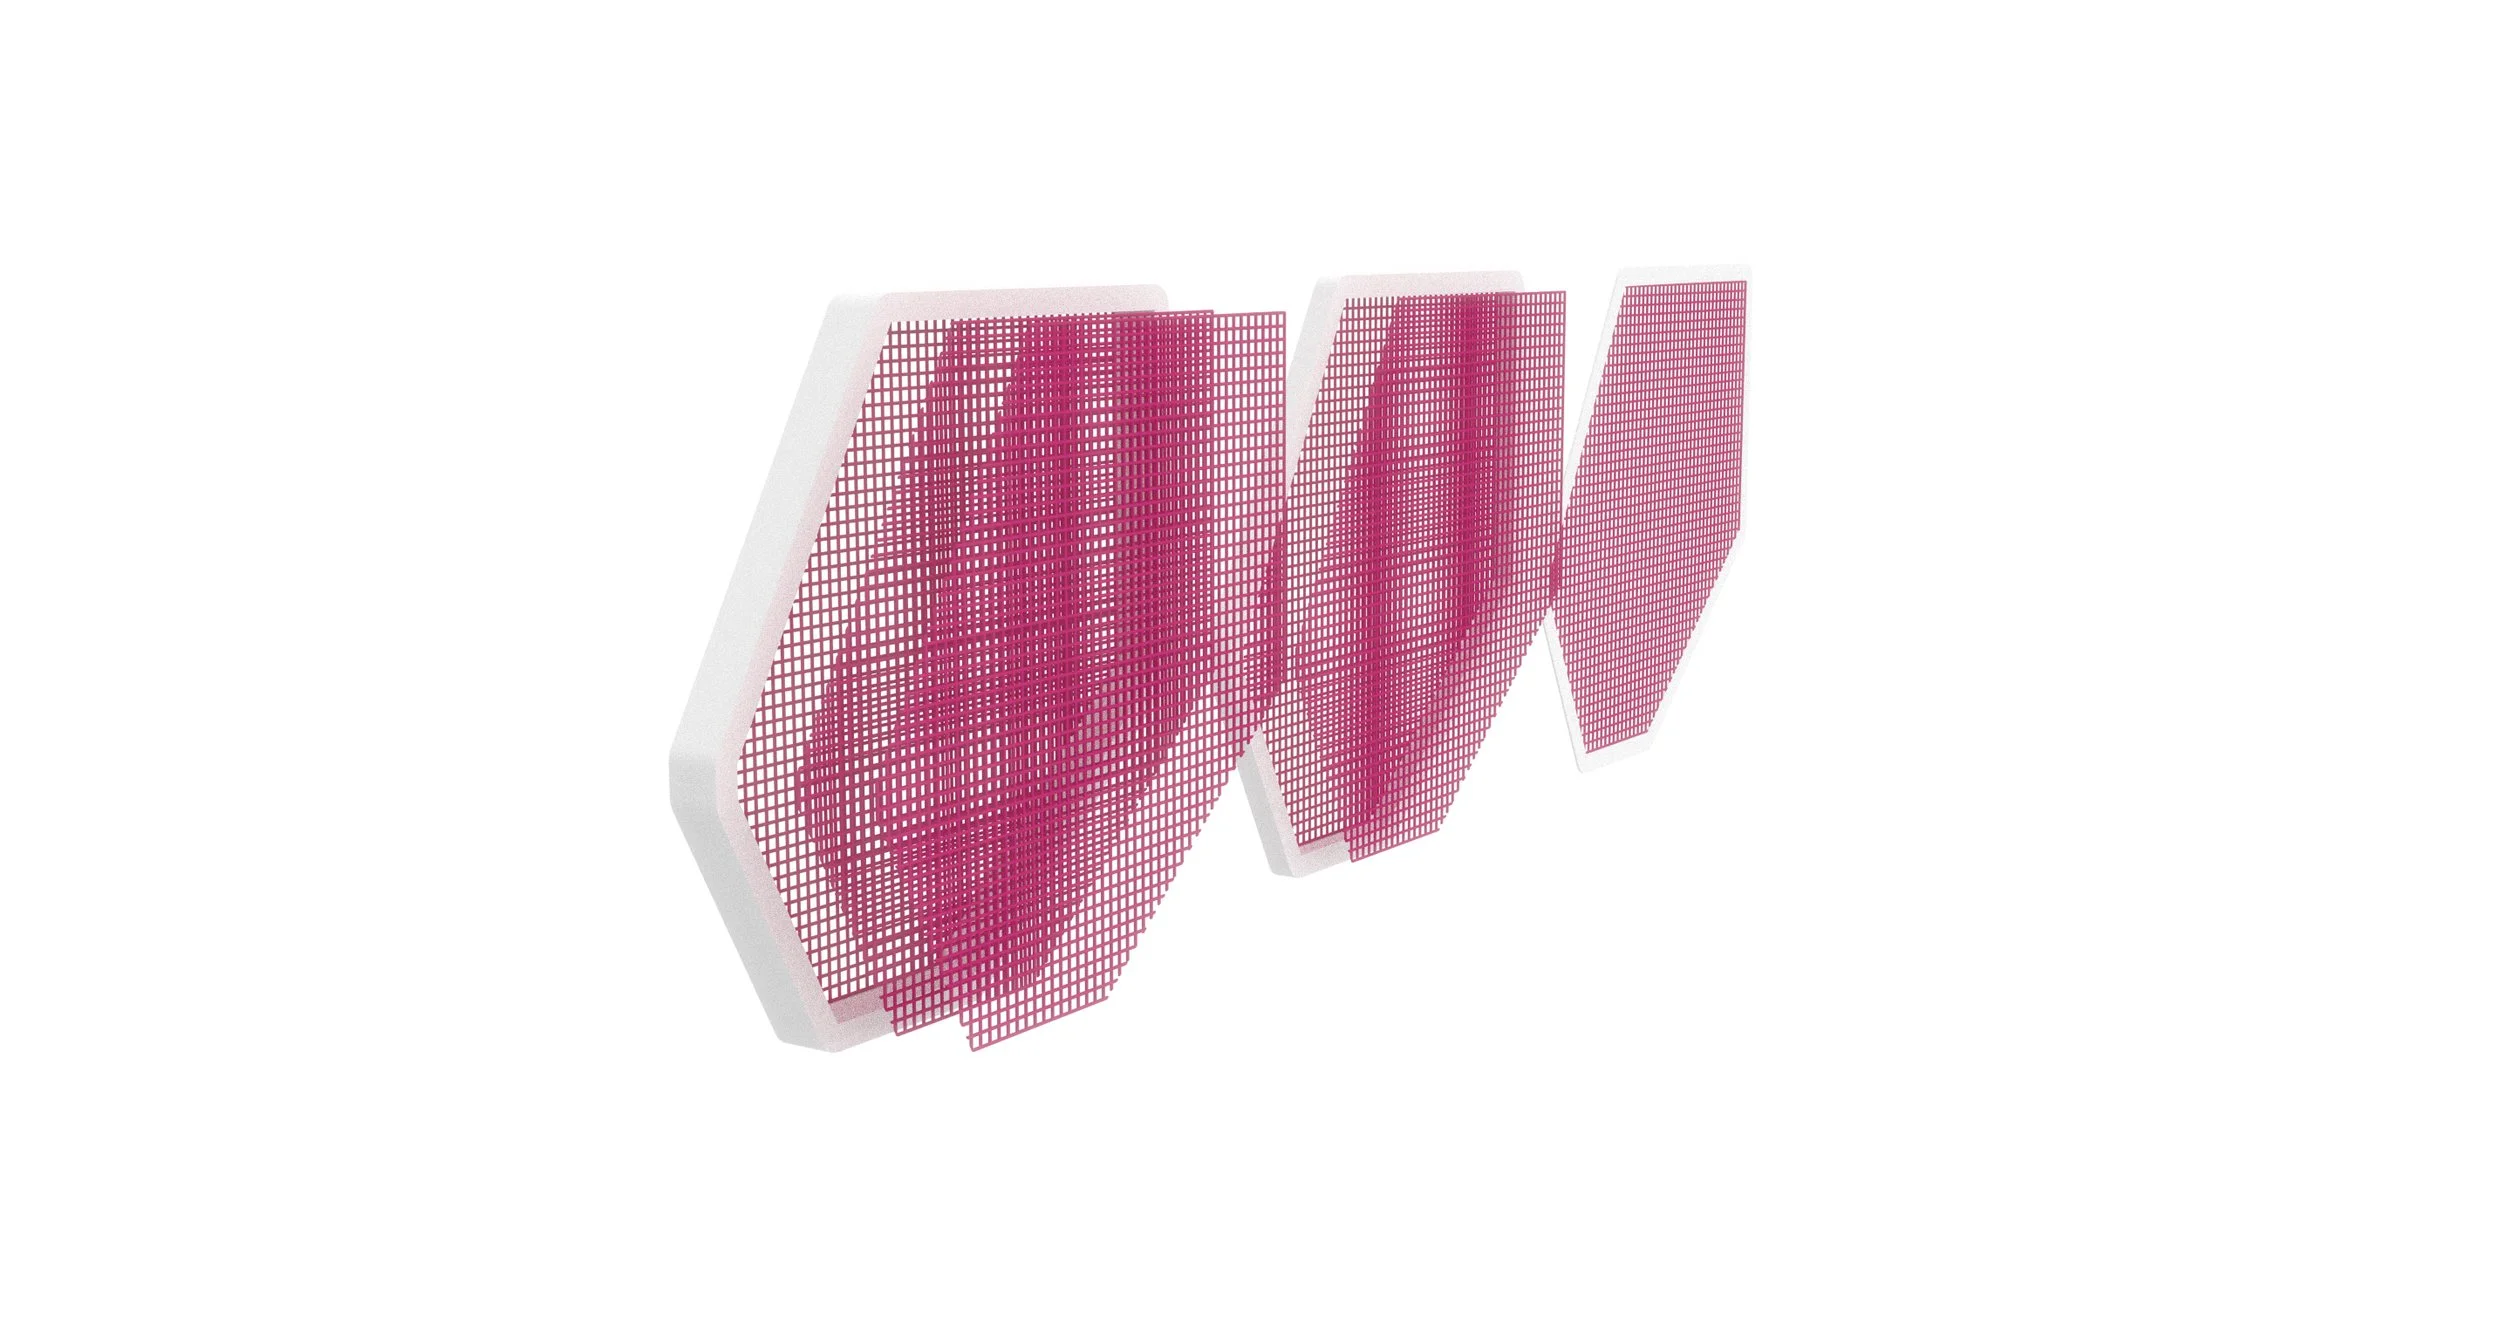
Three pink and white 3D blocks with grid patterns, arranged in a row, viewed from the side.
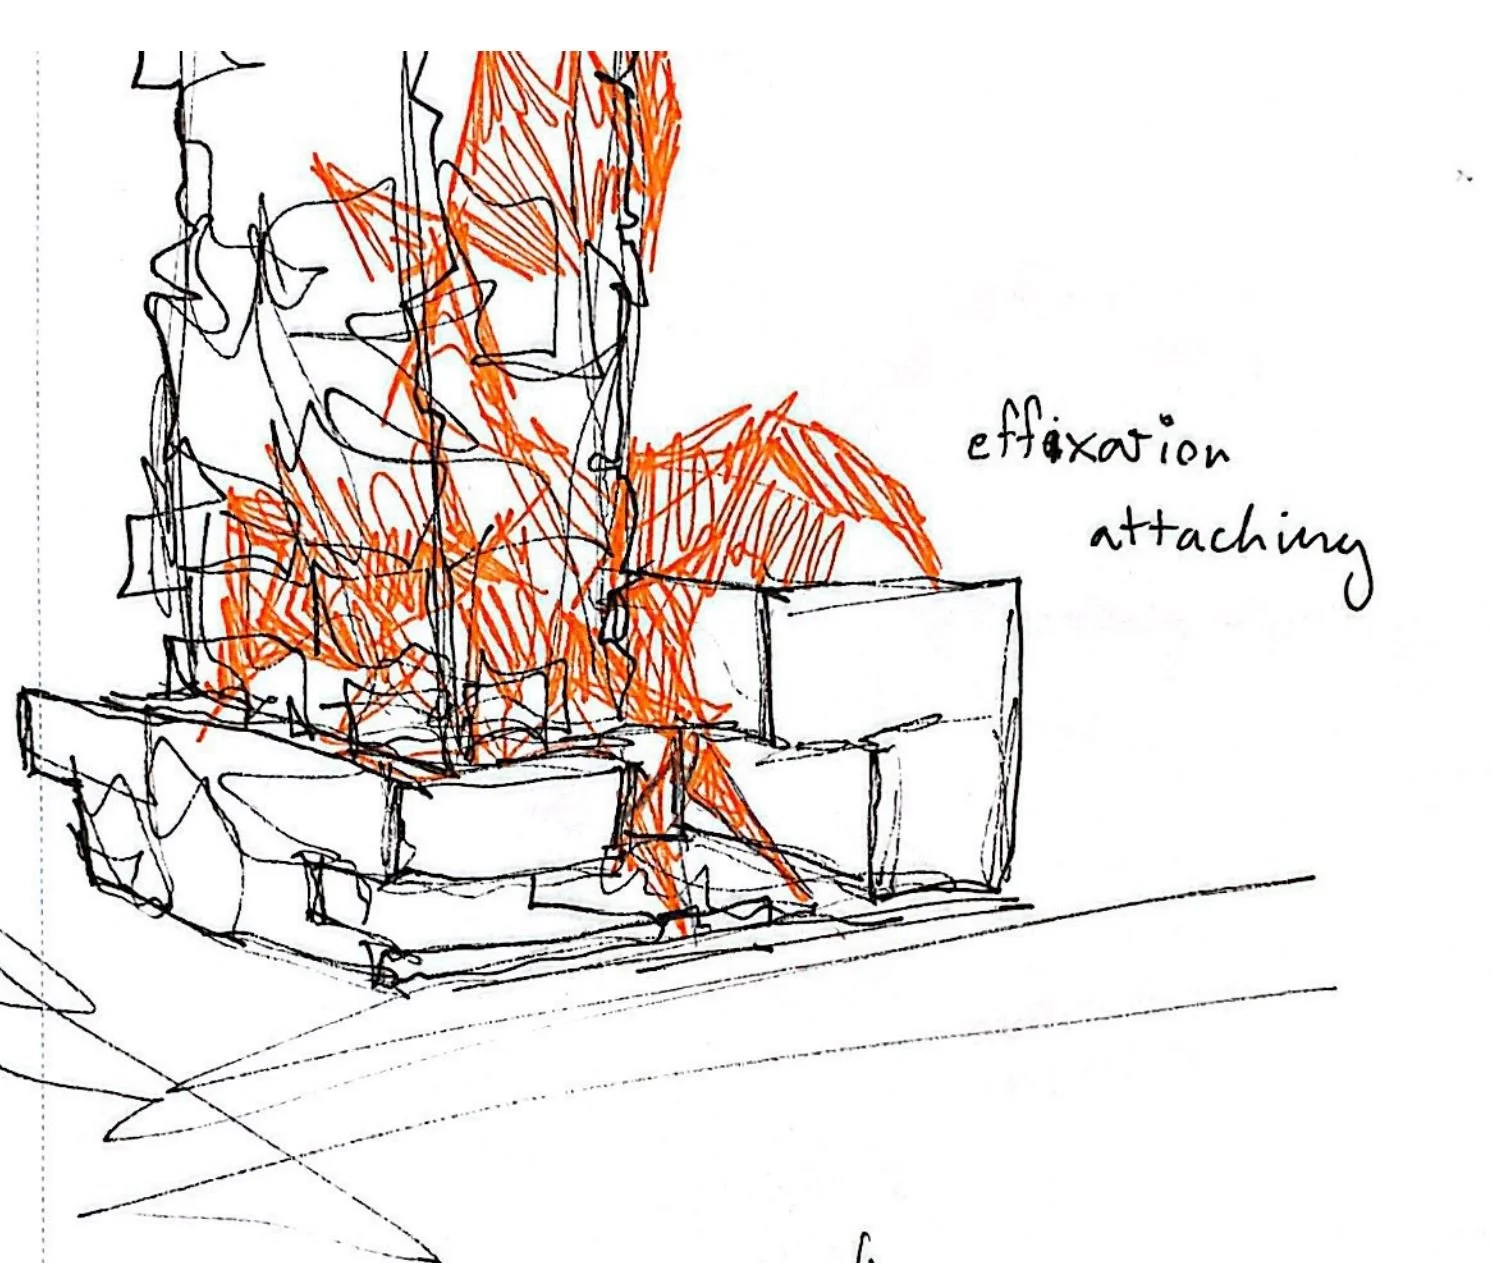
Sketch of a building with trees and the words "effacement attaching" written on it.
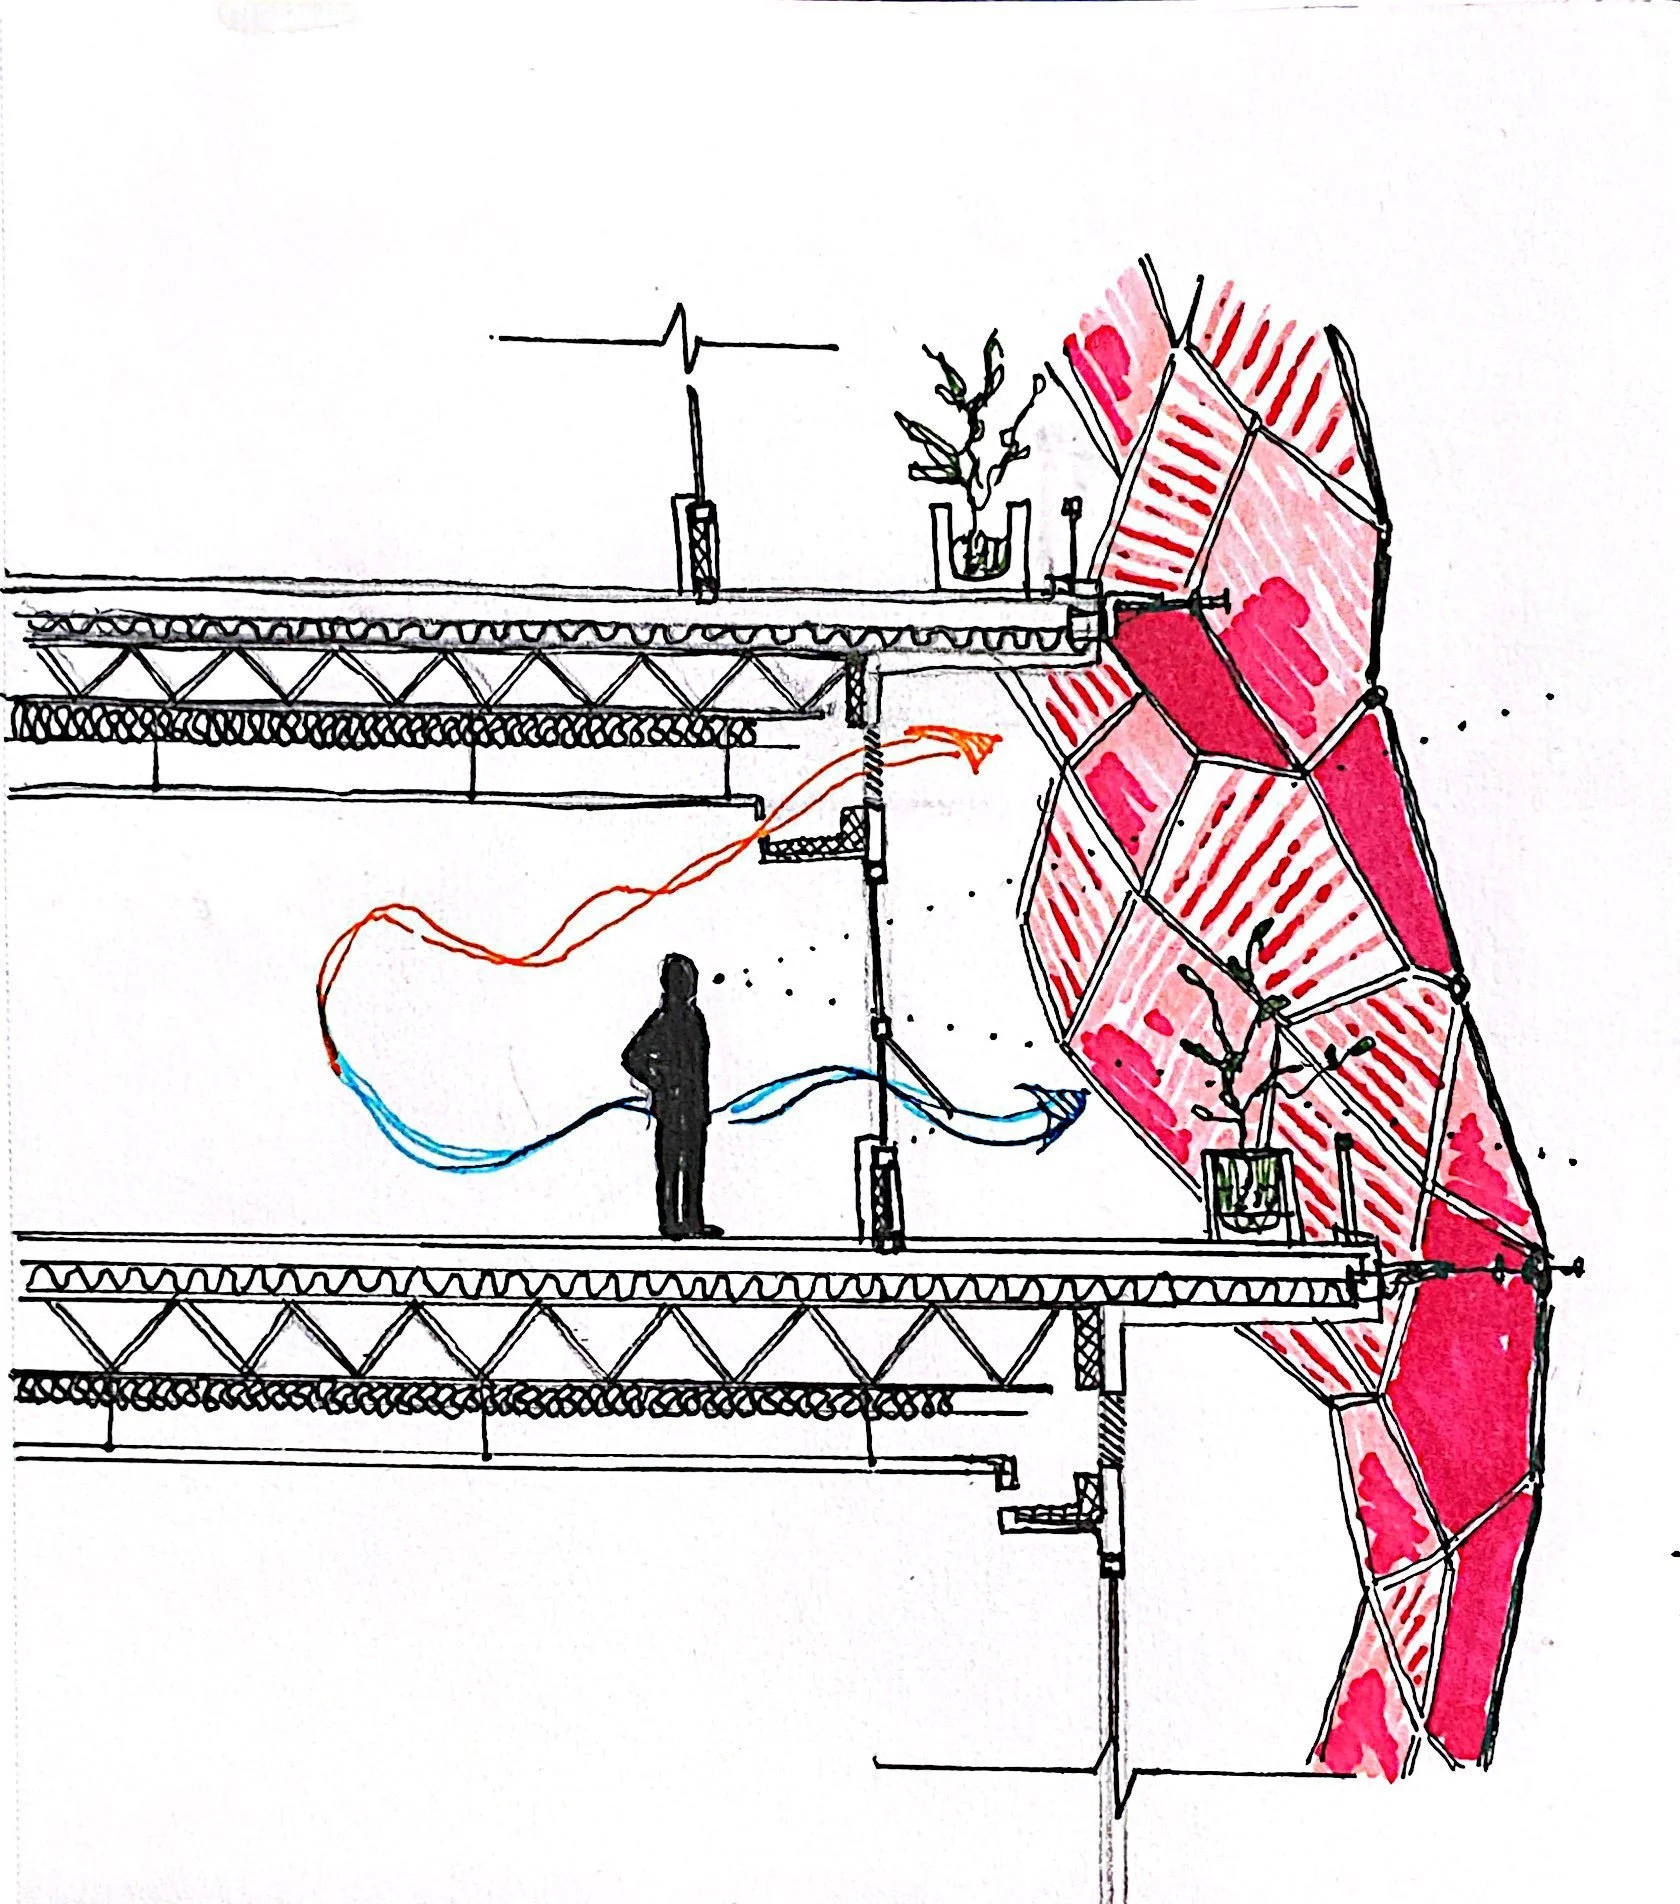
Sketch of a building design with multiple floors, structural framework, and a large exterior climbing wall painted red and pink, with a person standing nearby.
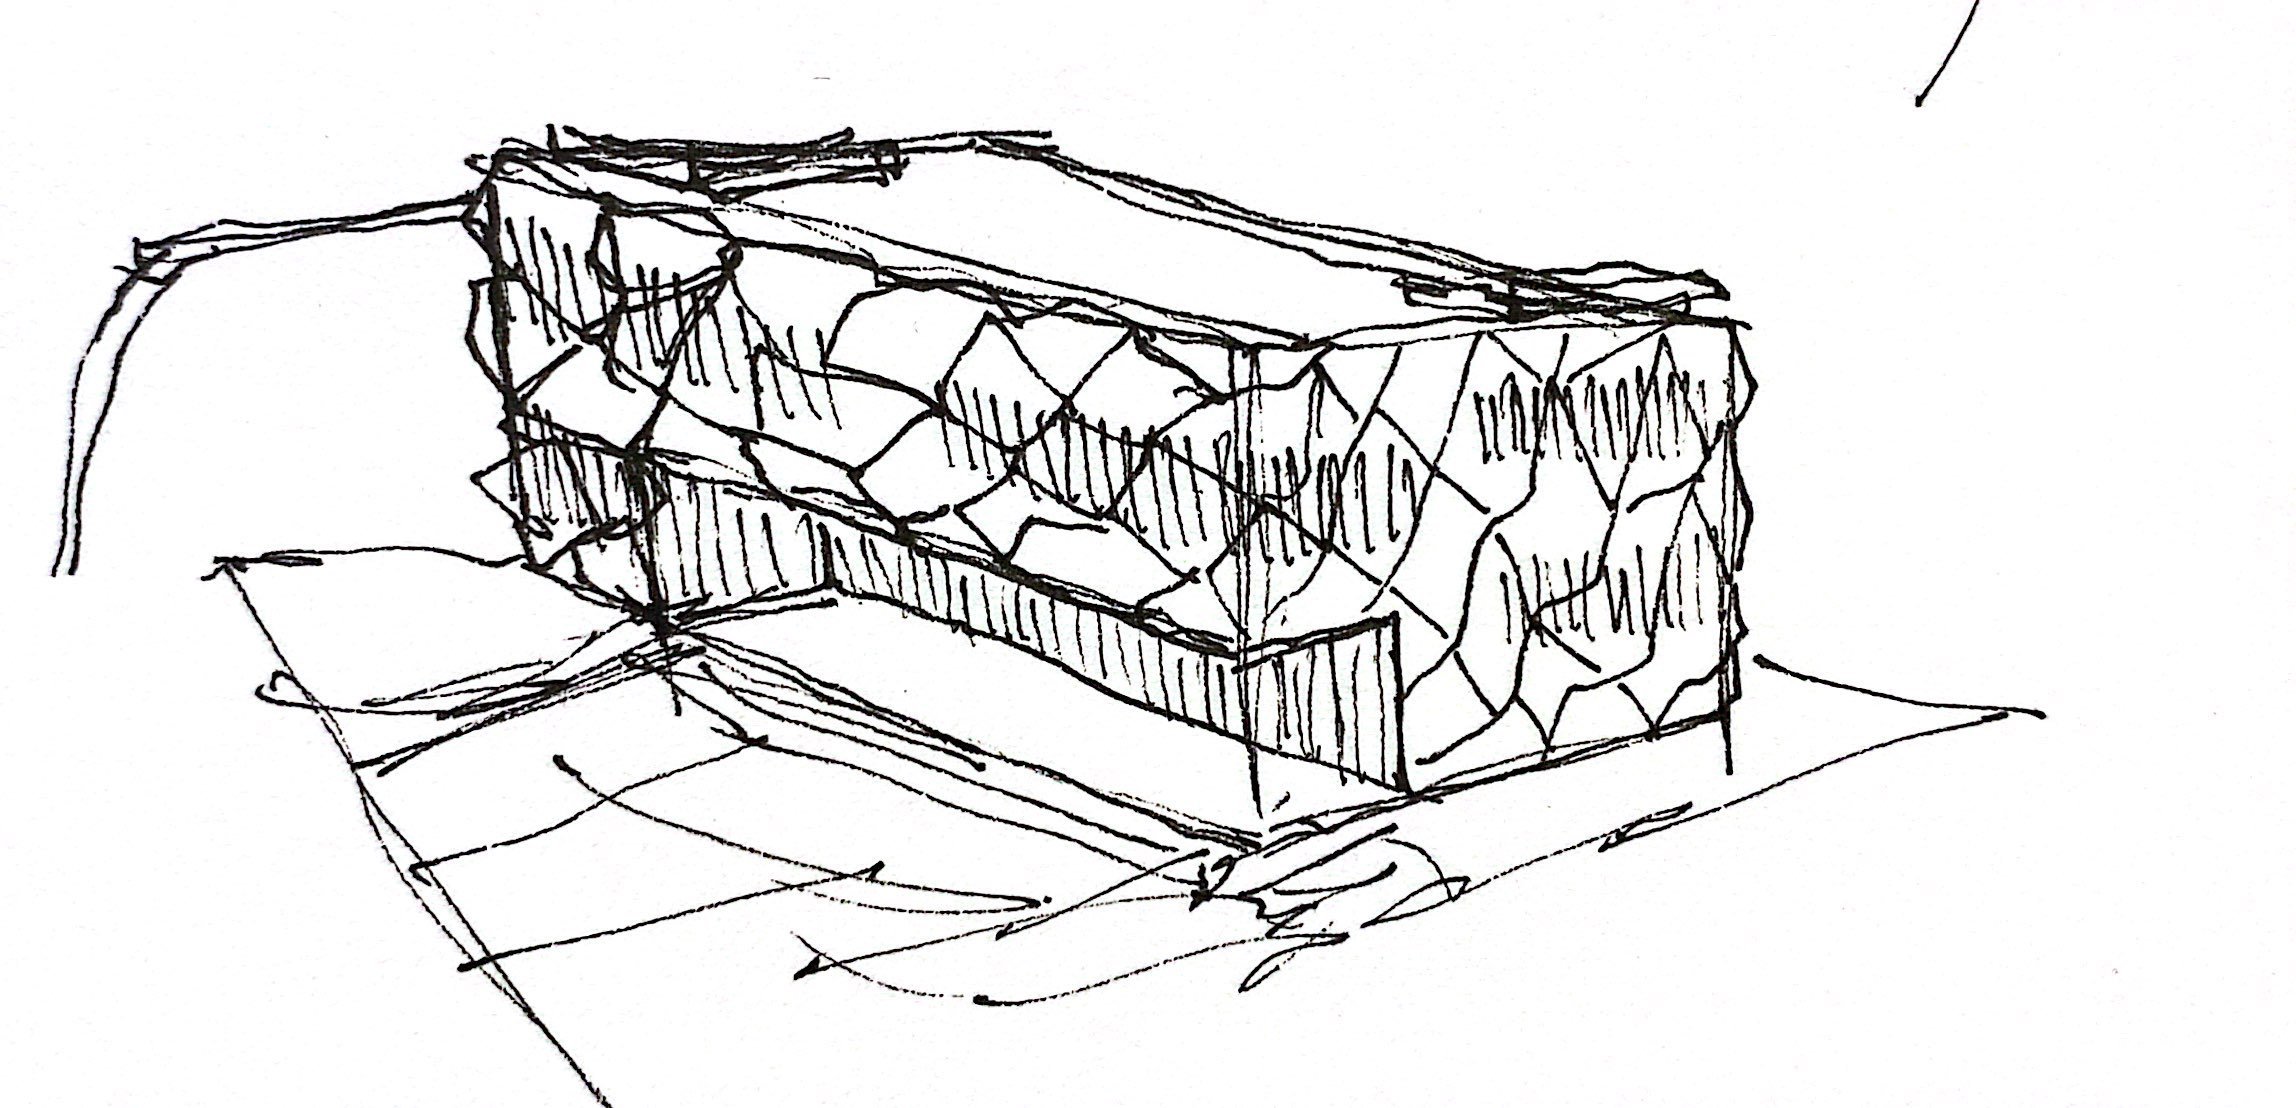
A detailed line sketch of a rectangular cake with multiple layers, decorated with patterns and textures, sitting on a flat surface.
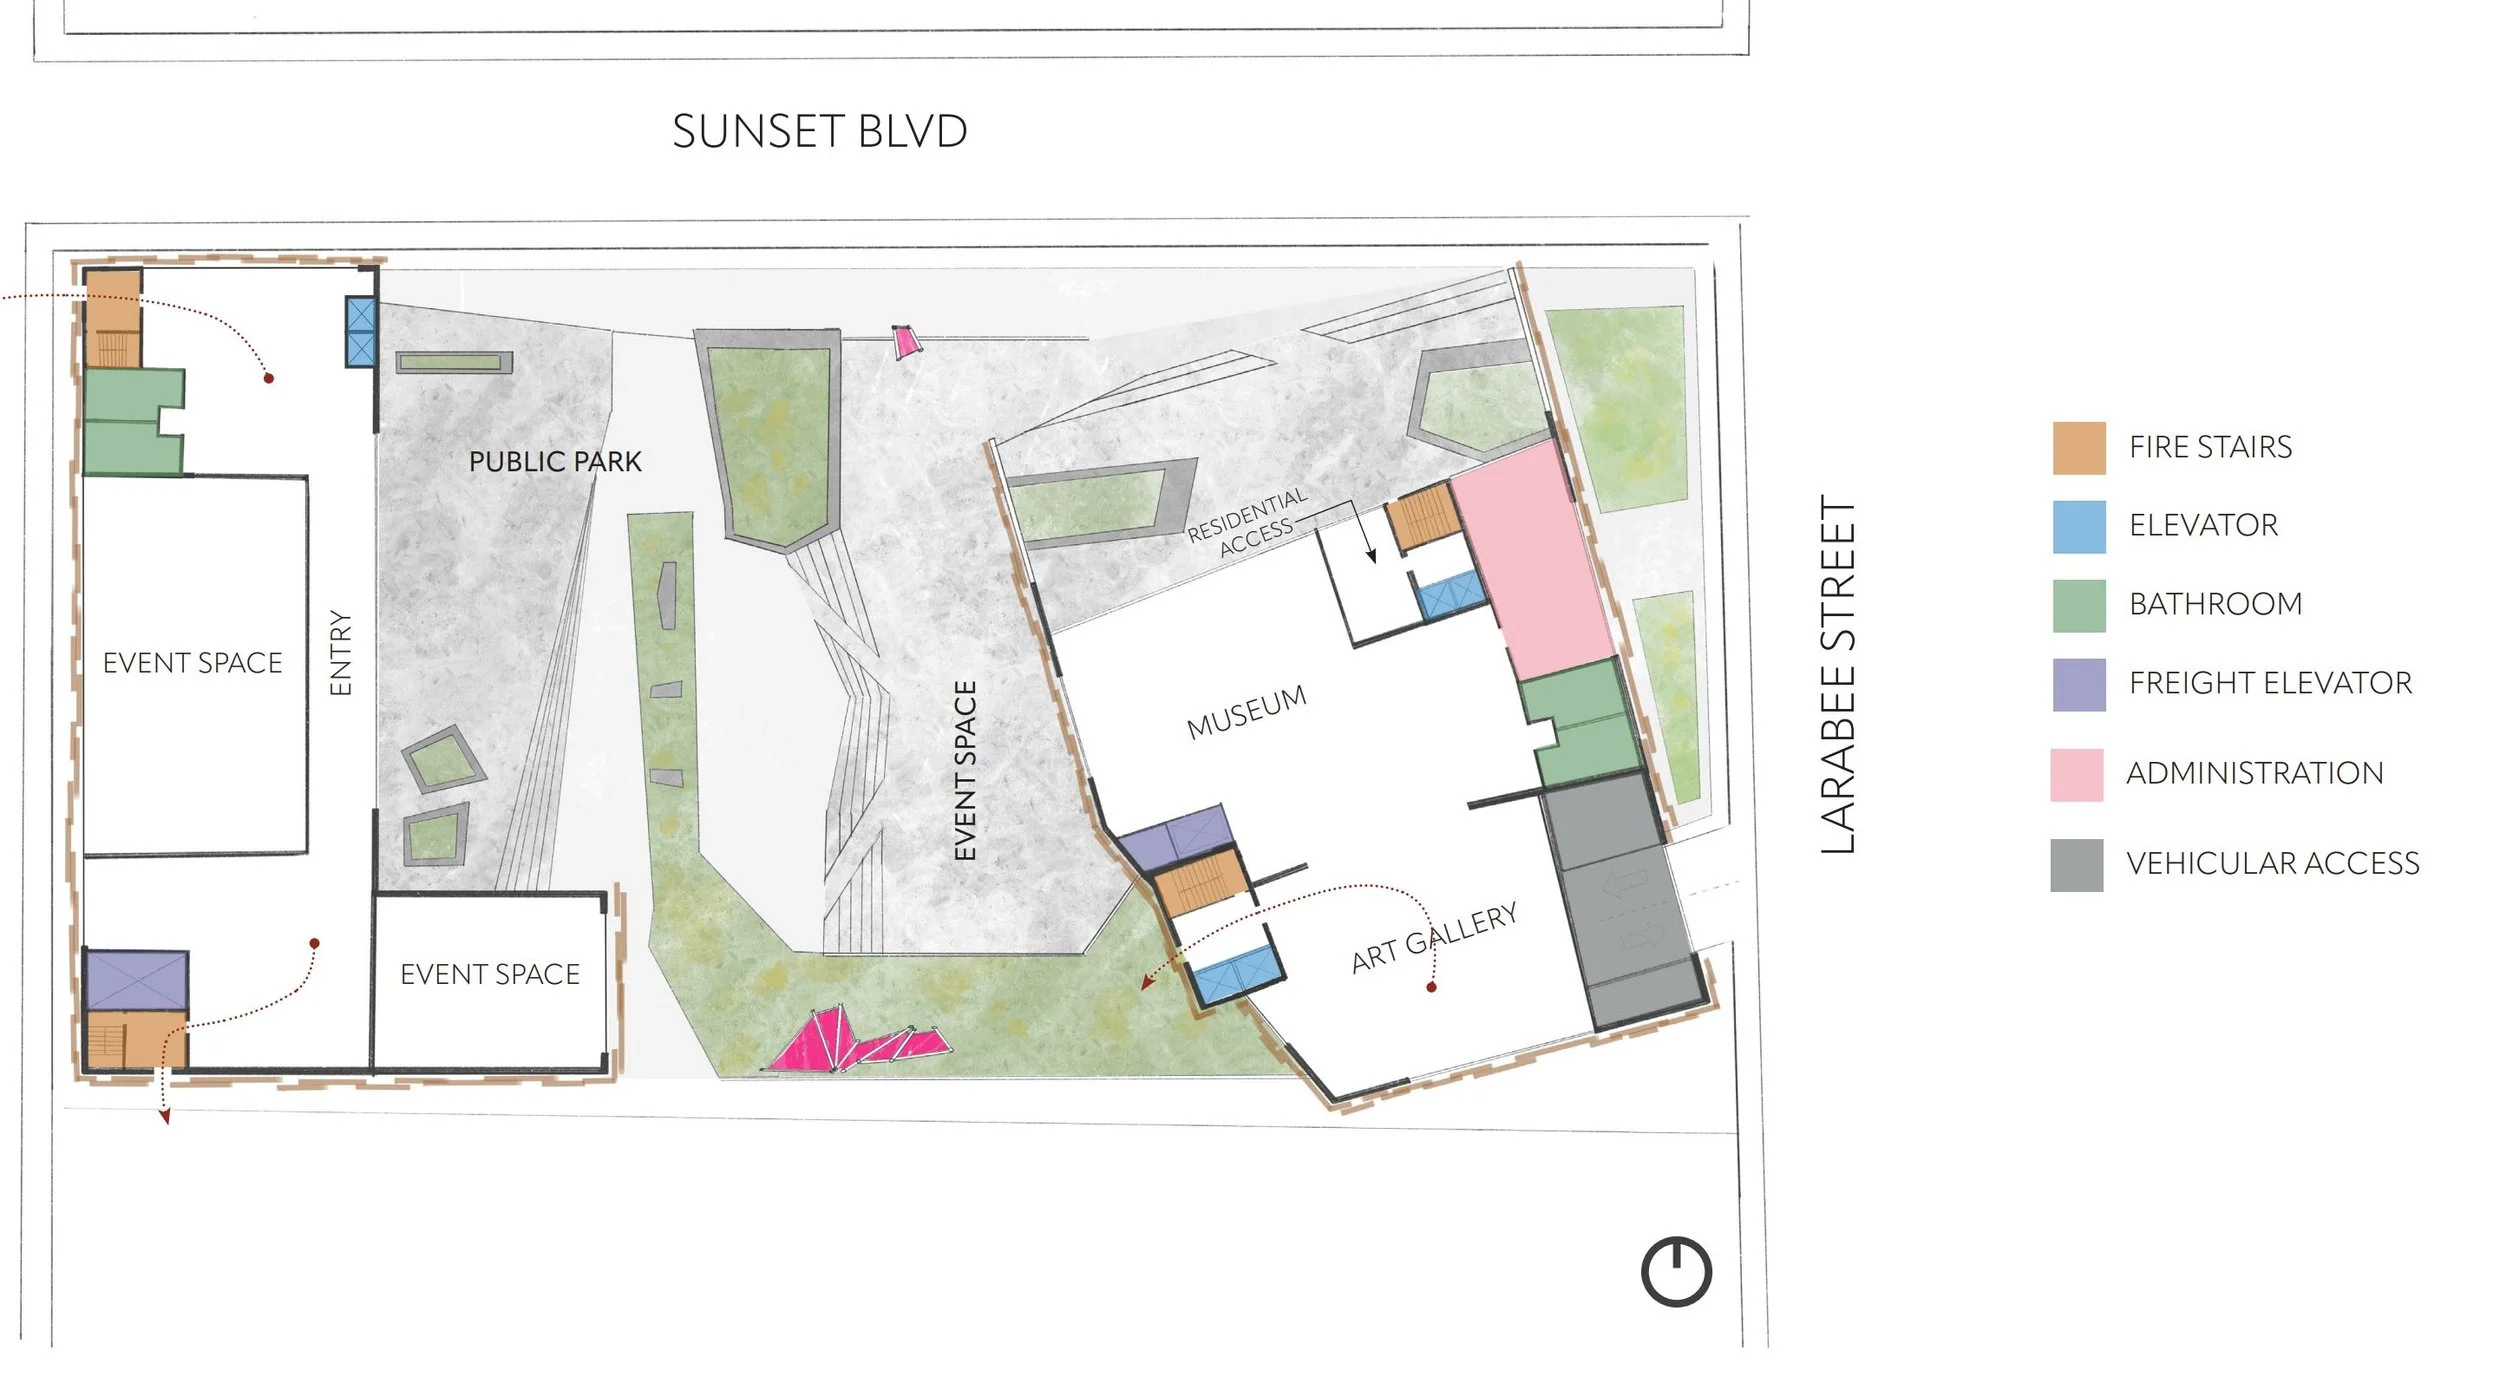
Site plan for a public space or park, showing various zones including event spaces, a museum, art gallery, and administrative area. Features include fire stairs, elevators, bathrooms, freight elevators, and vehicular access, with pathways, green areas, and a legend explaining symbols.
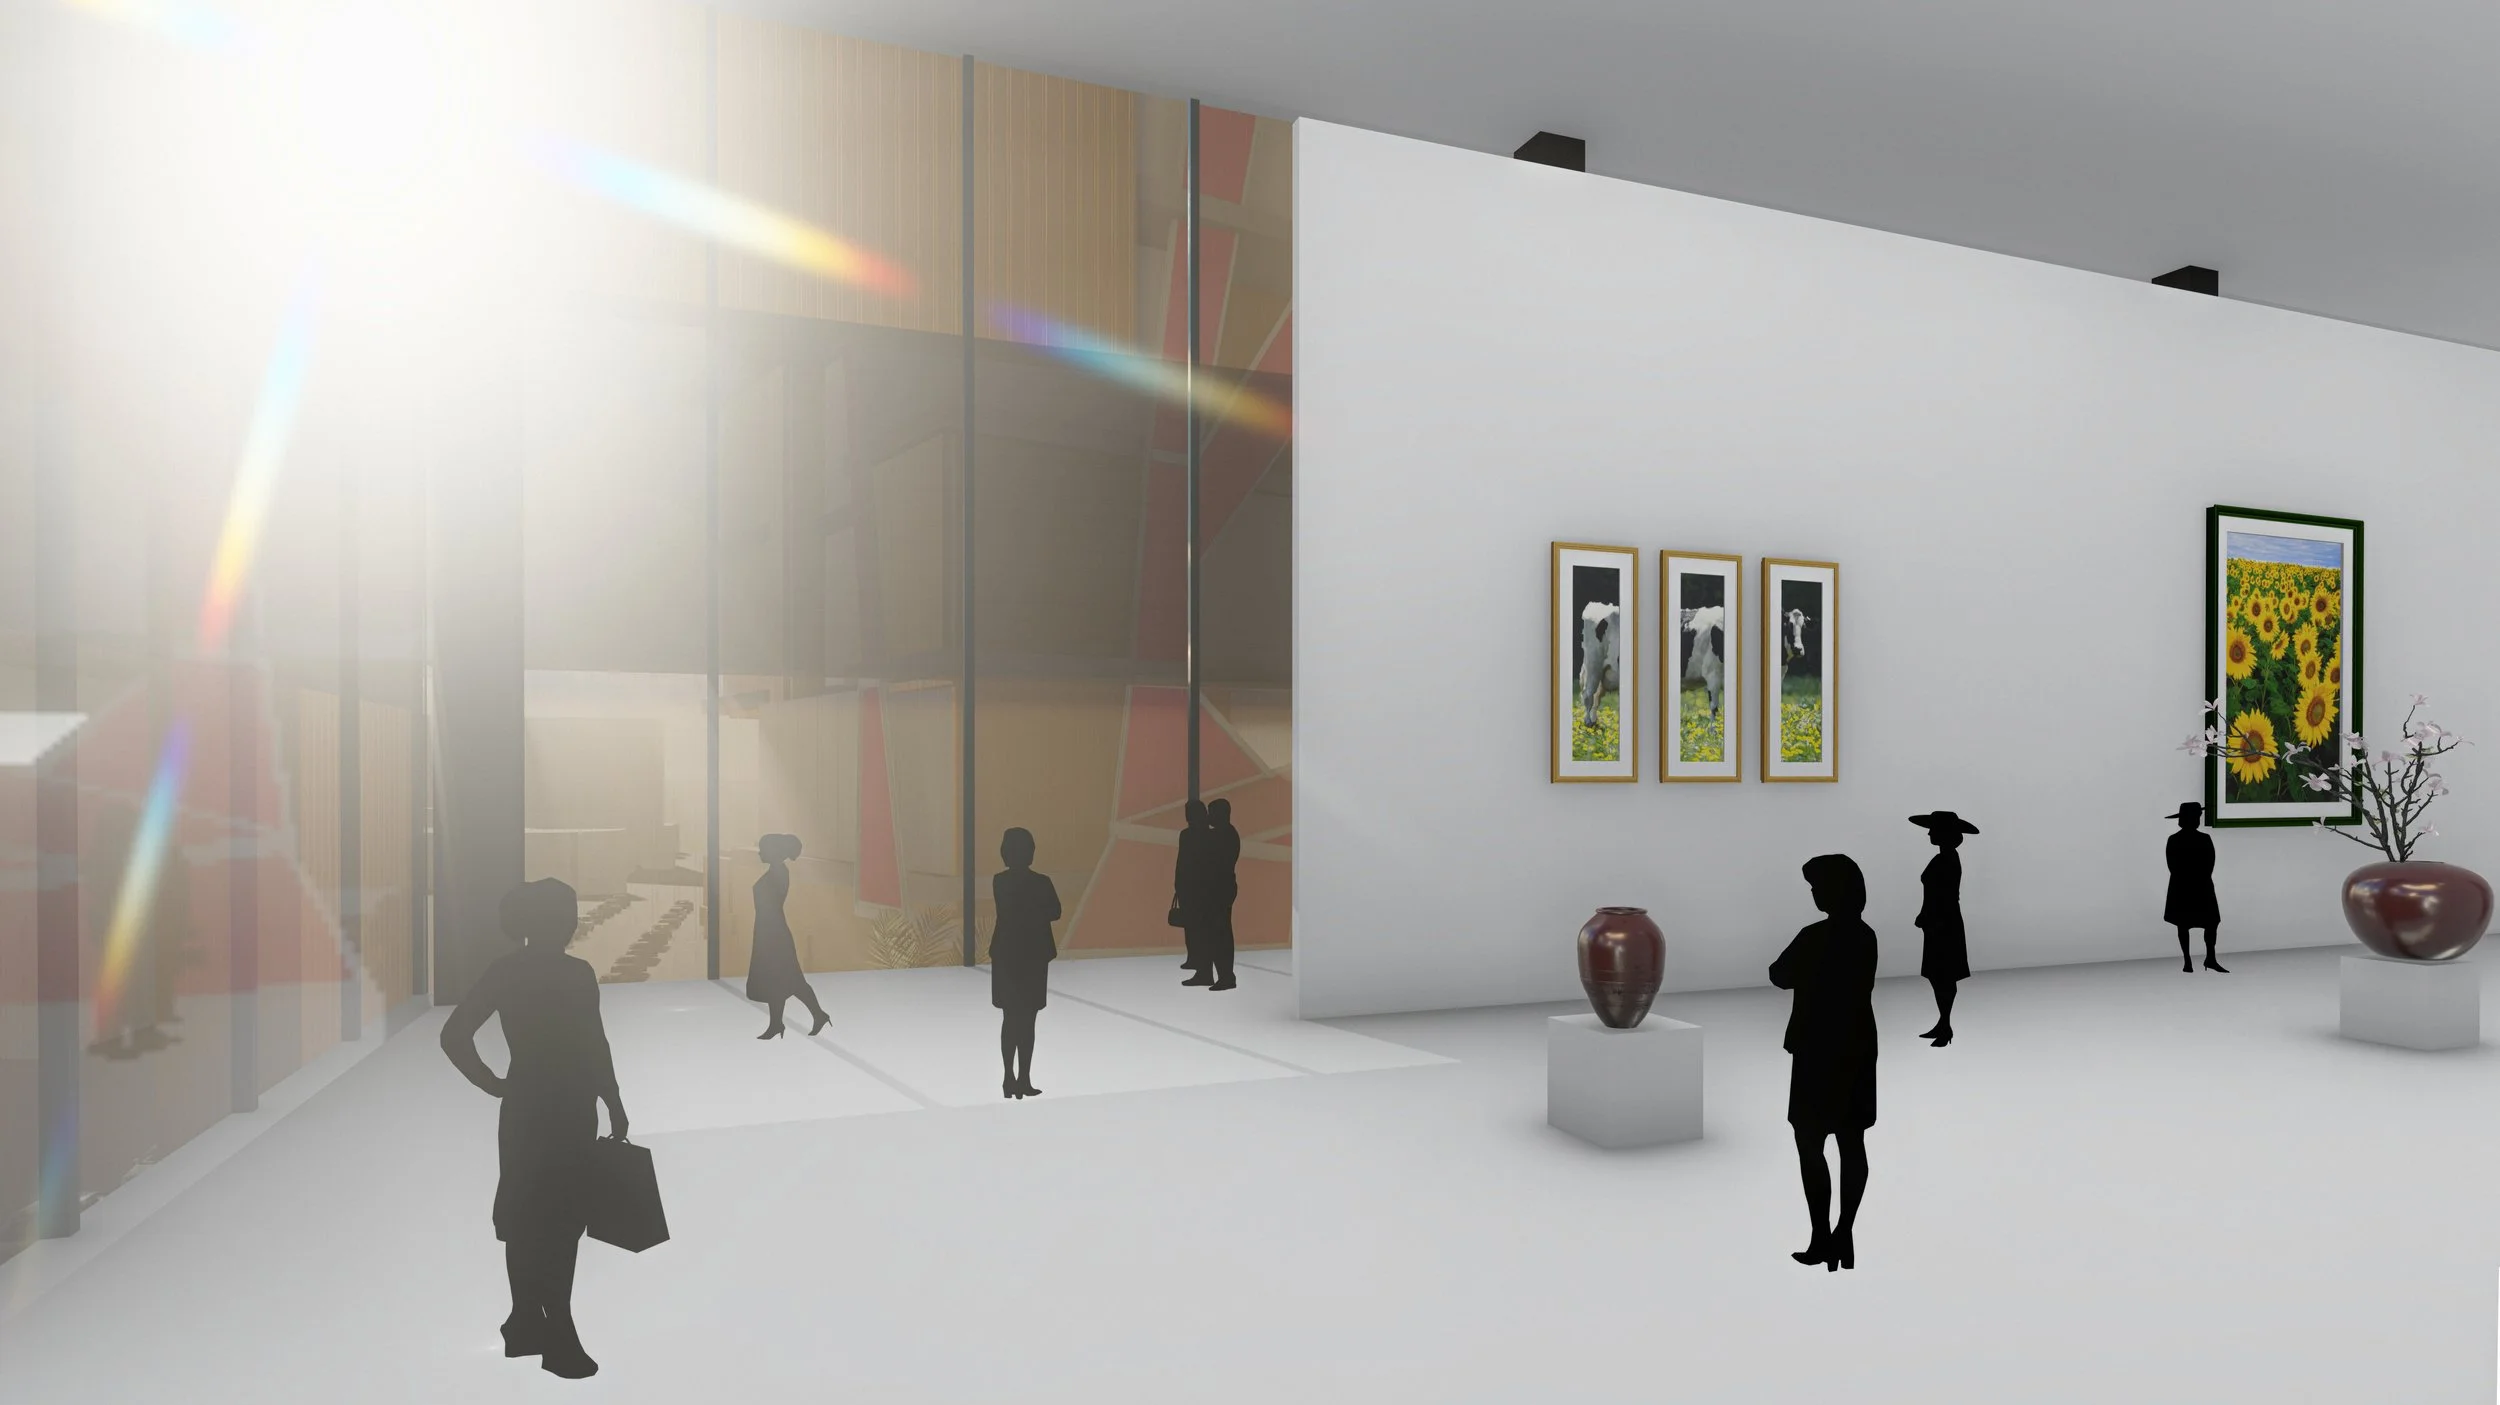
Interior view of an art gallery with visitors, framed artworks on the wall, vases, and potted plants.
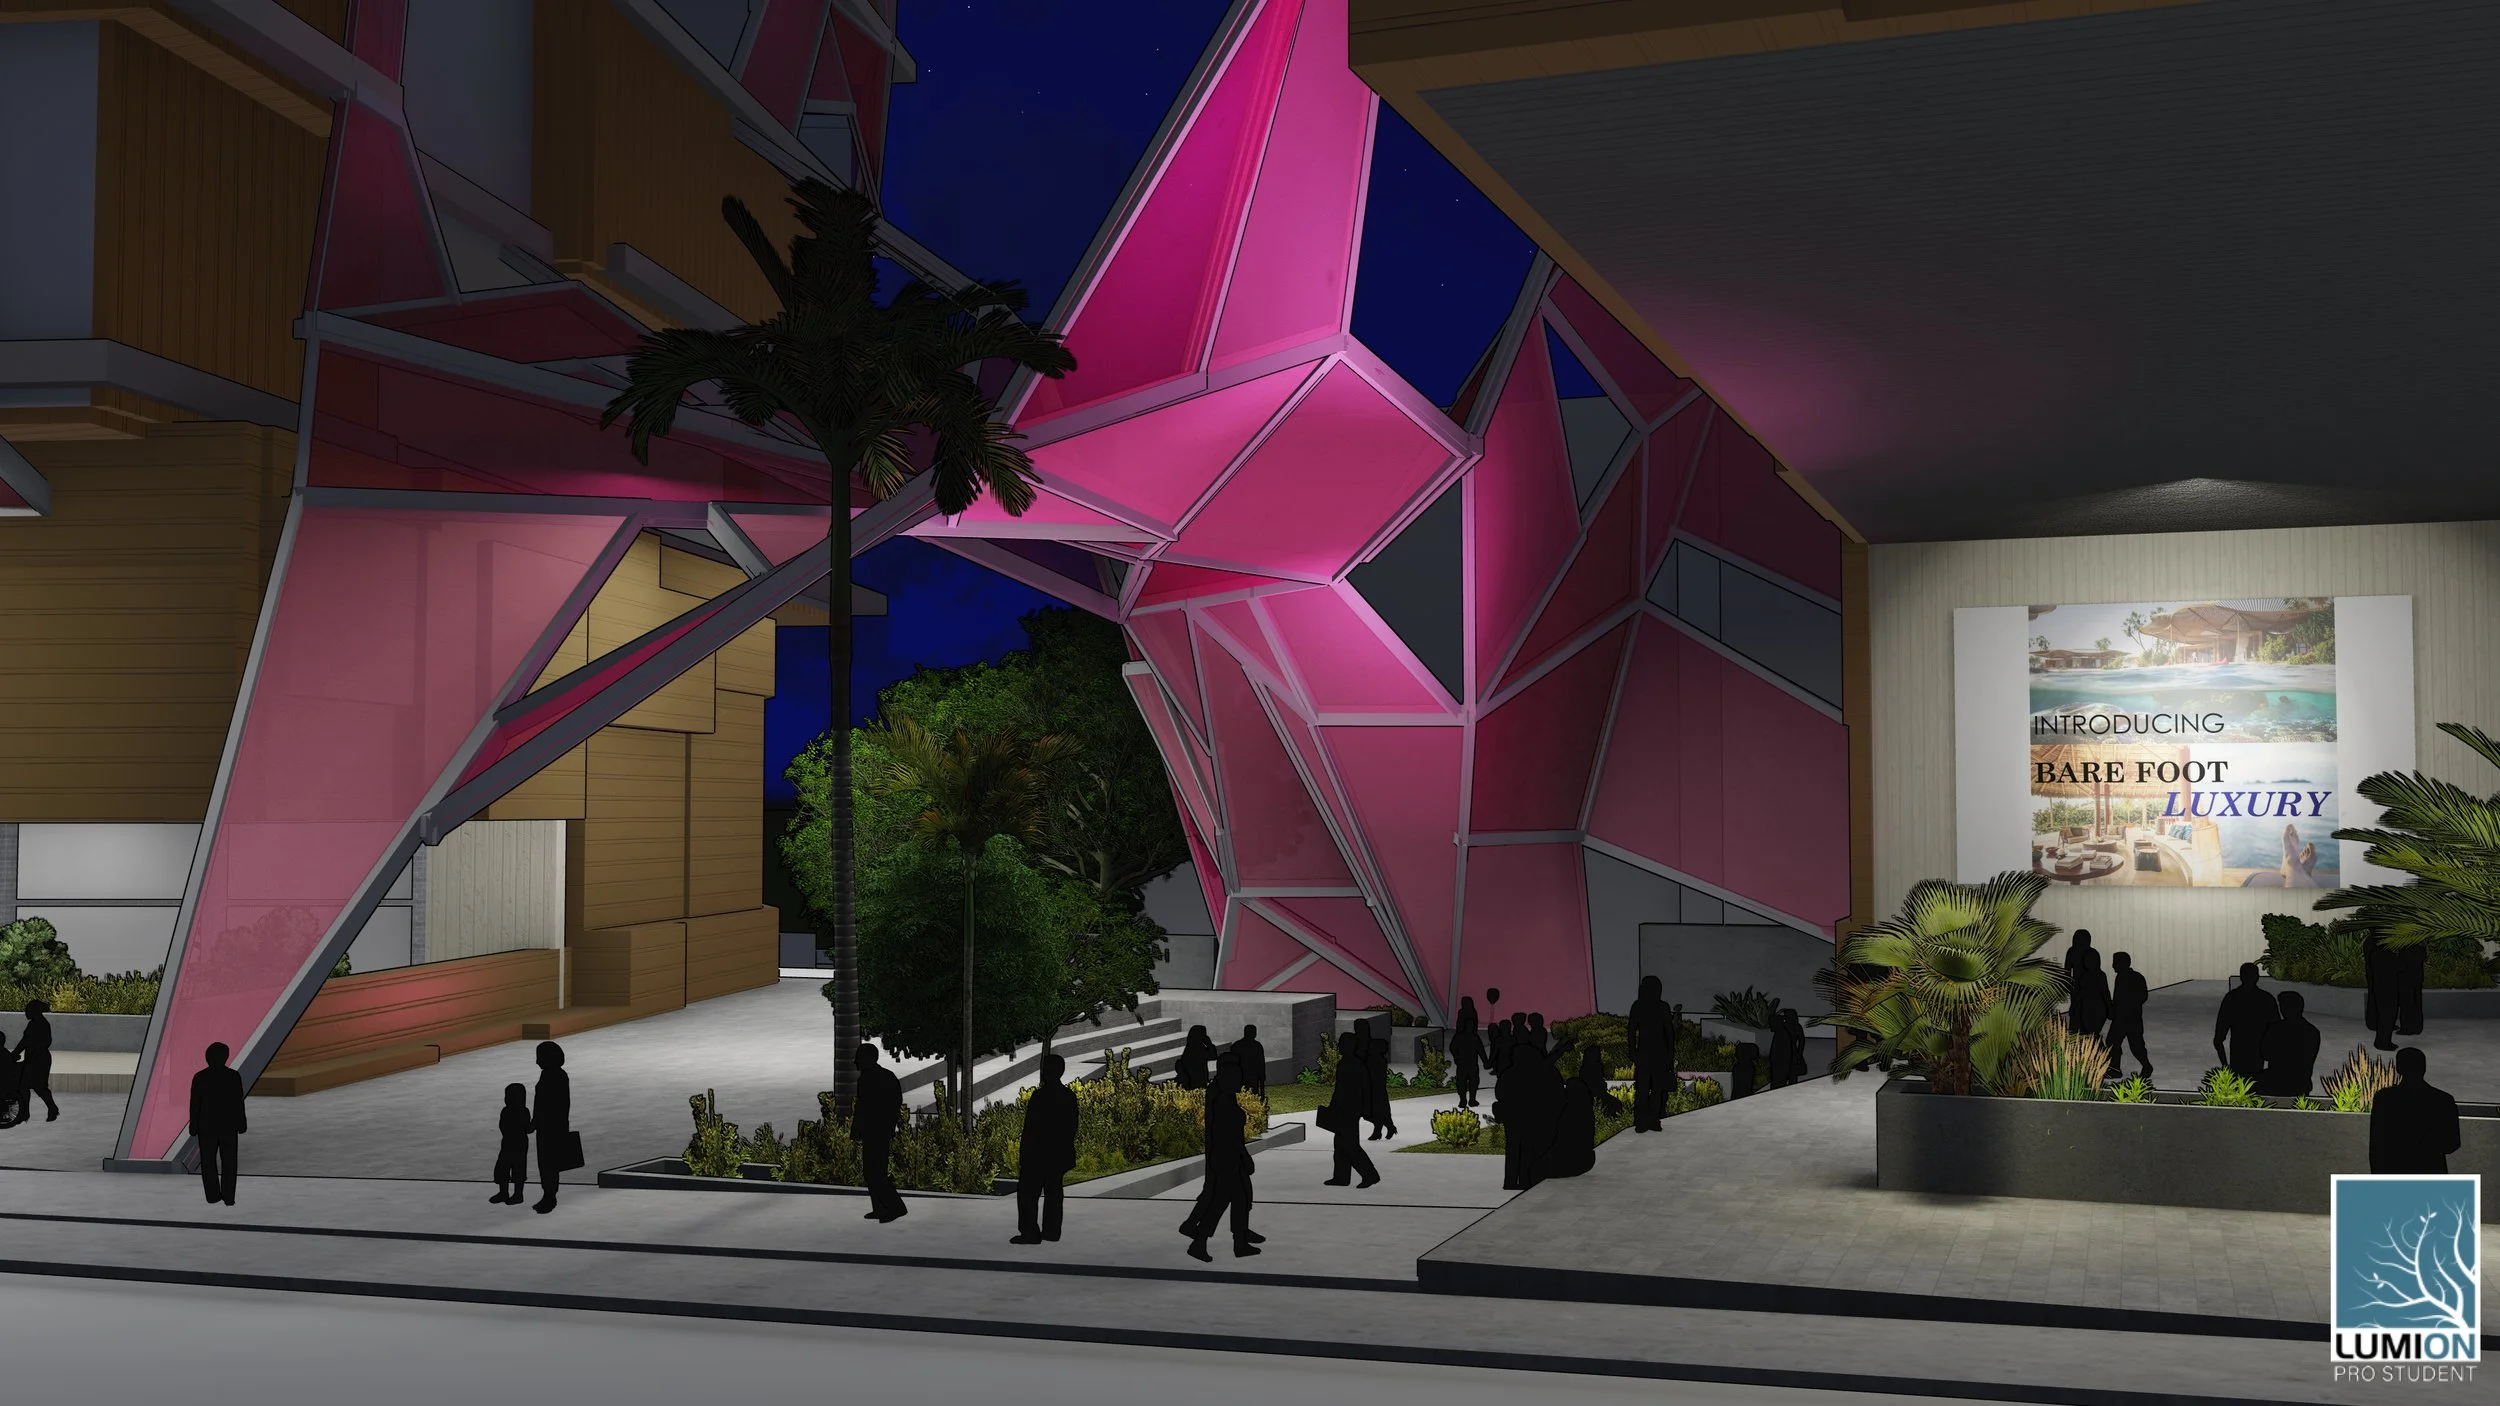
Night view of a modern architectural building with pink geometric structural elements, palm trees, and a crowd of people outside. A sign reads 'Introducing Bare Foot Luxury'.
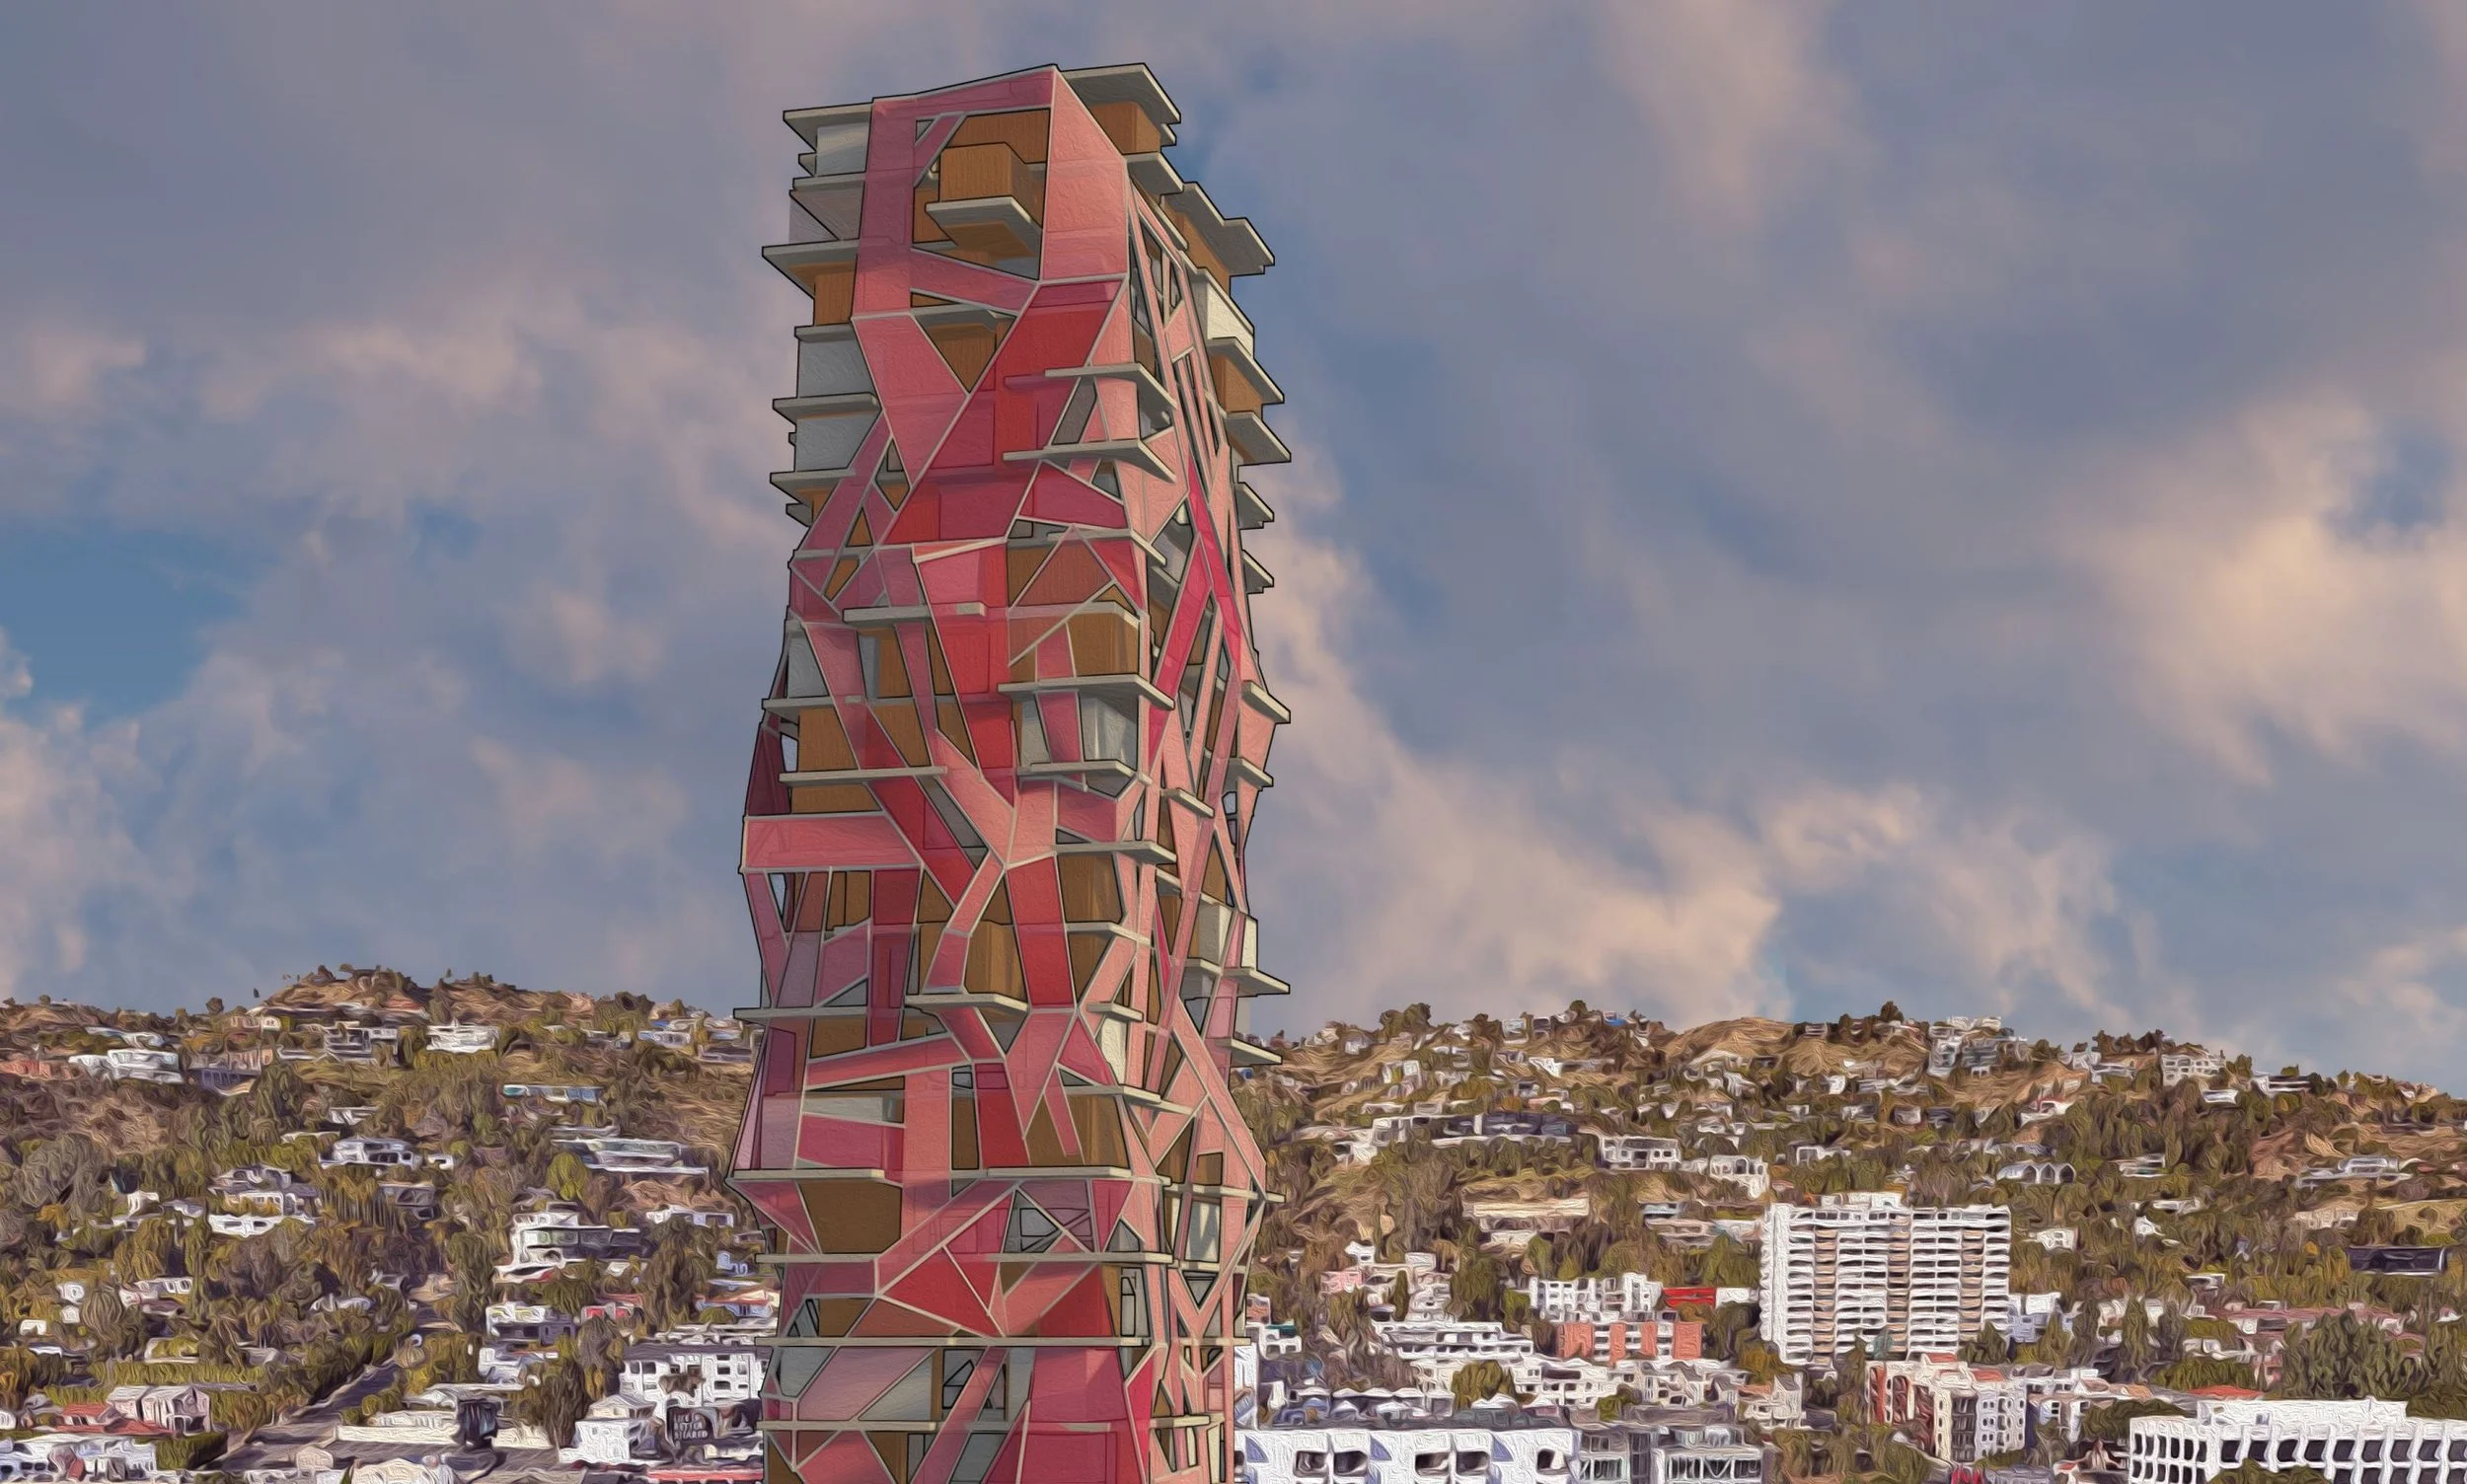
A tall, modern building with a colorful, geometric facade, located in a city with a hillside of residential buildings and greenery under a partly cloudy sky.
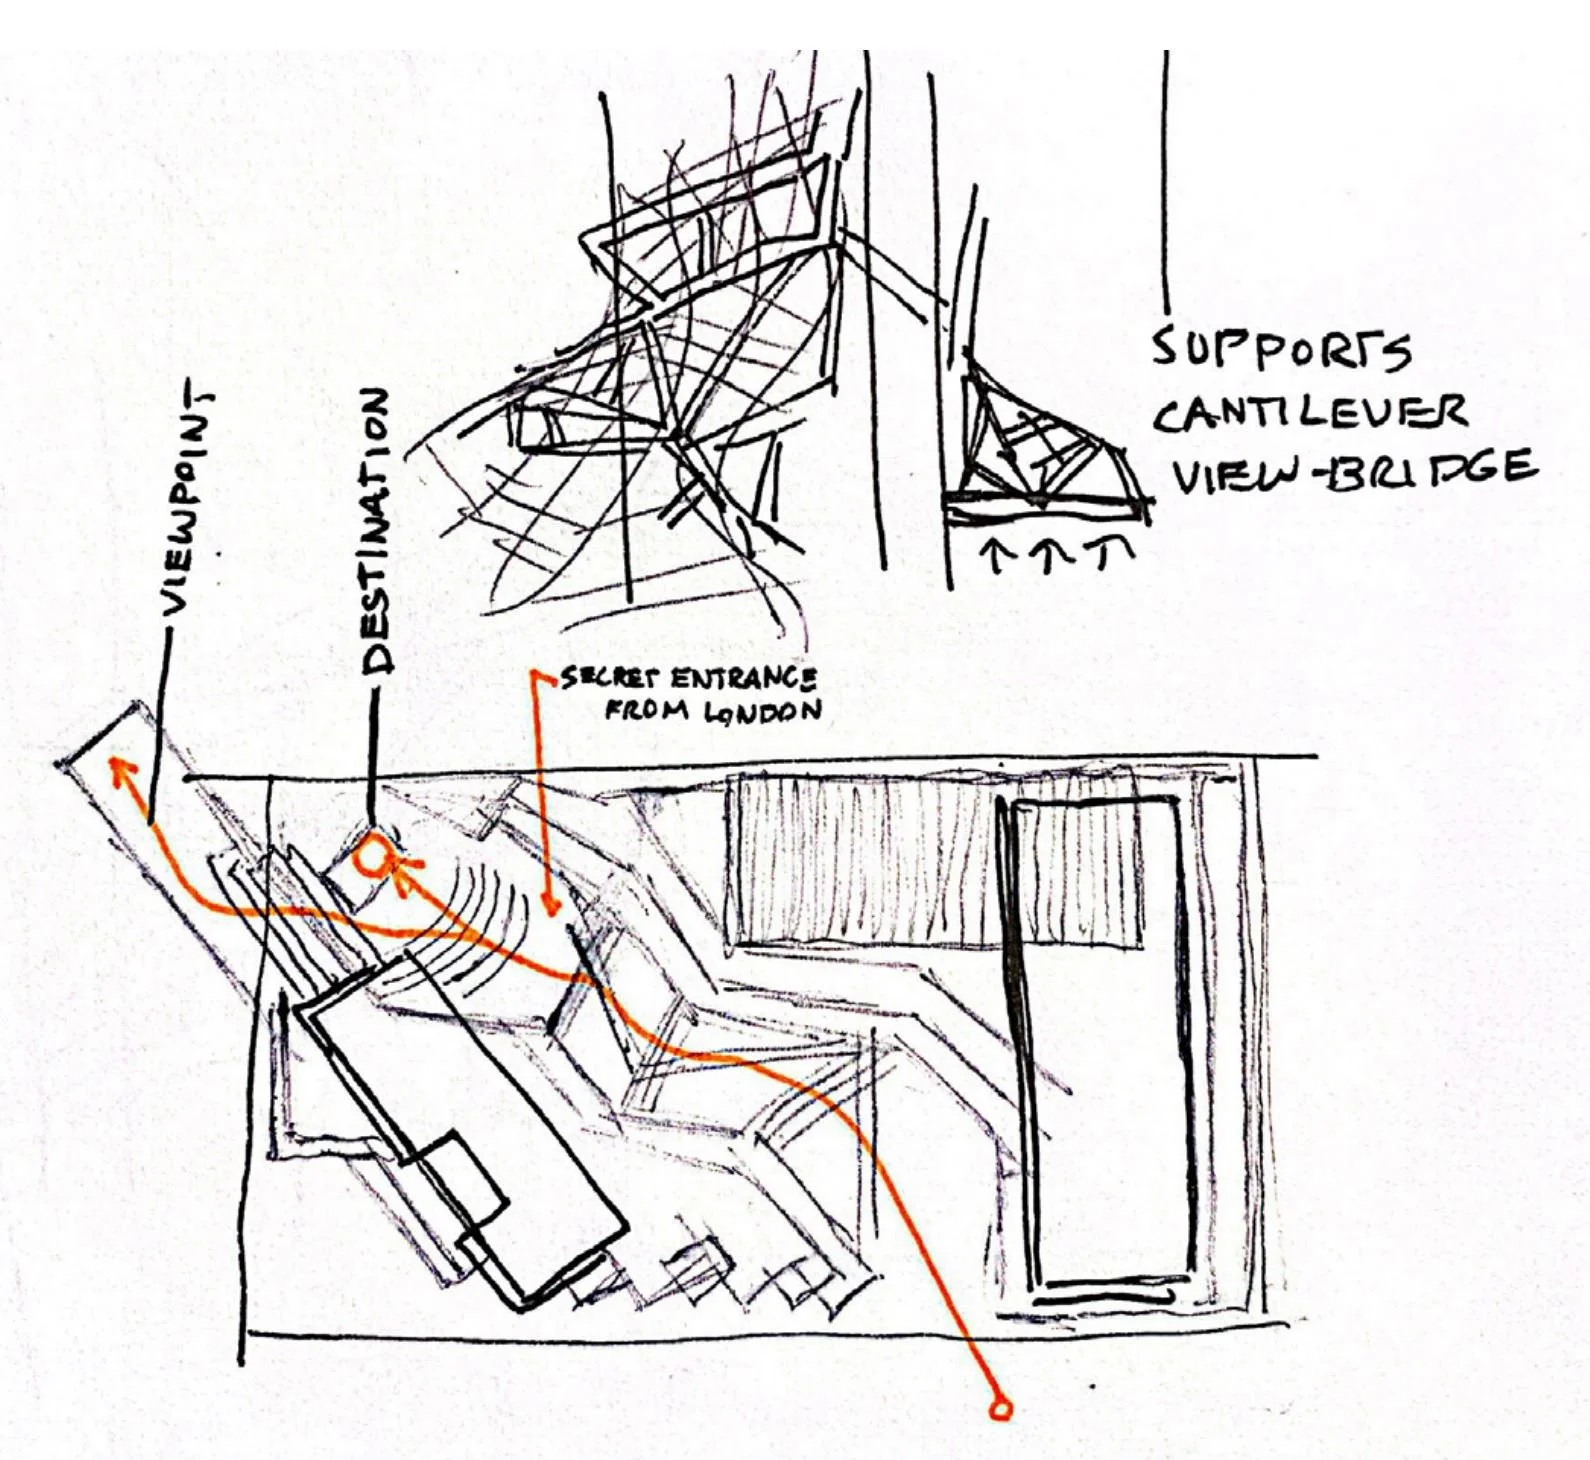
A hand-drawn sketch of a bridge with annotations indicating a secret entrance from London, supporting cantilever view from below, and various structural elements and pathways.

Main Level

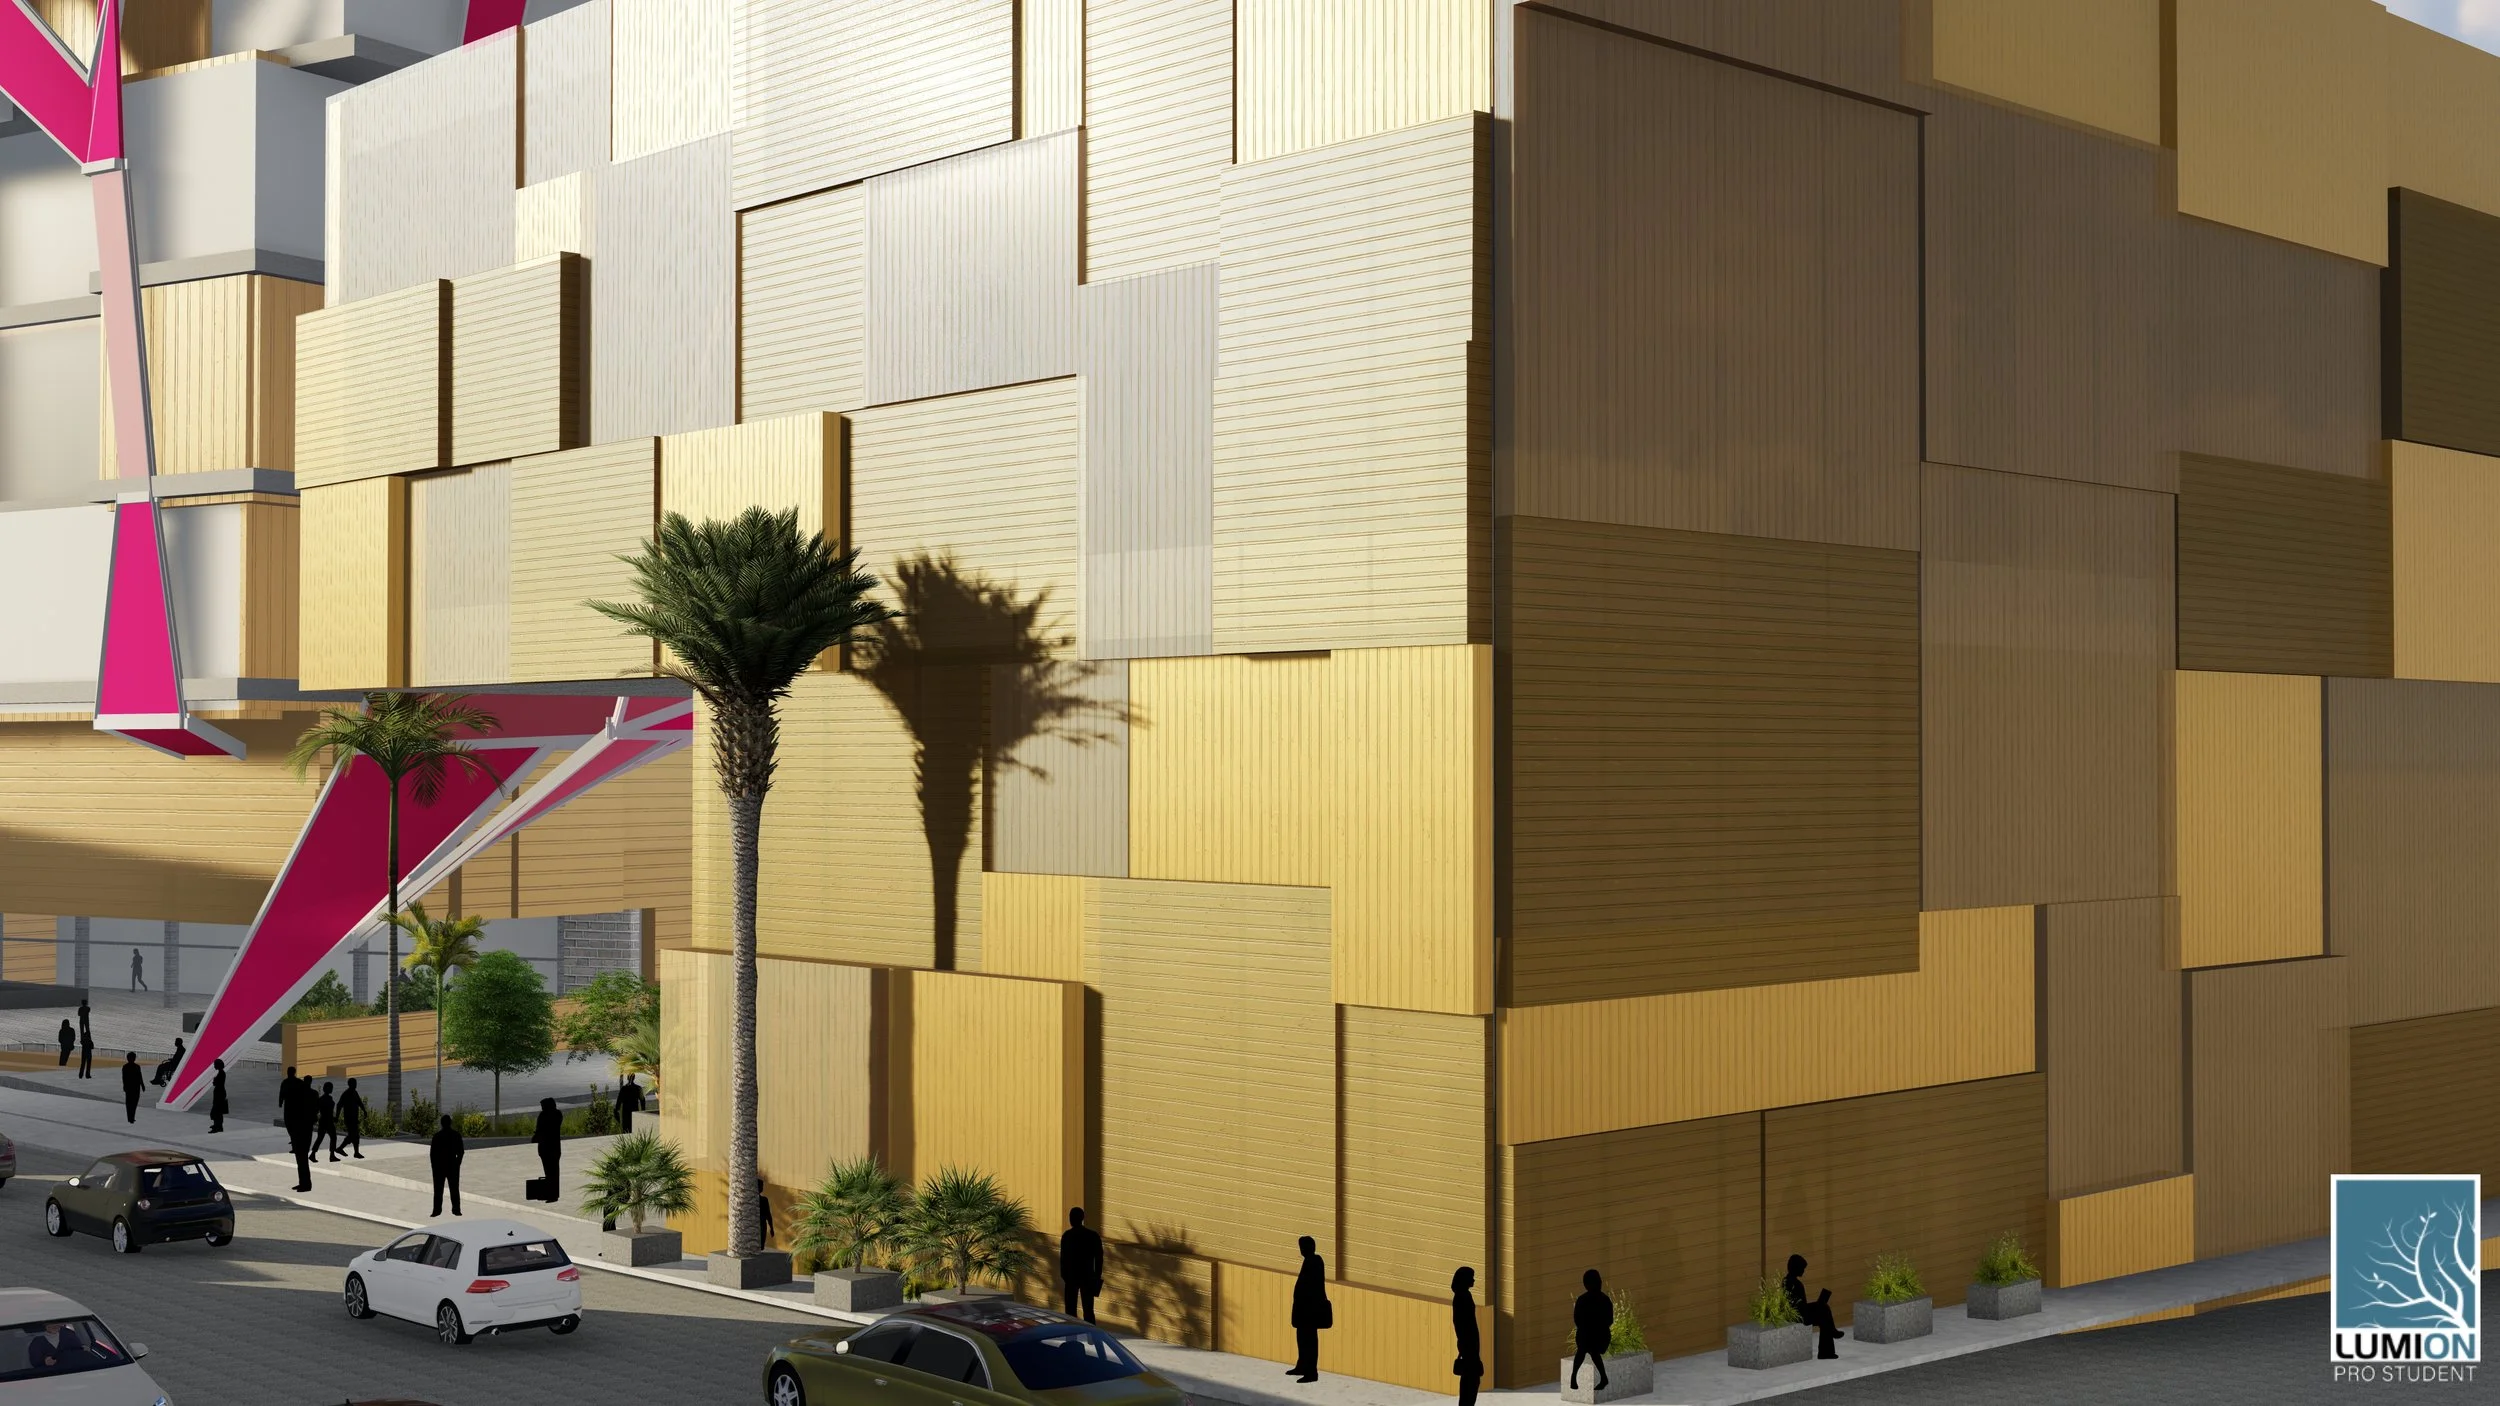
A modern building with a unique facade made of wooden panels arranged in a geometric pattern. There are palm trees and people walking and cars parked around the building.
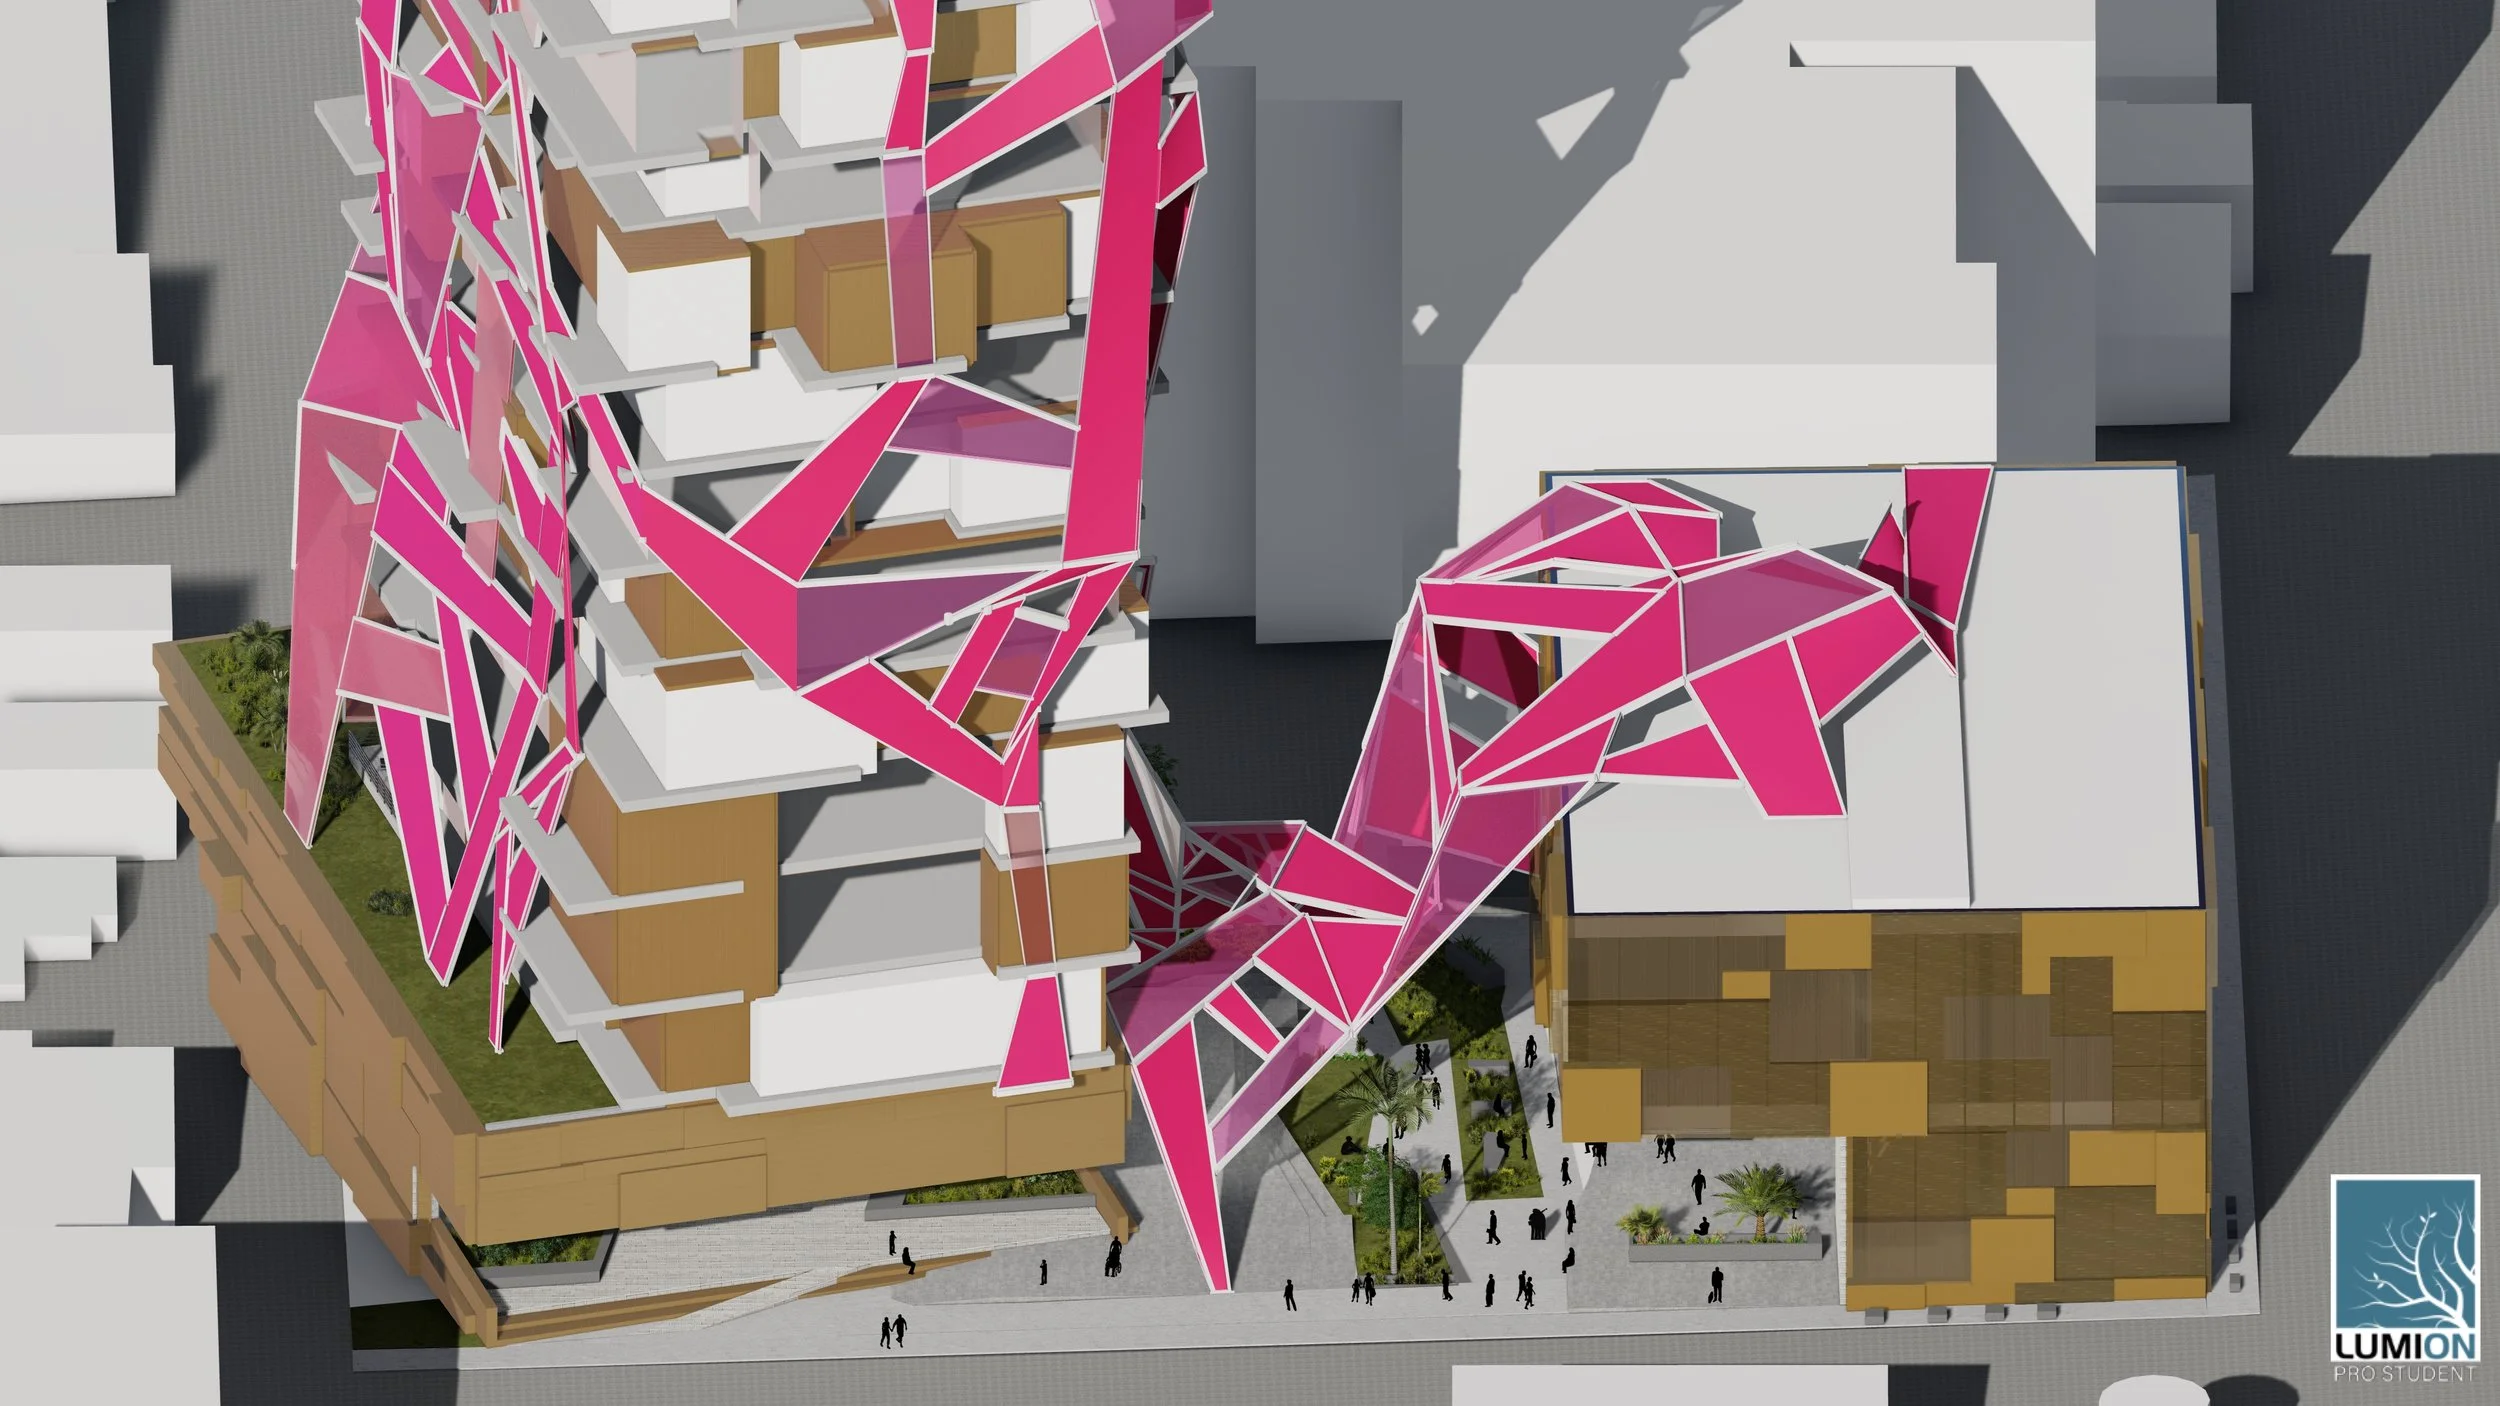
Architectural rendering of a modern building with pink angular structures and a rooftop garden. Pedestrians walk around the site.
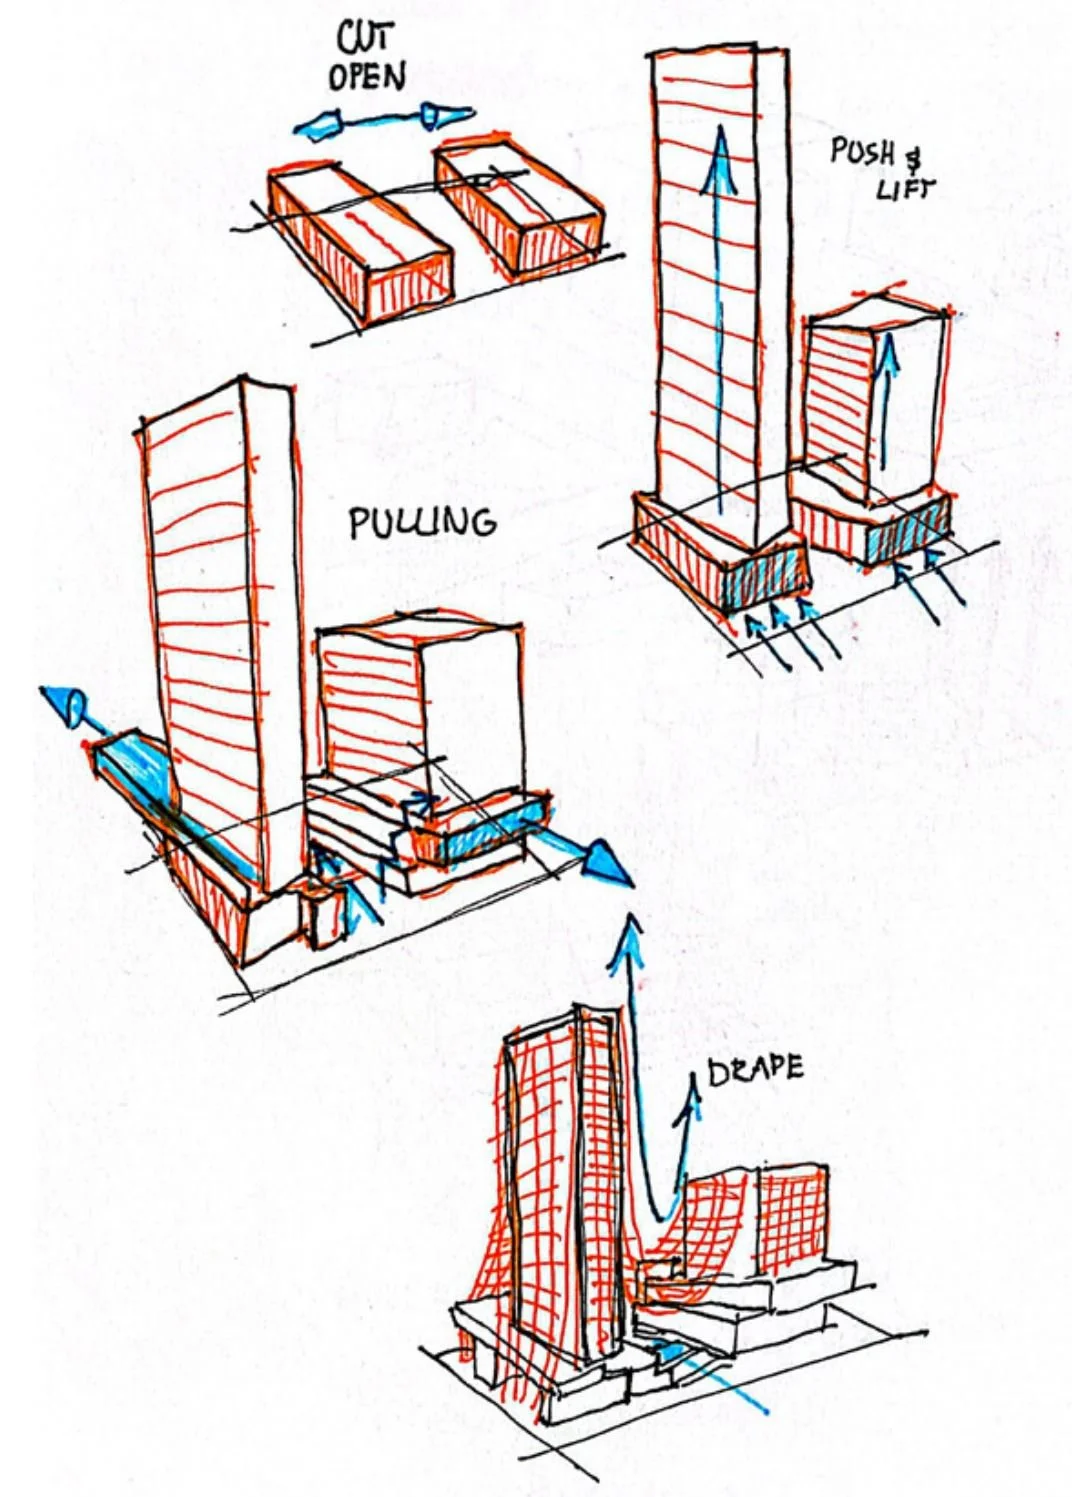
Sketches illustrating a building construction process, including steps for cutting, opening, pulling, pushing, and lifting sections of the structure with labeled arrows indicating the flow of construction activities.
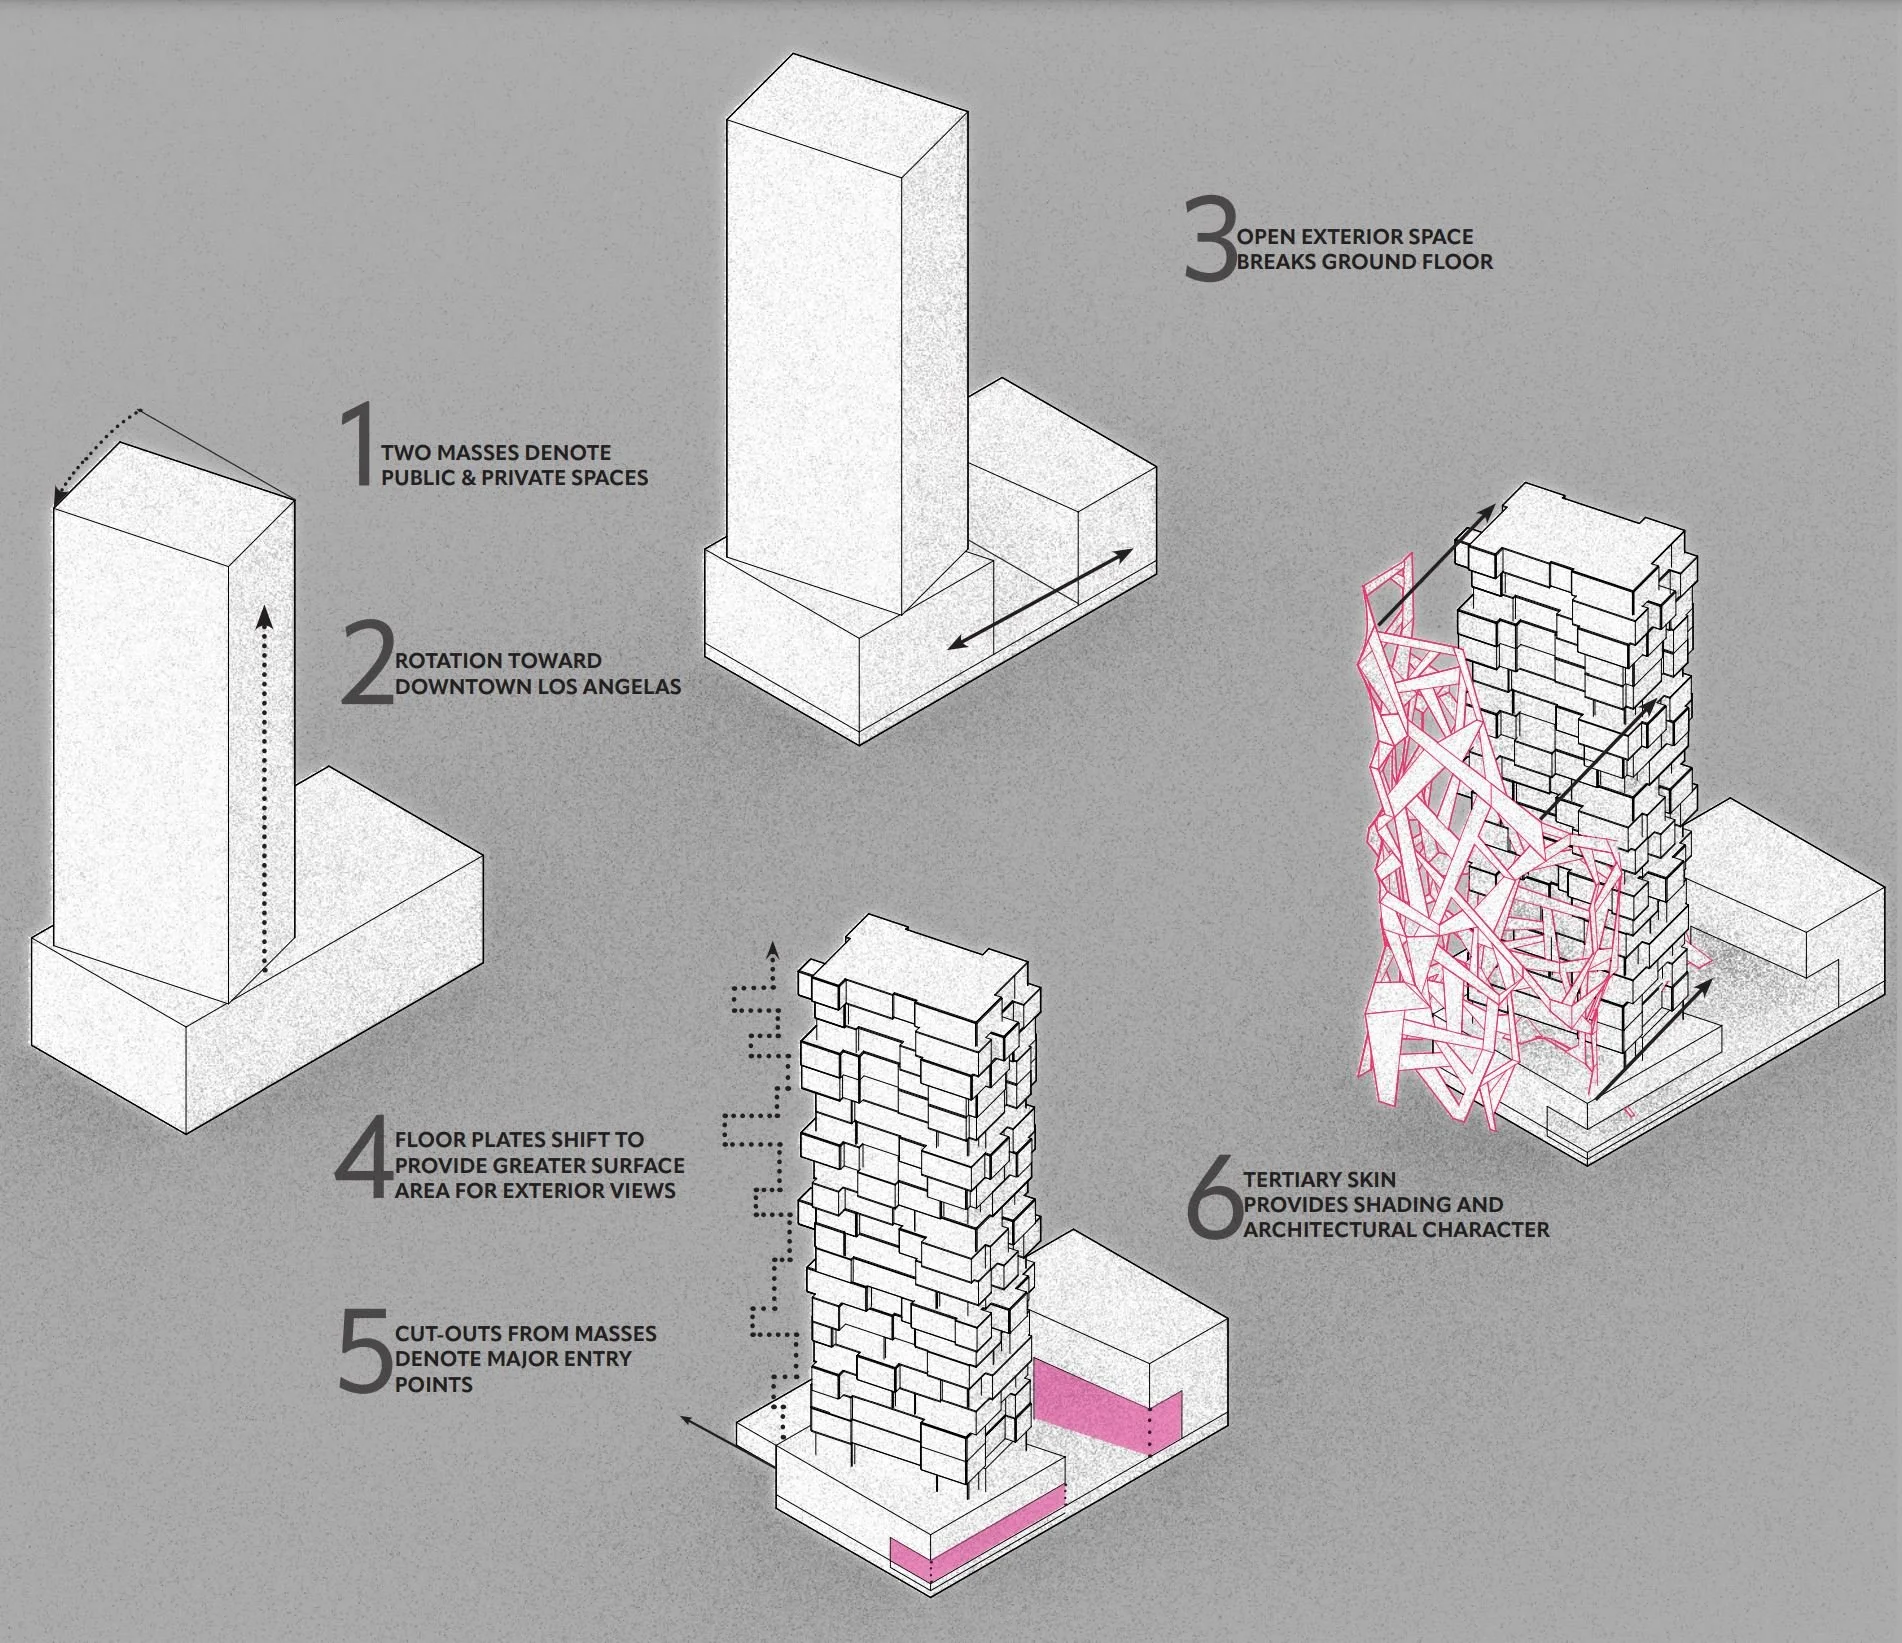
Diagram of a building's structural design process, including key steps like denoting public and private spaces, rotating the building towards downtown Los Angeles, shifting floor plates for exterior views, and adding tertiary skin for shading and architecture.
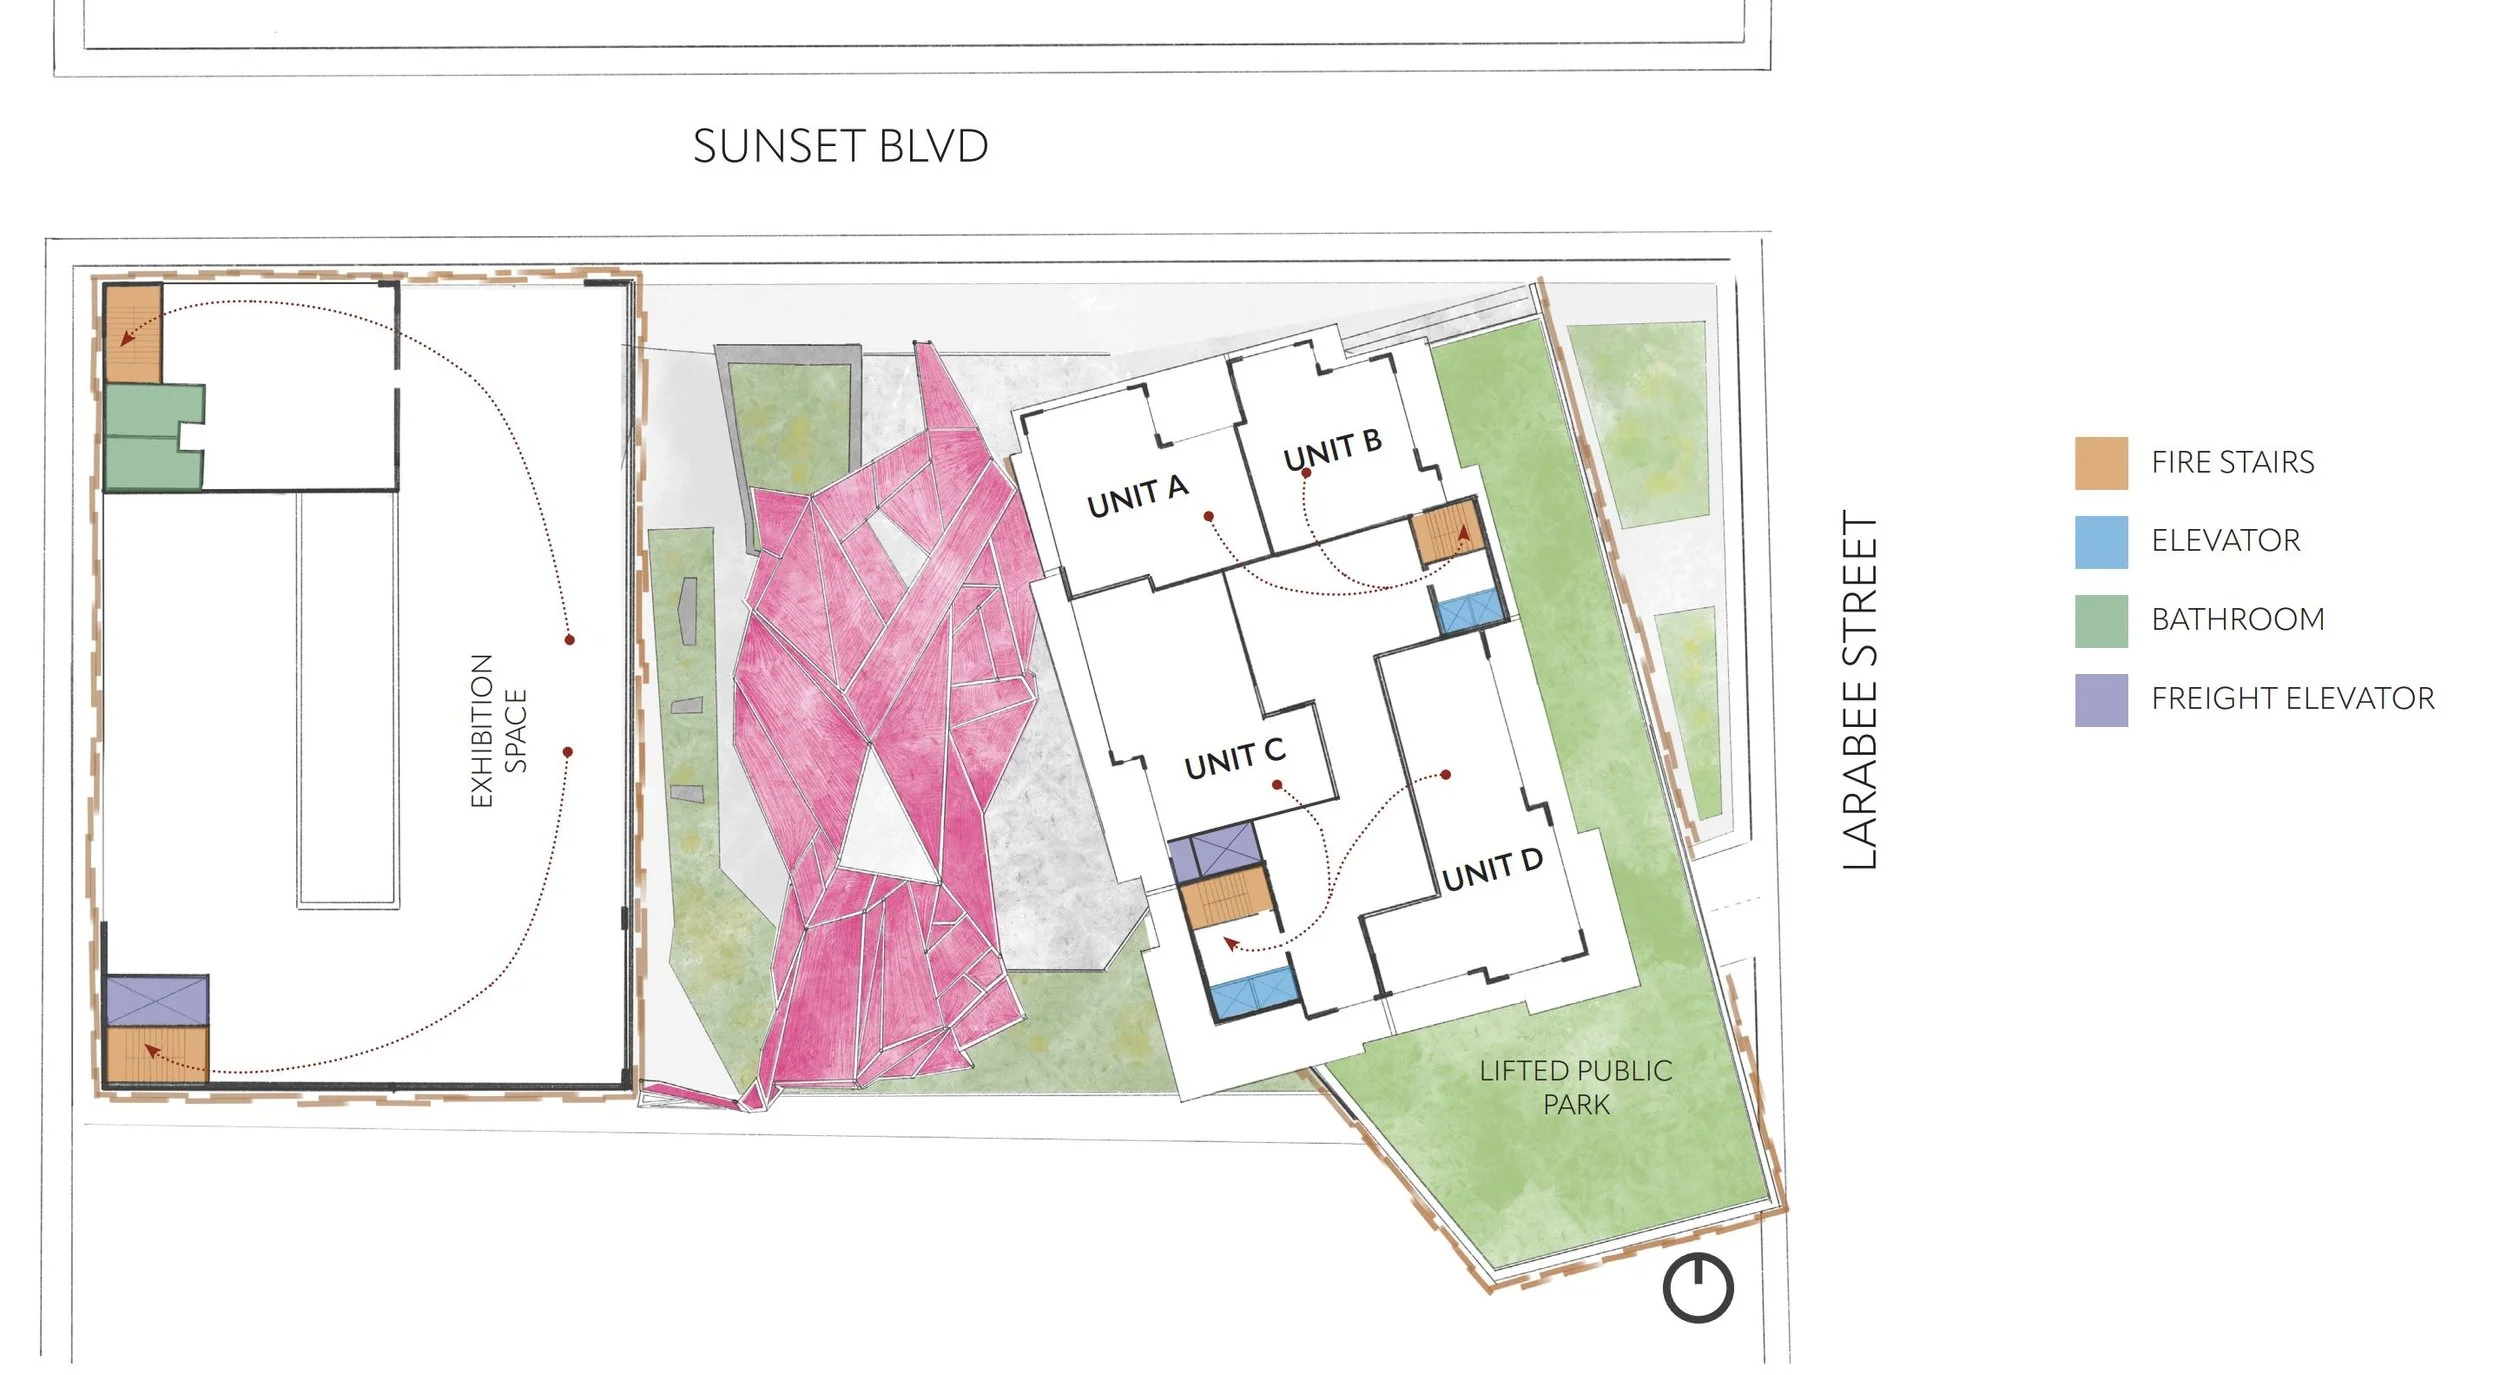
Architectural site plan showing buildings, landscaping, and pathways with labels for units, a park, and an exhibition space. Color-coded legend indicates fire stairs, elevator, bathrooms, and freight elevator.
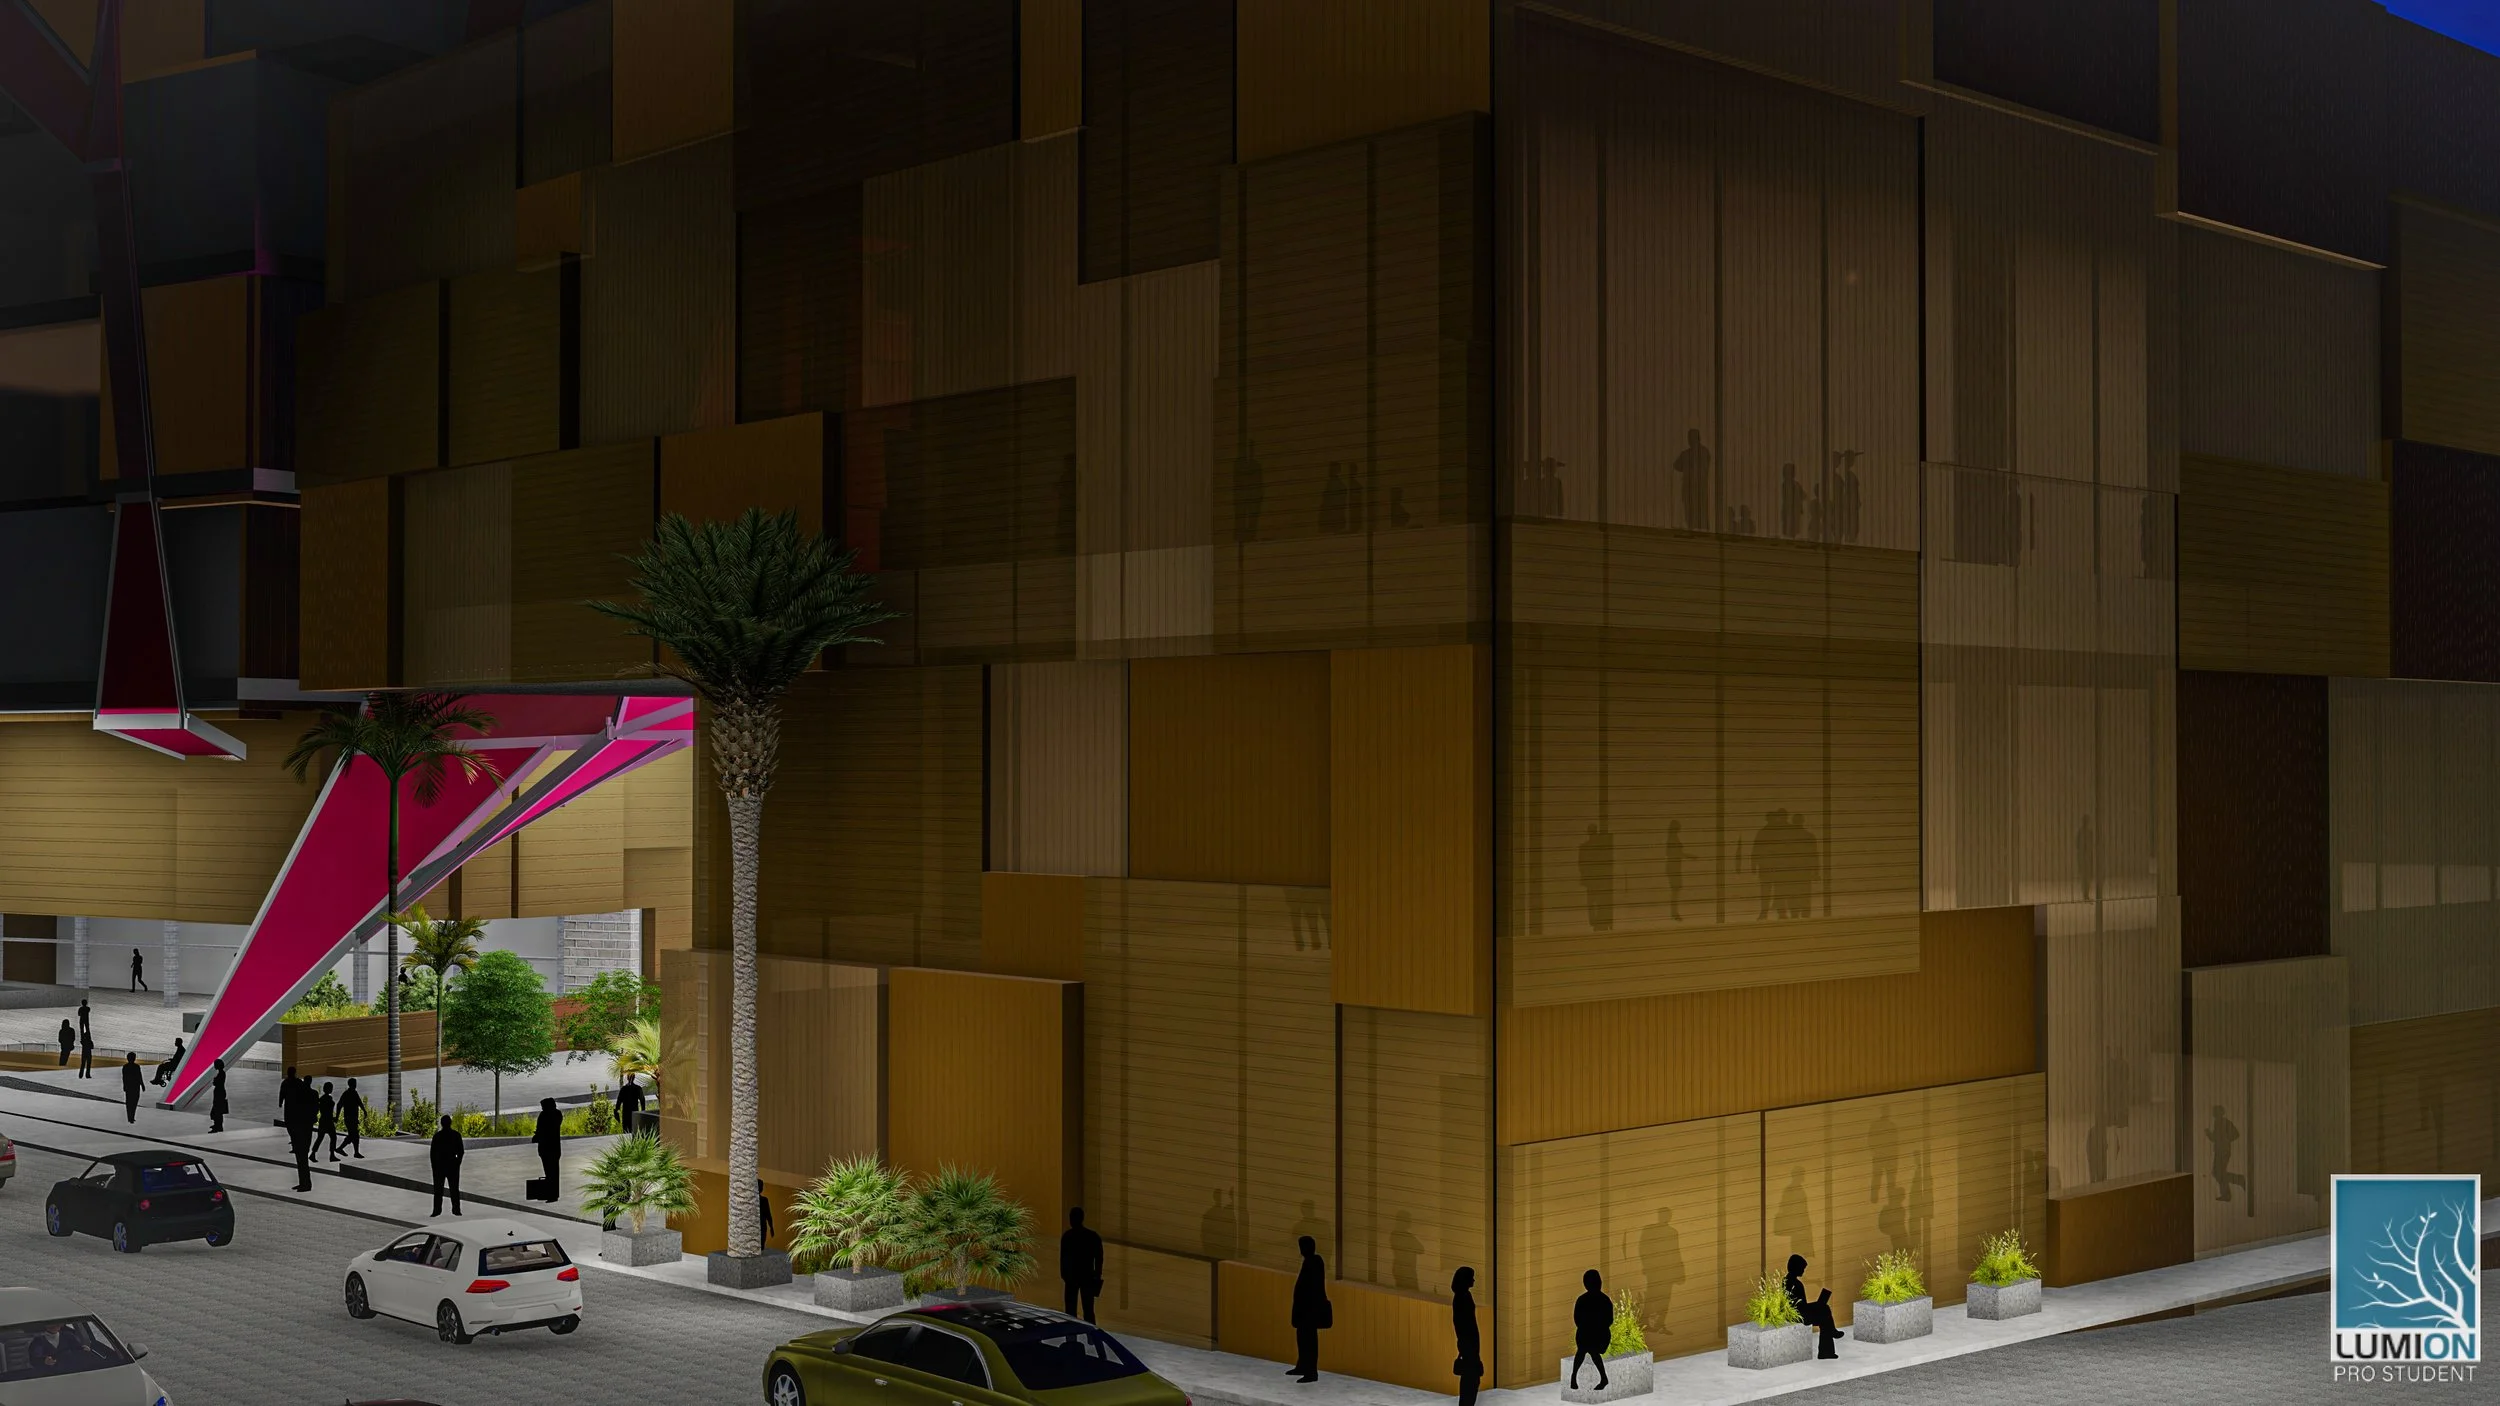
Rendering of a modern building with a wood-paneled exterior, people walking outside, parked cars, palm trees, and a pink architectural element on the left.
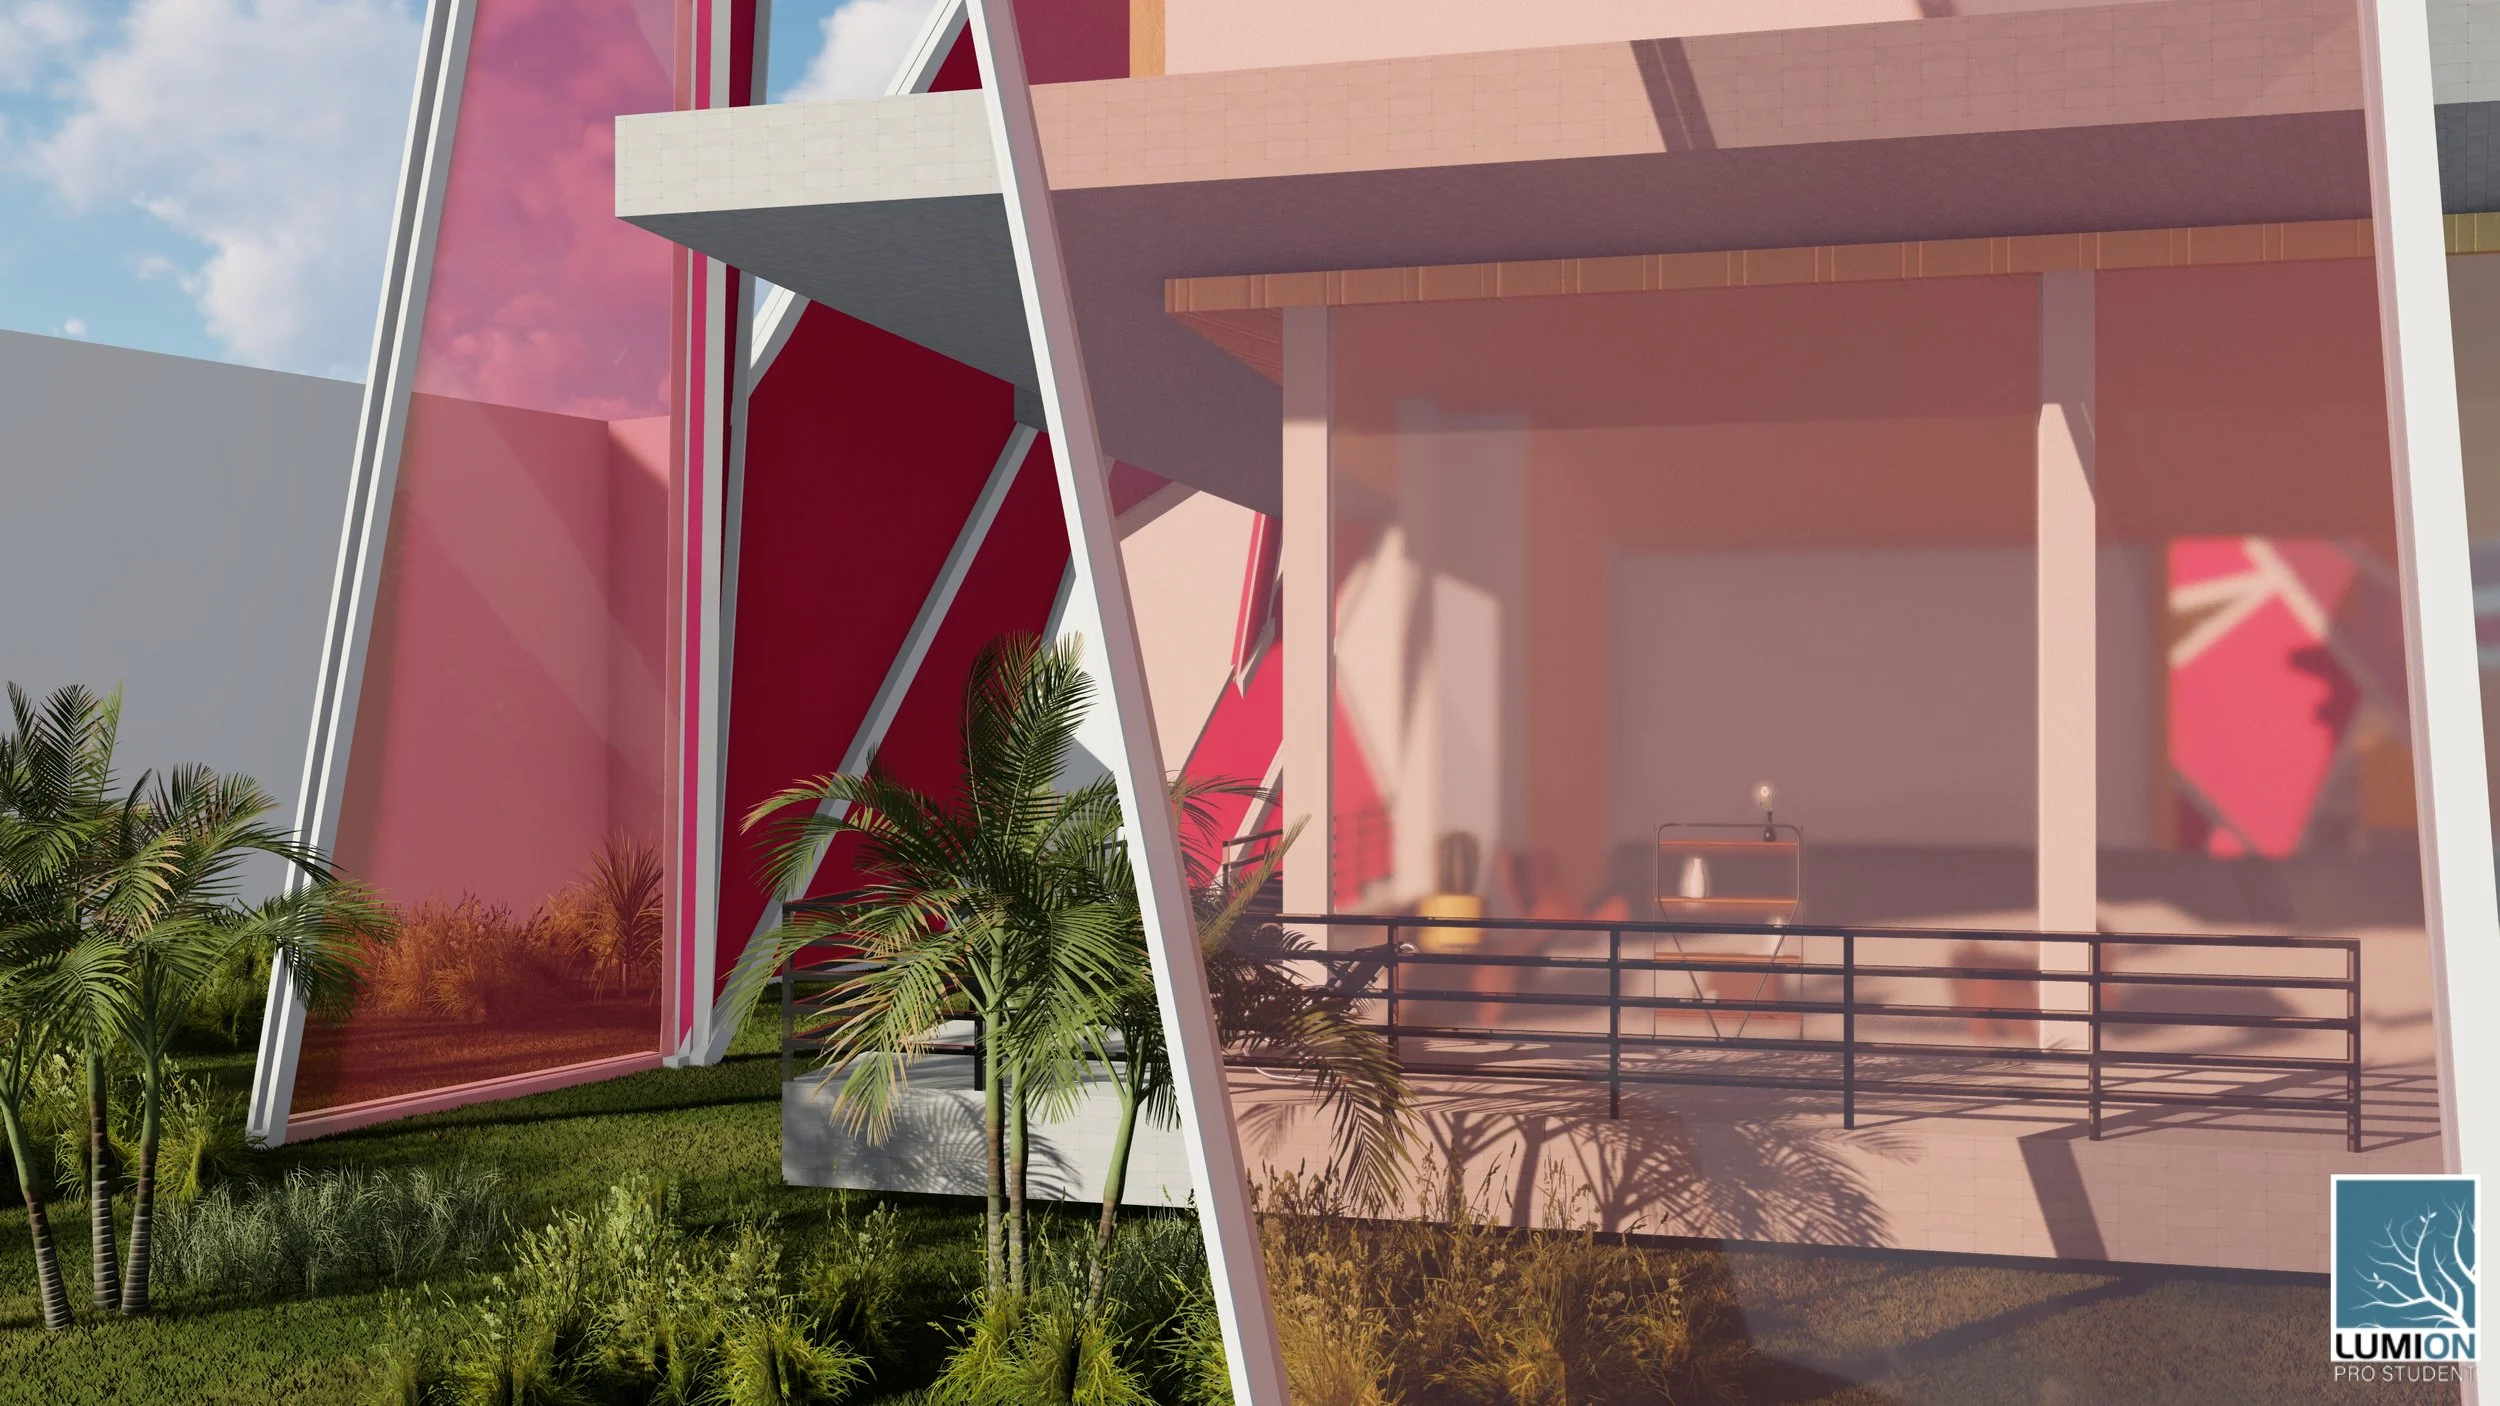
Modern building with pink and white exterior, large windows, and tropical plants outside.

Upper Level(s)

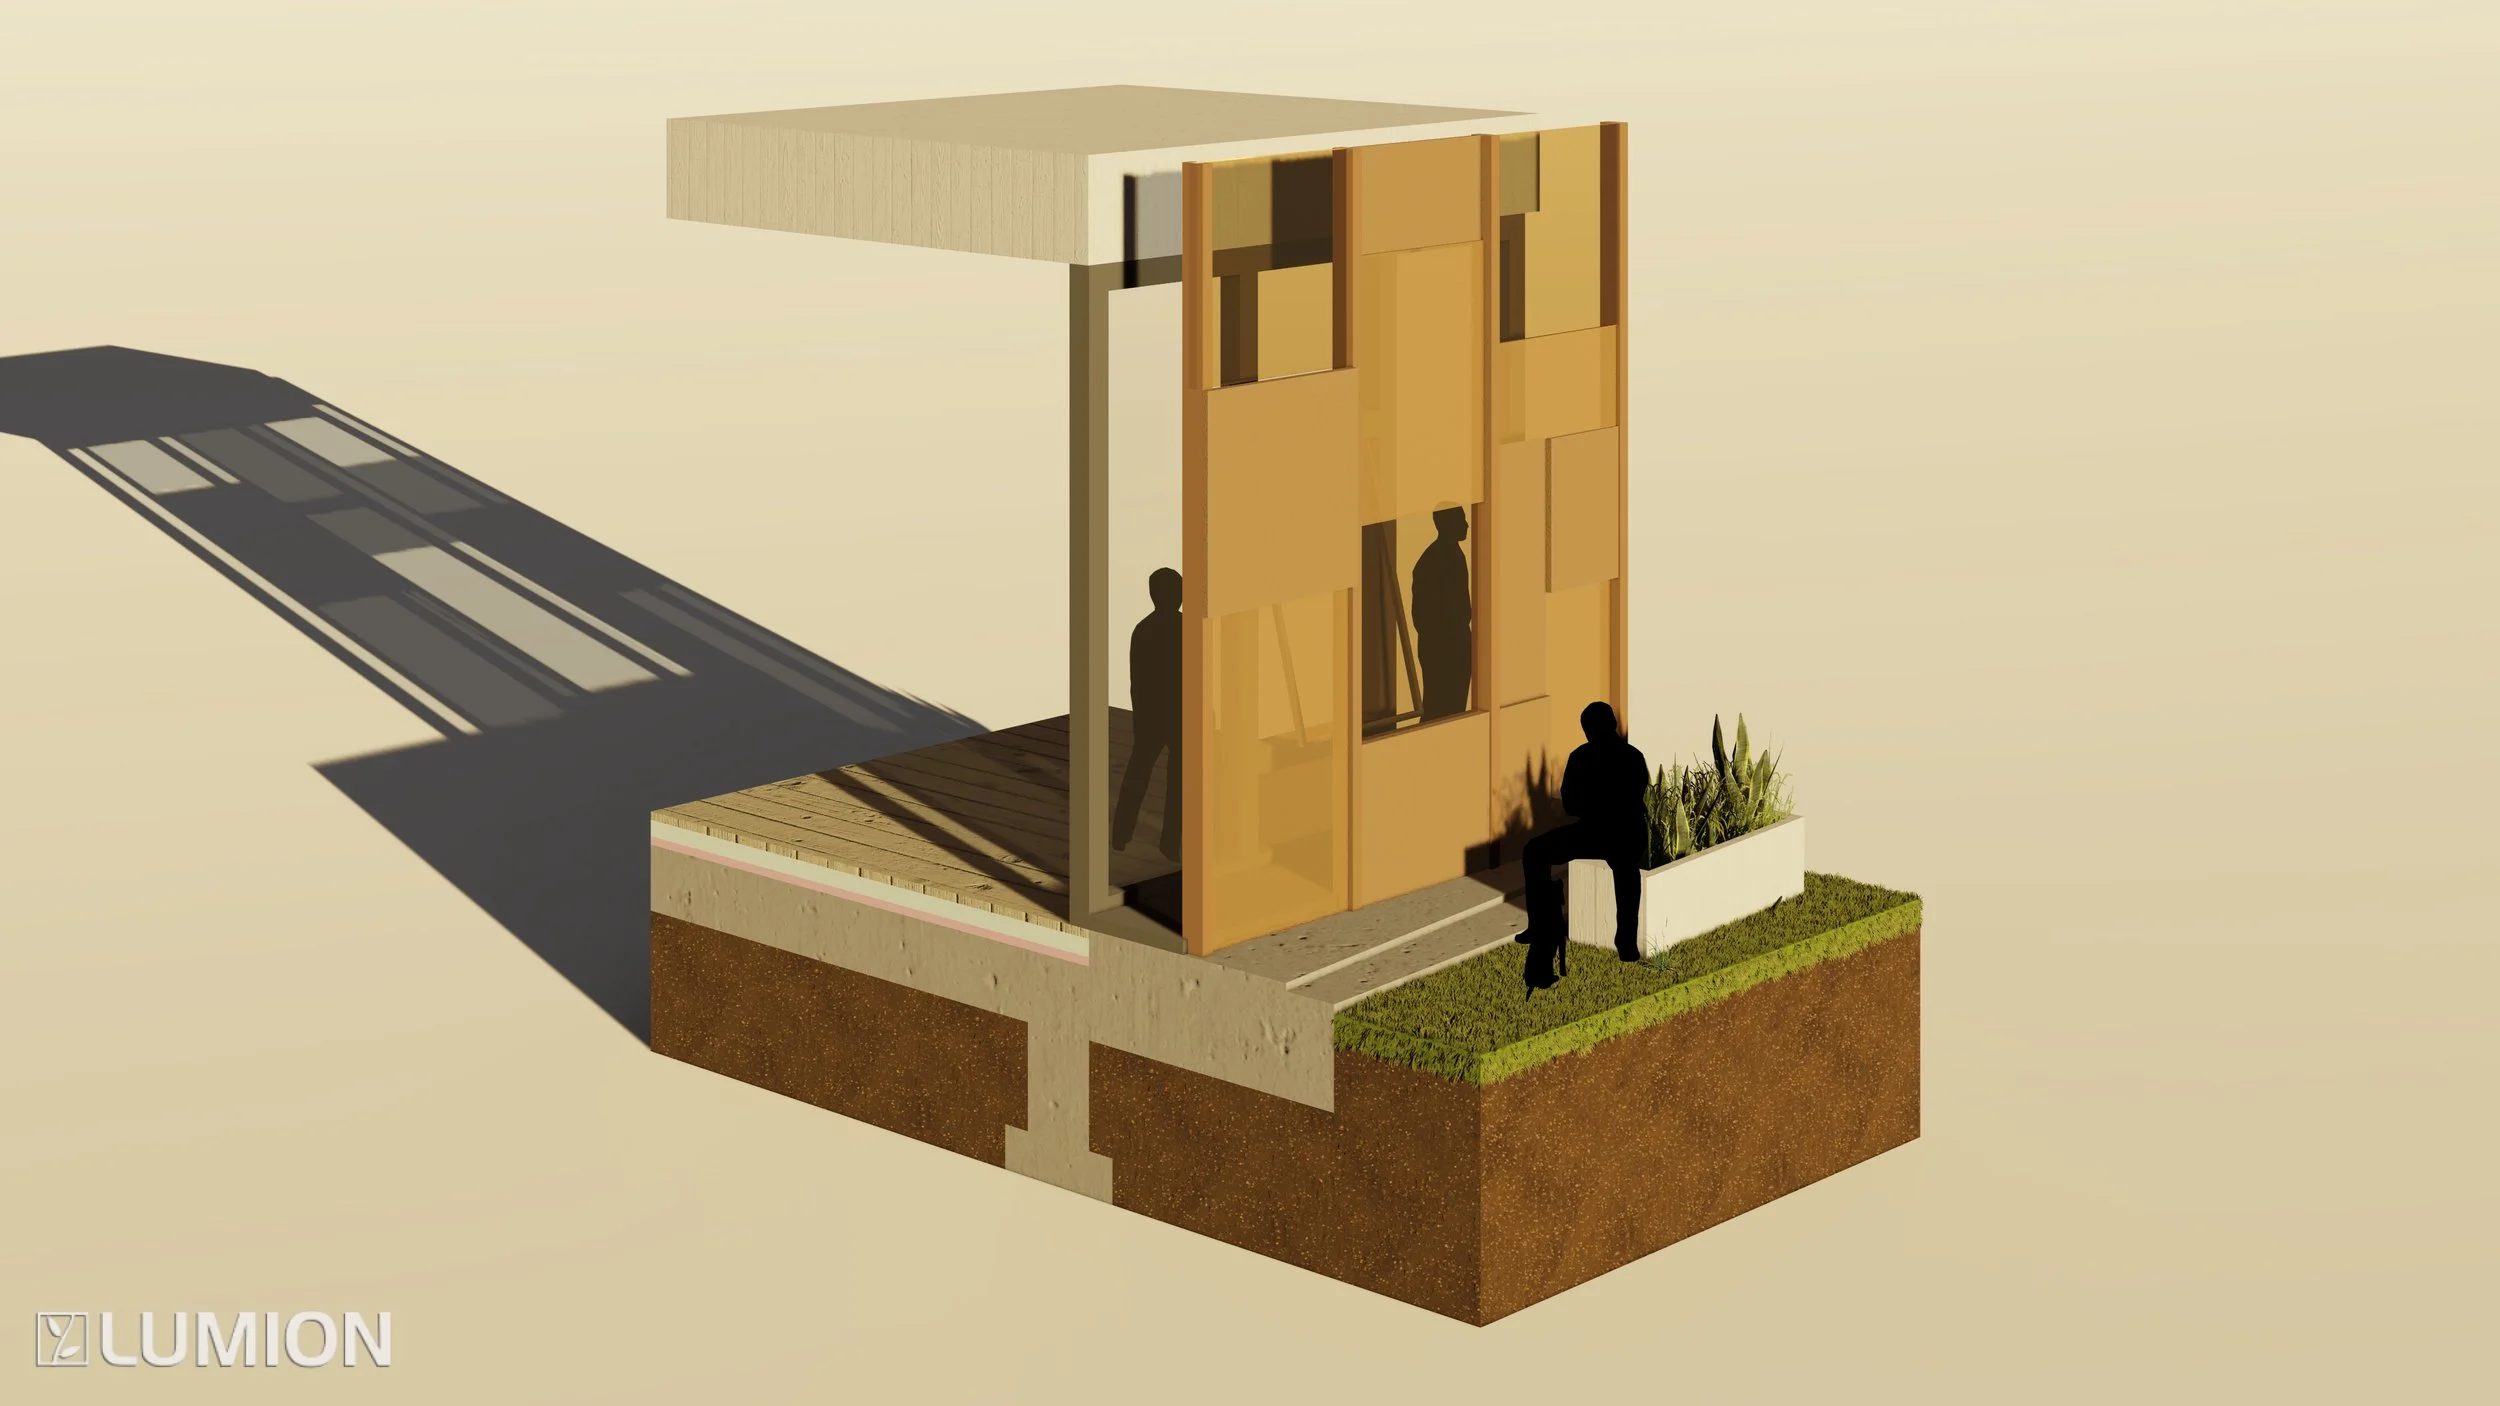
A 3D rendered architectural model of a modern tiny house with vertical wooden panels, a small deck, and a landscaped outdoor space, with silhouettes of people inside and outside.
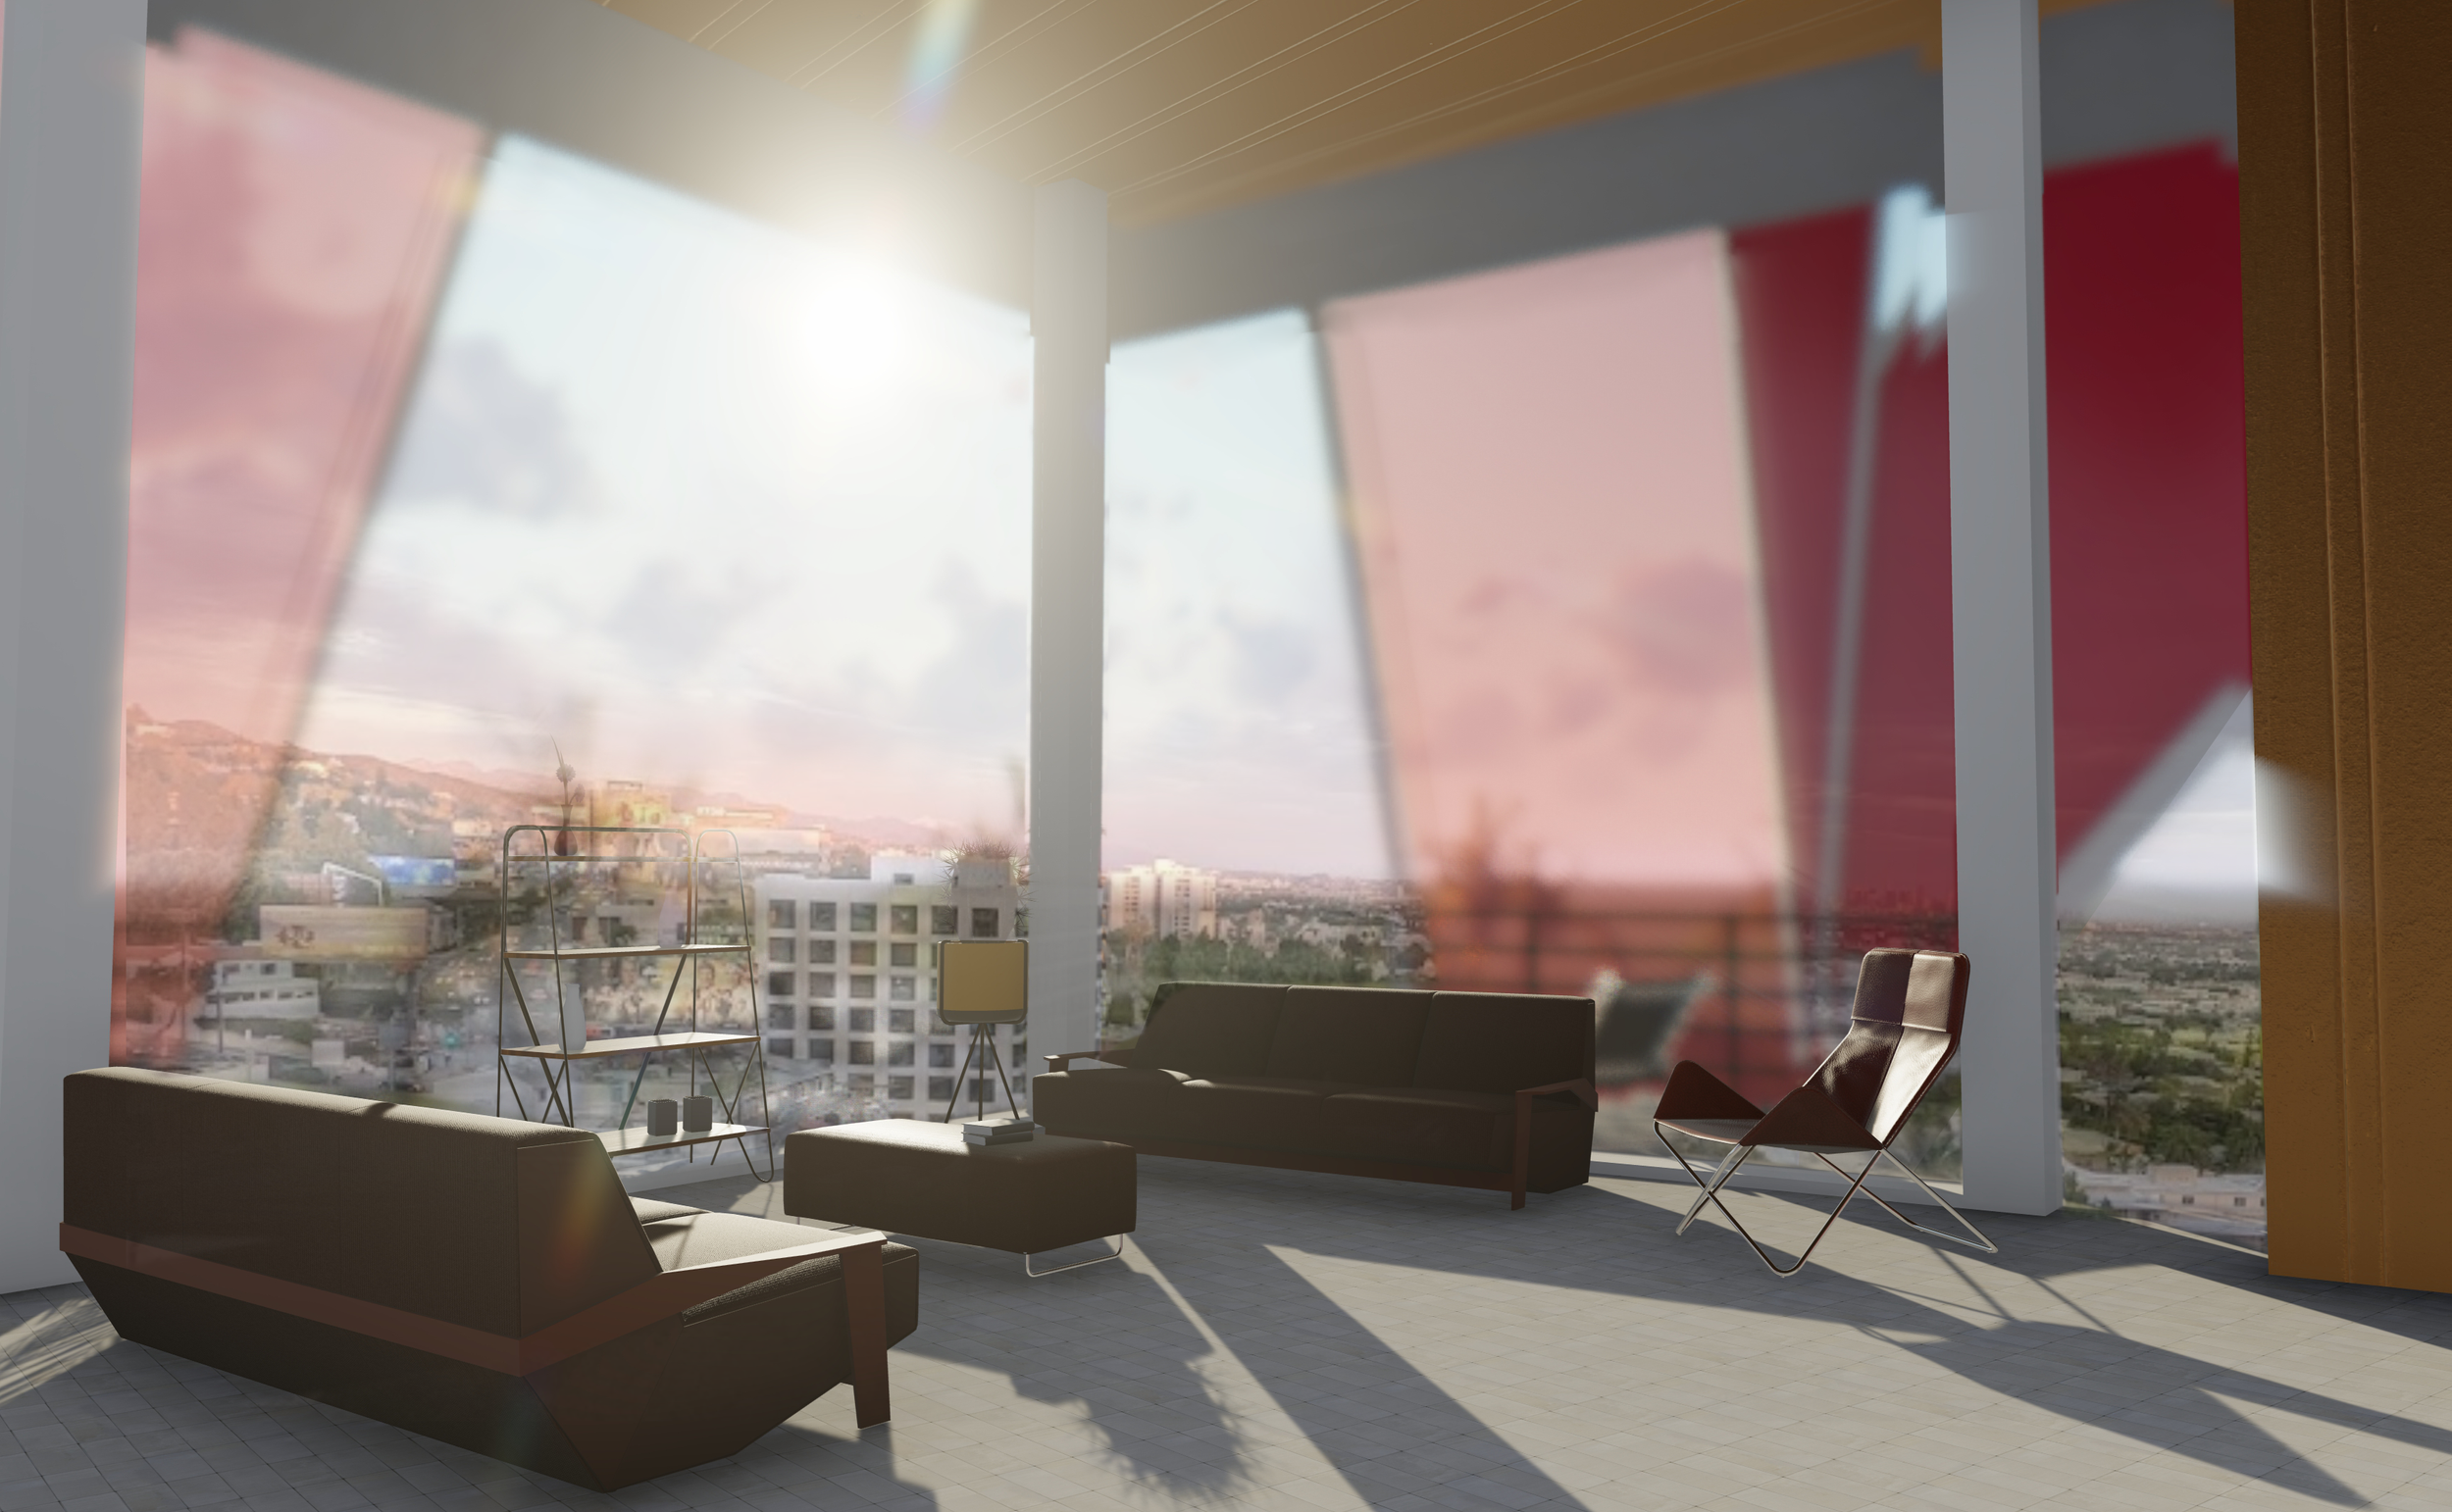
Modern living room with large panoramic windows, city skyline view, black sofa, lounge chair, coffee table, and interior decor.

Chicago Exhibition Center

2021

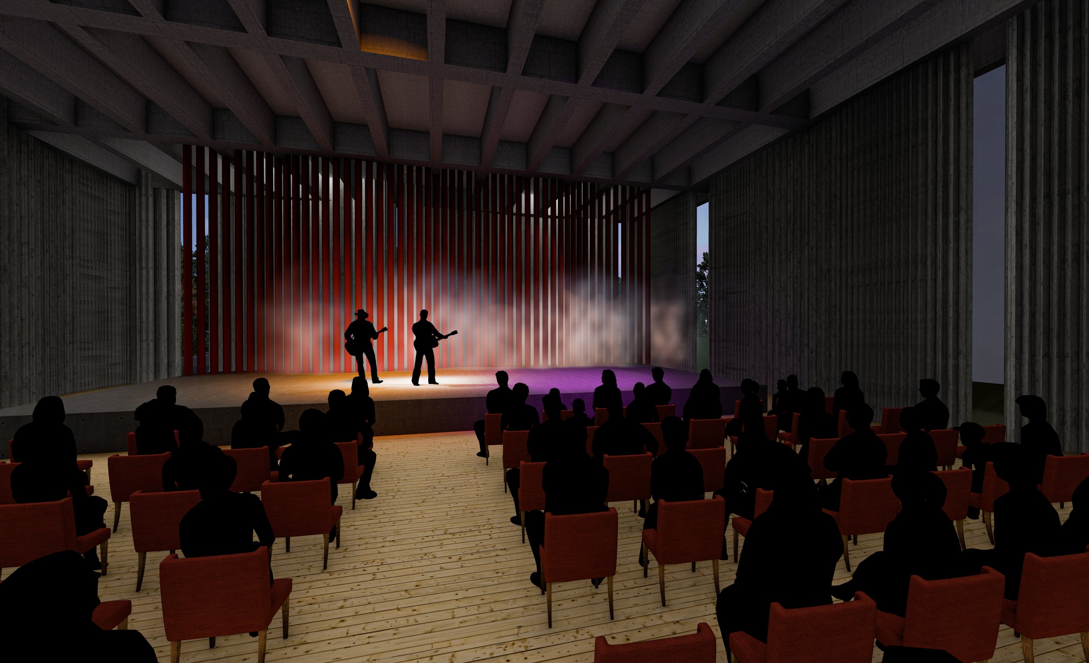
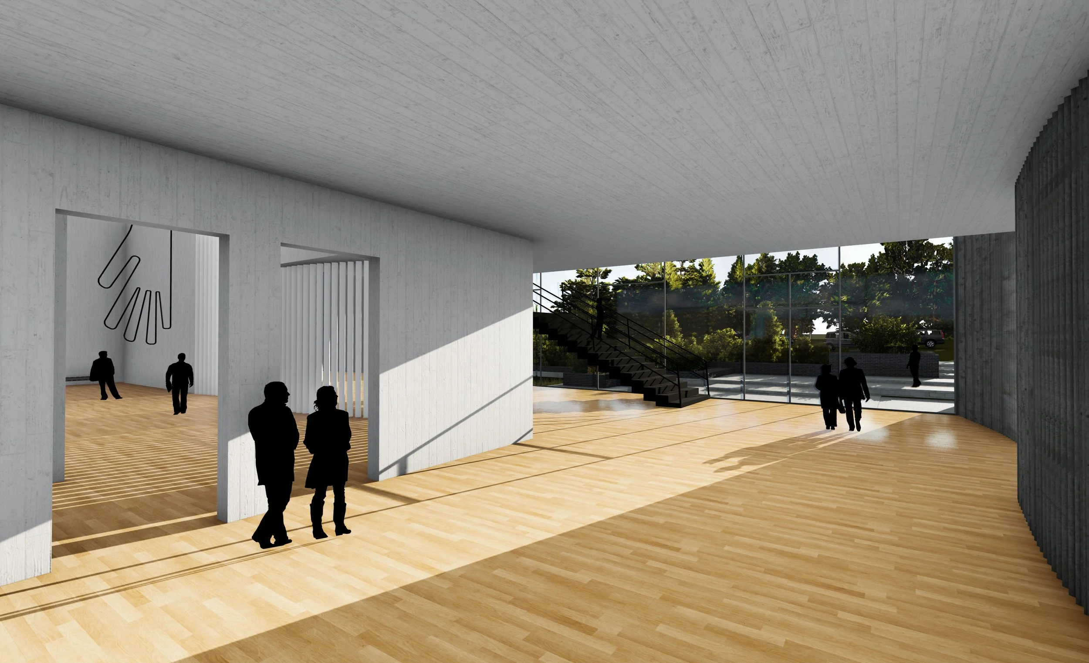
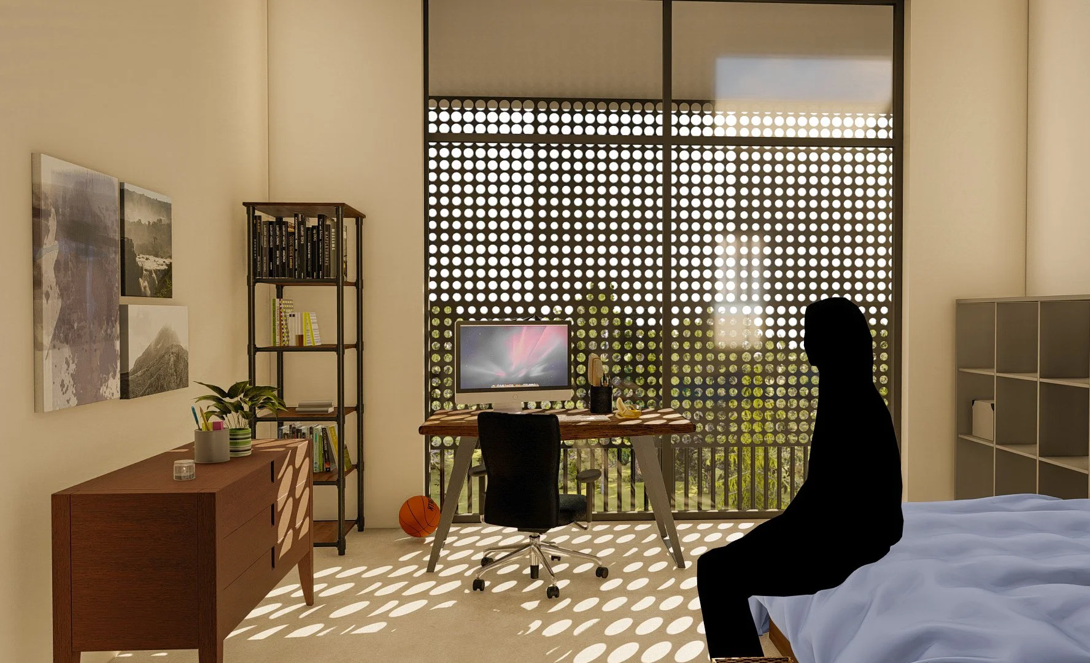
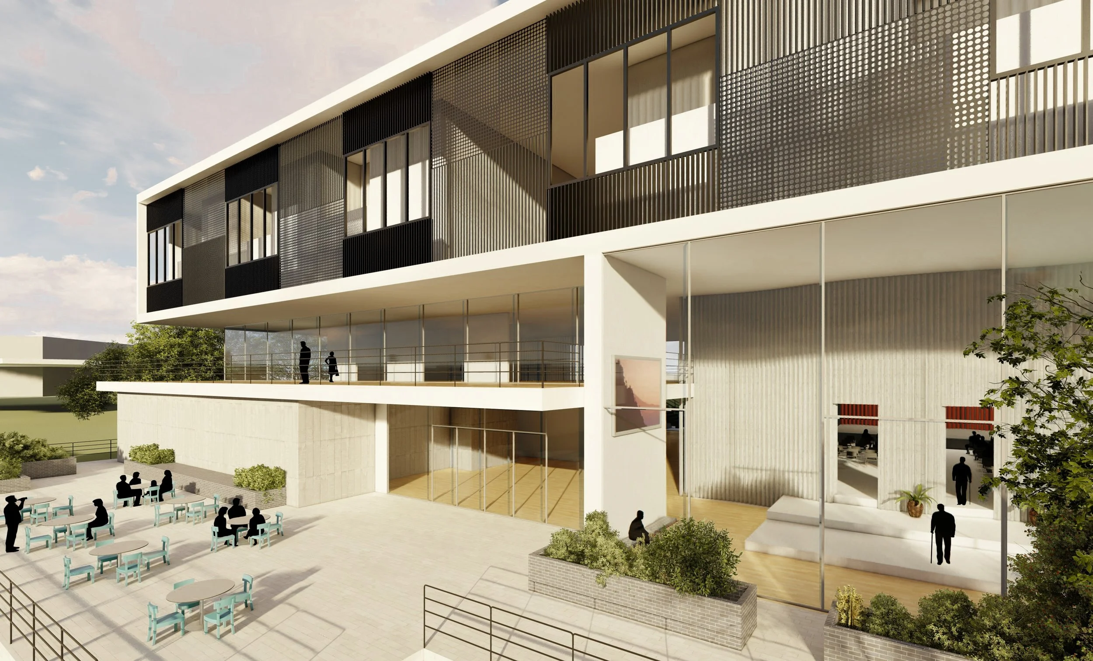
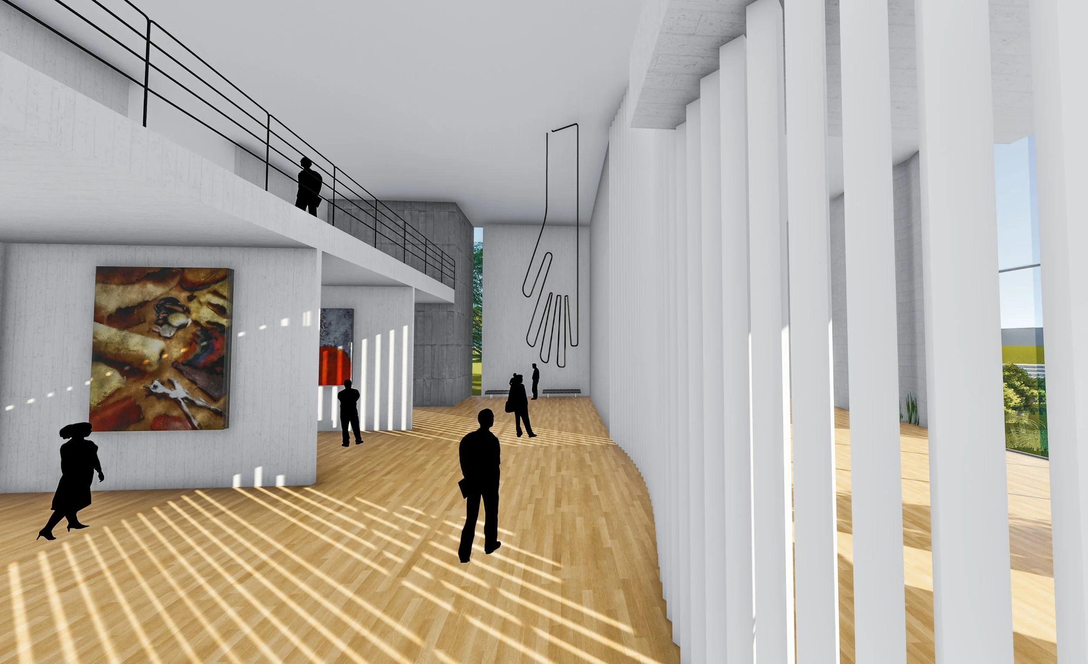
The Johnny Twist Arts & Exhibition center’s intent is to uplift local artists and provide a platform to share their work. The theatre space is a multifaceted space without fixed seating featuring curvacious materials on the walls emulating the movement of a curtain. The exhibition space has a series of louvers through a double volume space which create a unique lighting feature. The upper residential floors are separated into double volume units to ensure adequate access to daylighting and outdoor space.
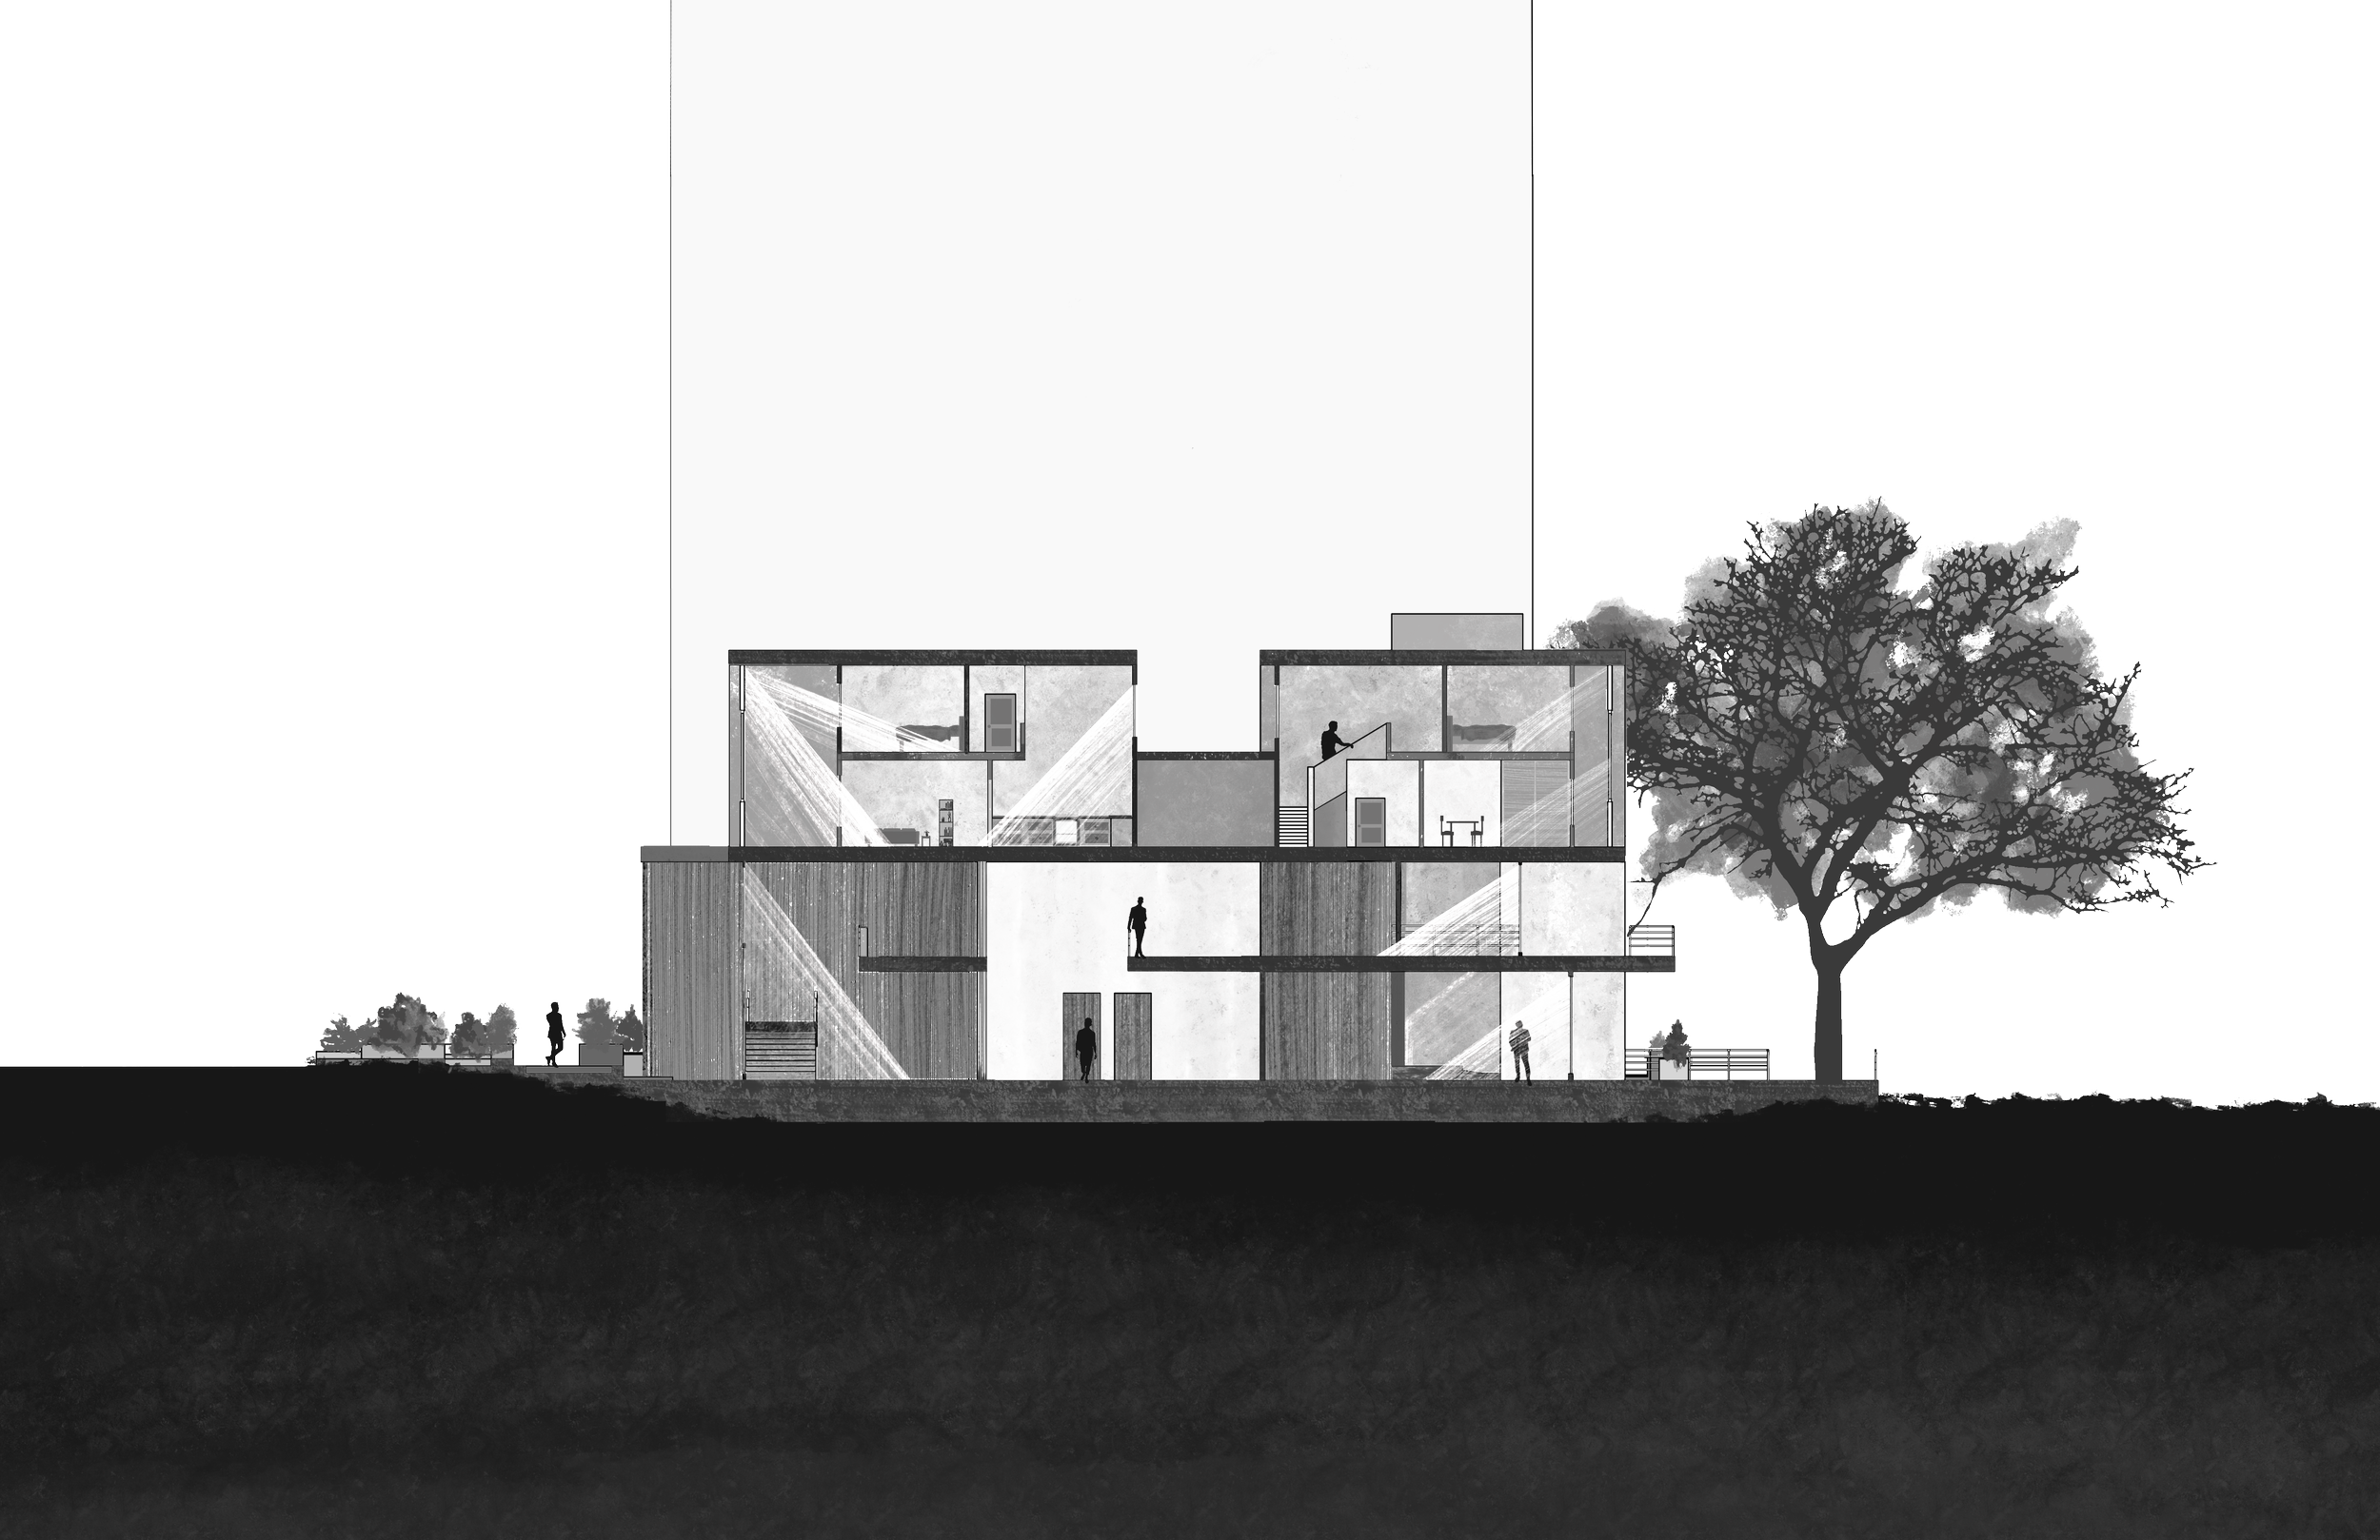
Cross-sectional architectural drawing of a multi-story building with interior rooms, stairs, and people inside, next to a large tree, with a clear sky.
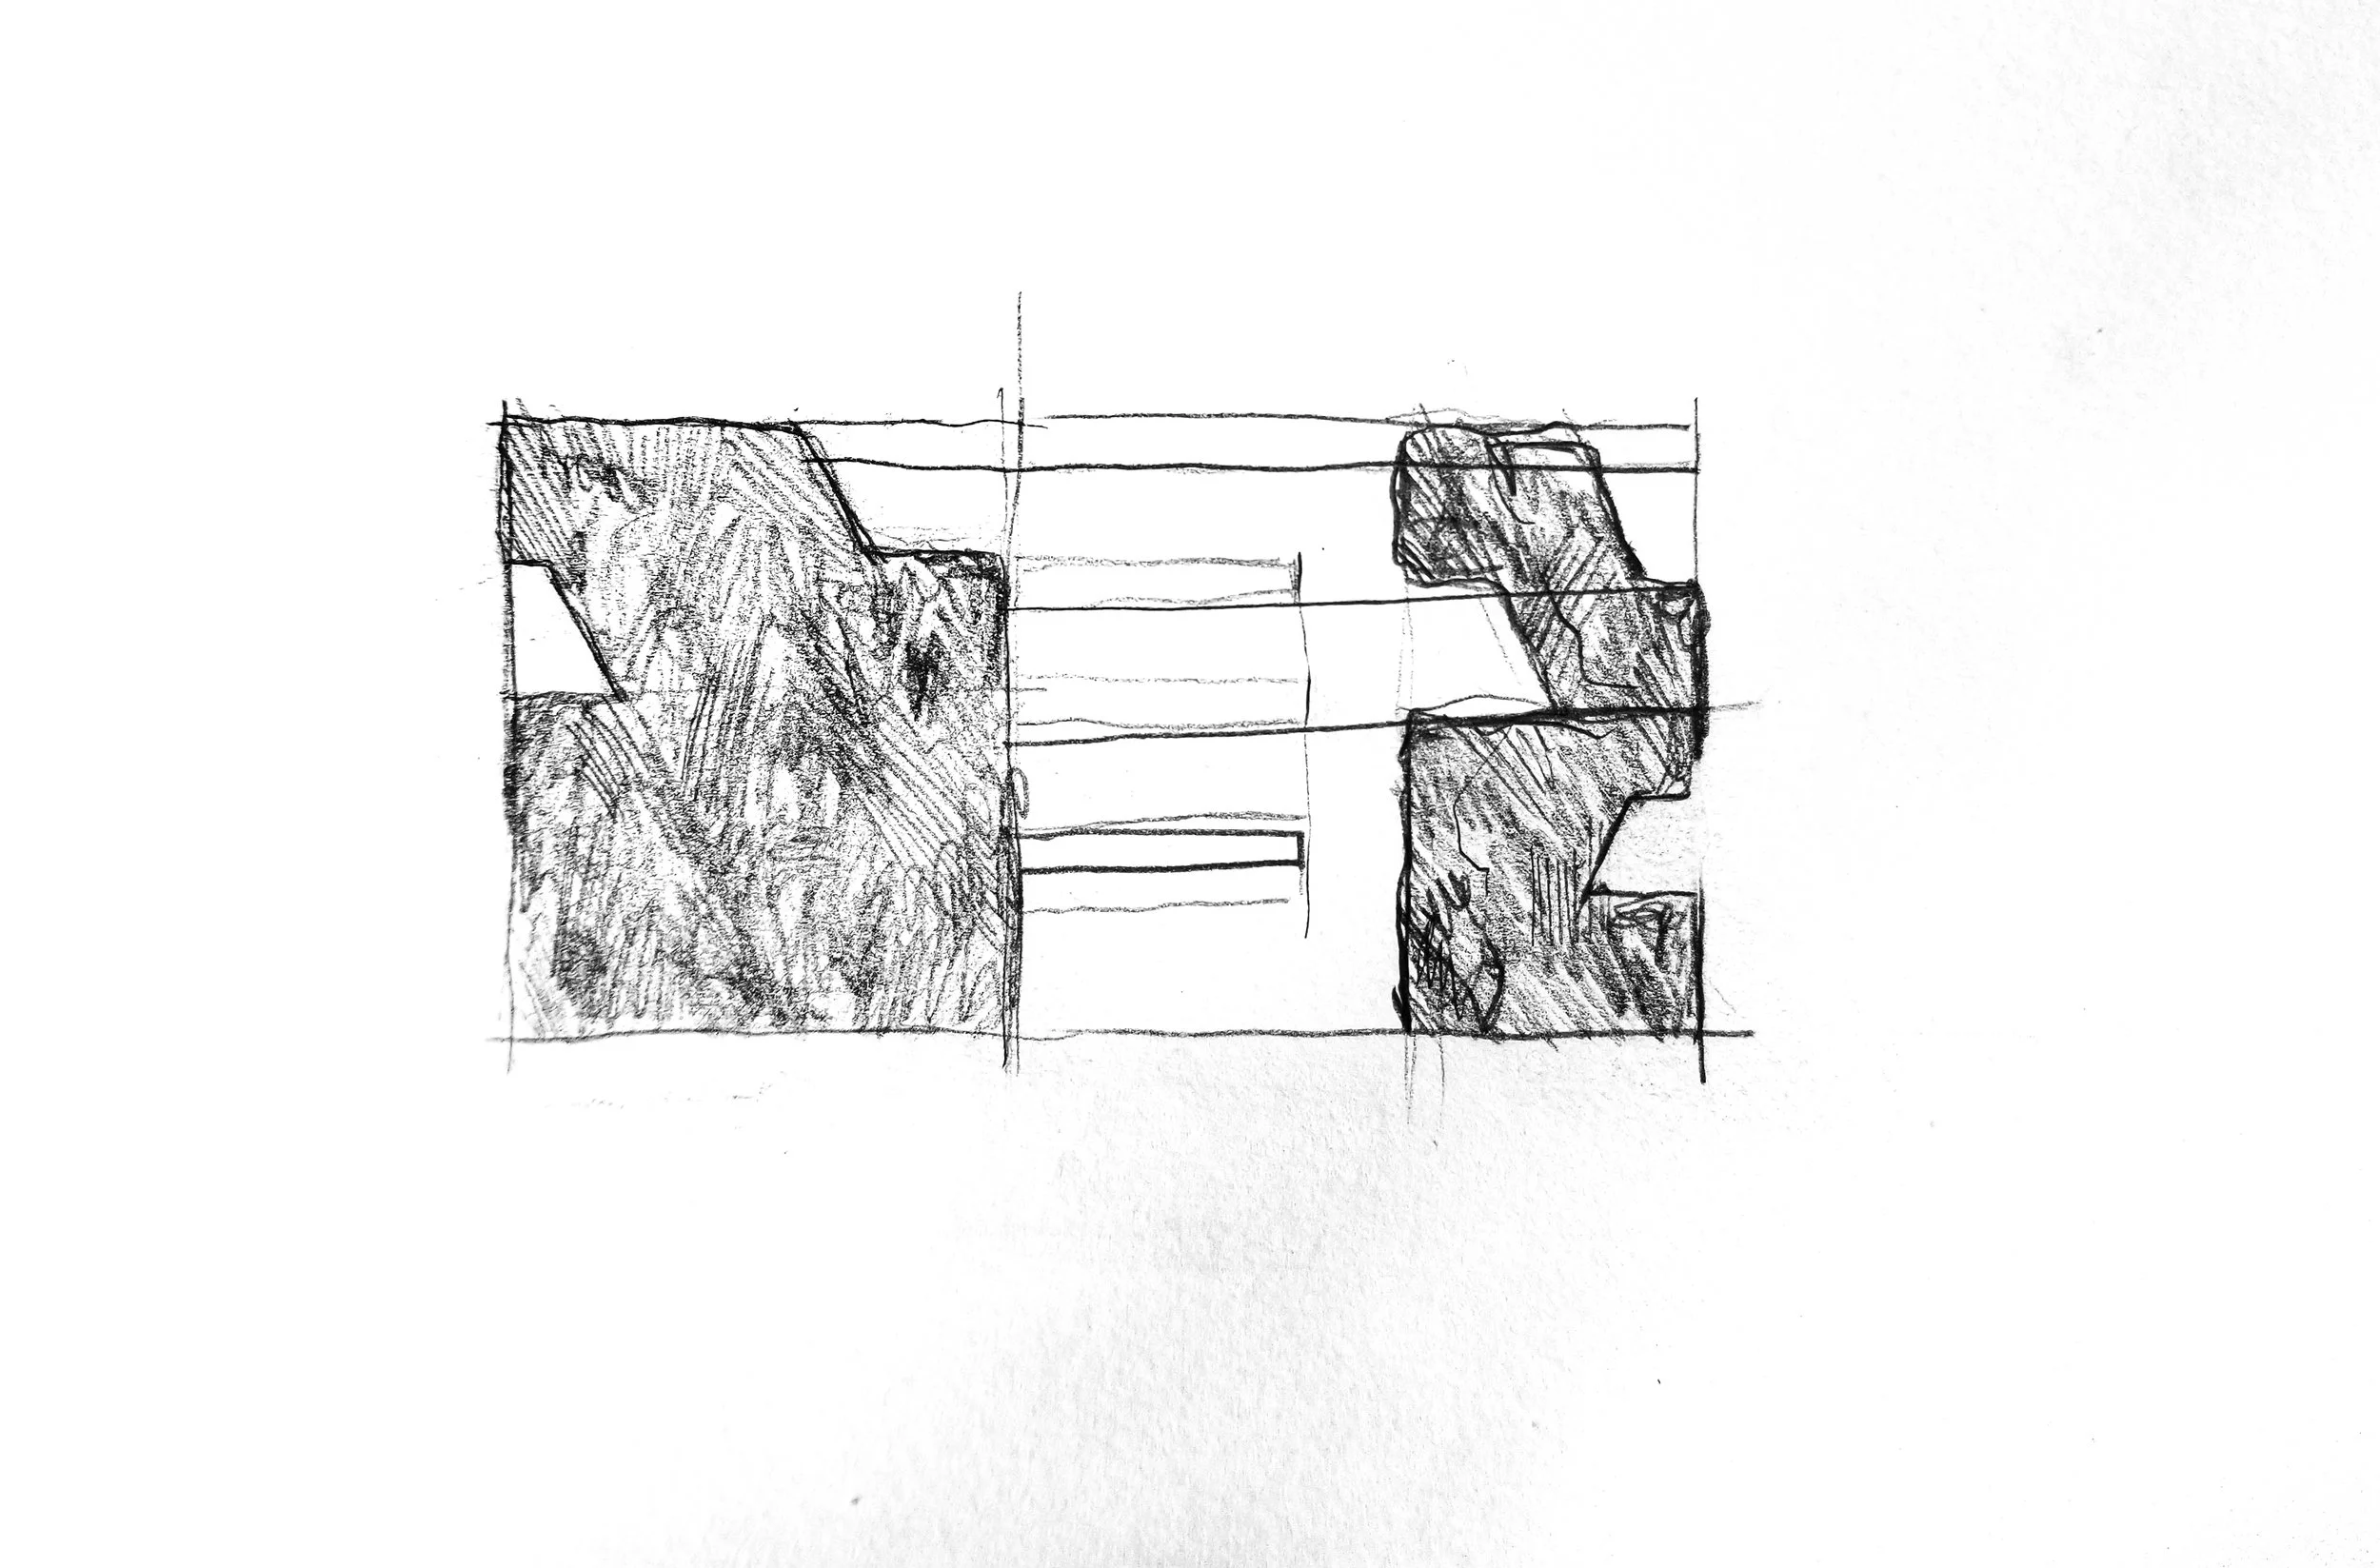
A pencil sketch of a landscape with two large rock formations and three horizontal lines running across the scene.
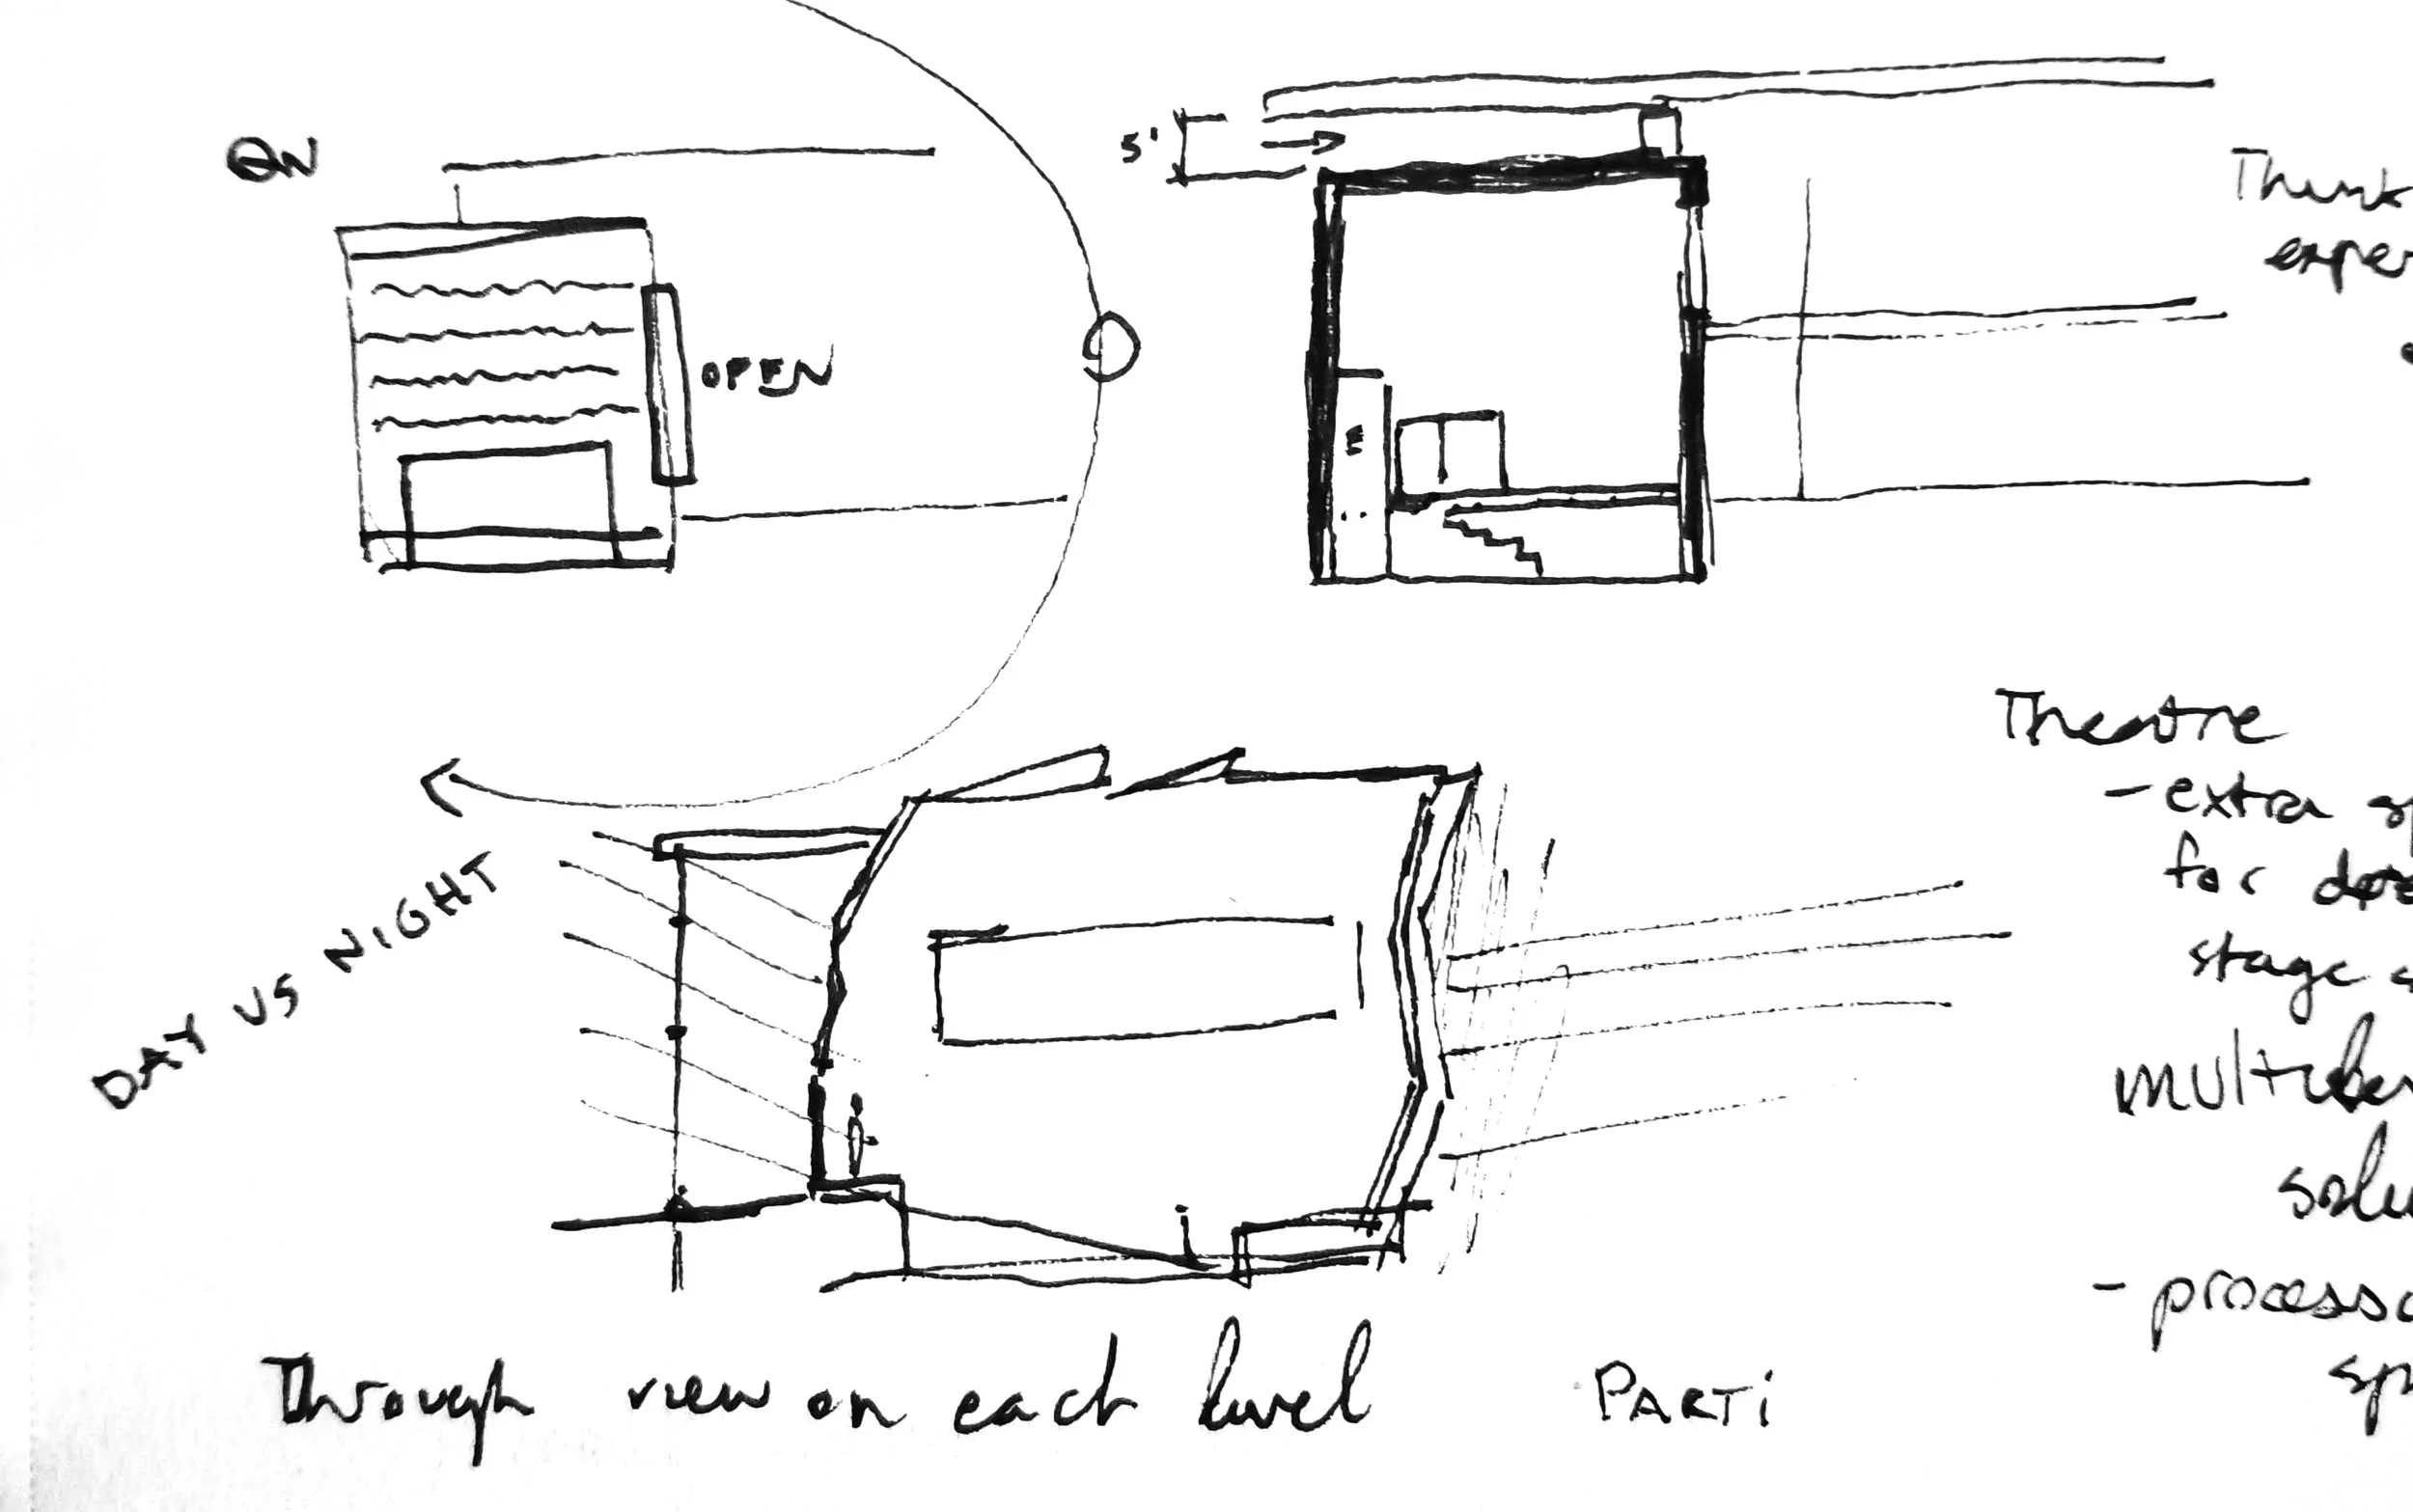
Hand-drawn architectural sketches of a building with sections and annotations, including plans for day and night views and notes on levels and space.
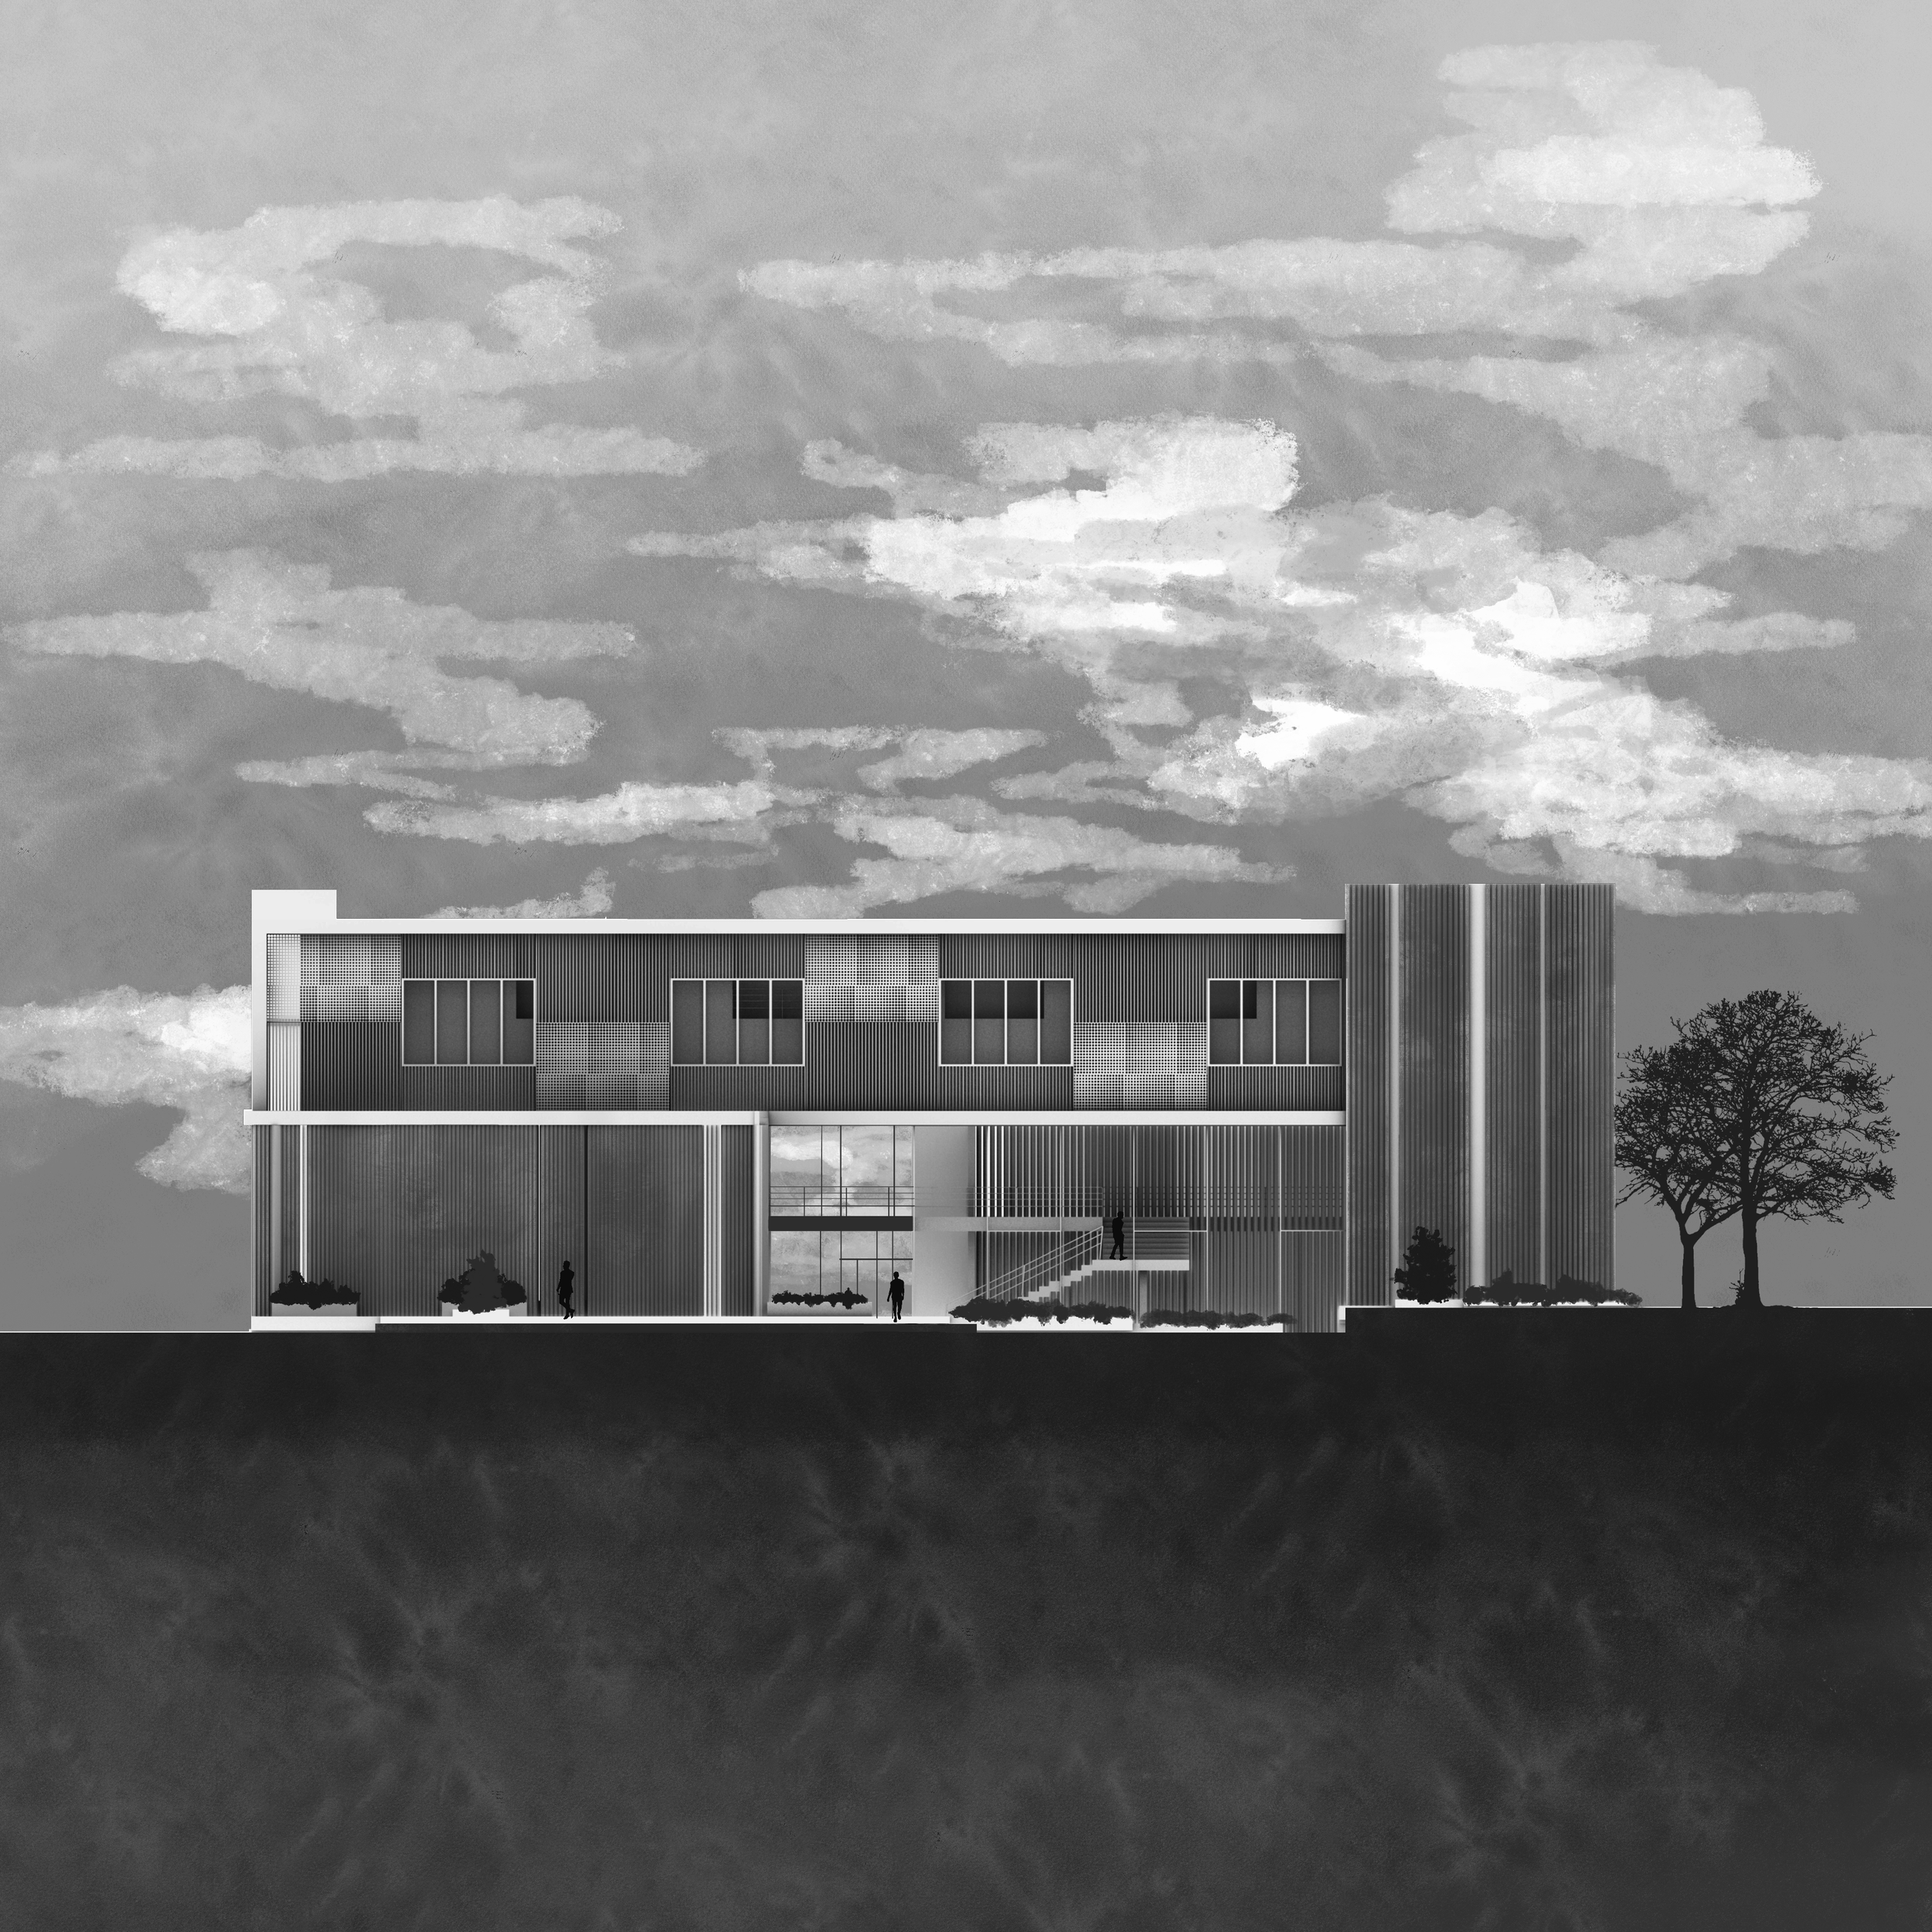
Sectional architectural rendering of a modern building with a grid of windows, trees, and people walking outside.
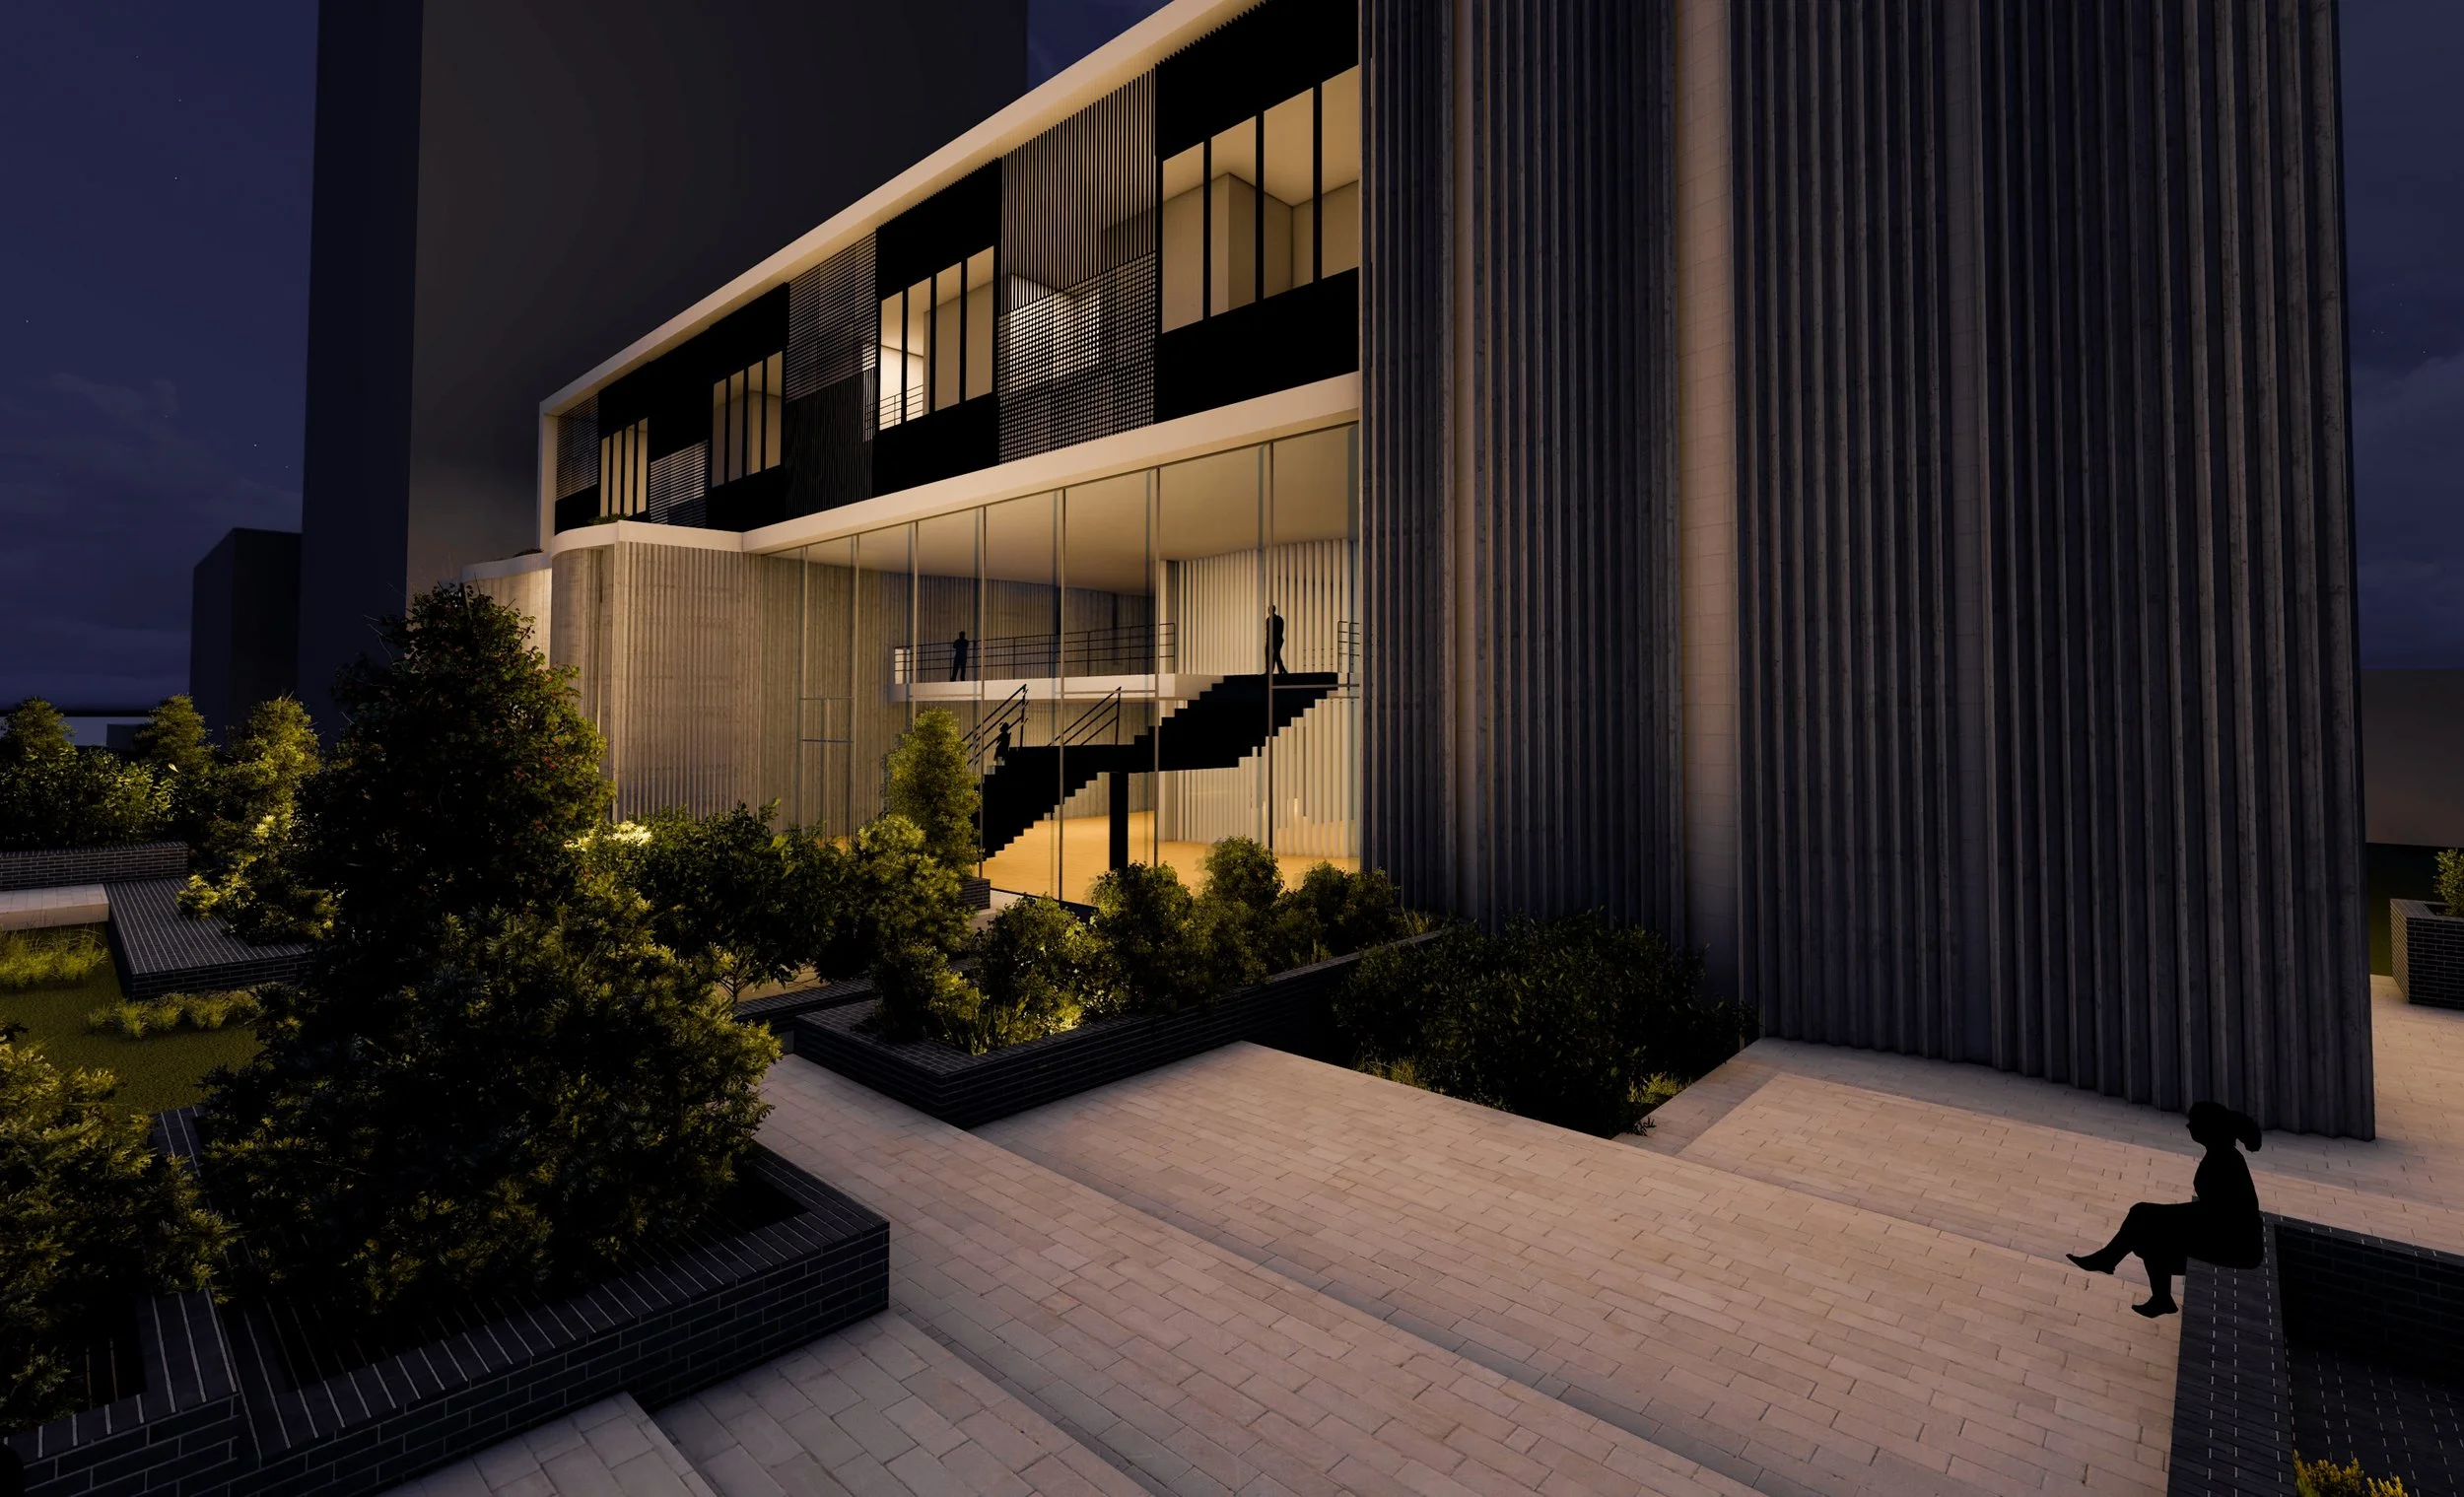
Nighttime view of a modern multi-story building with illuminated interior, featuring glass windows and vertical wooden slats, surrounded by trees and landscaped outdoor space with benches and people sitting and walking.
Silhouettes of two musicians performing on stage with audience watching inside a modern auditorium with wooden flooring and concrete walls.
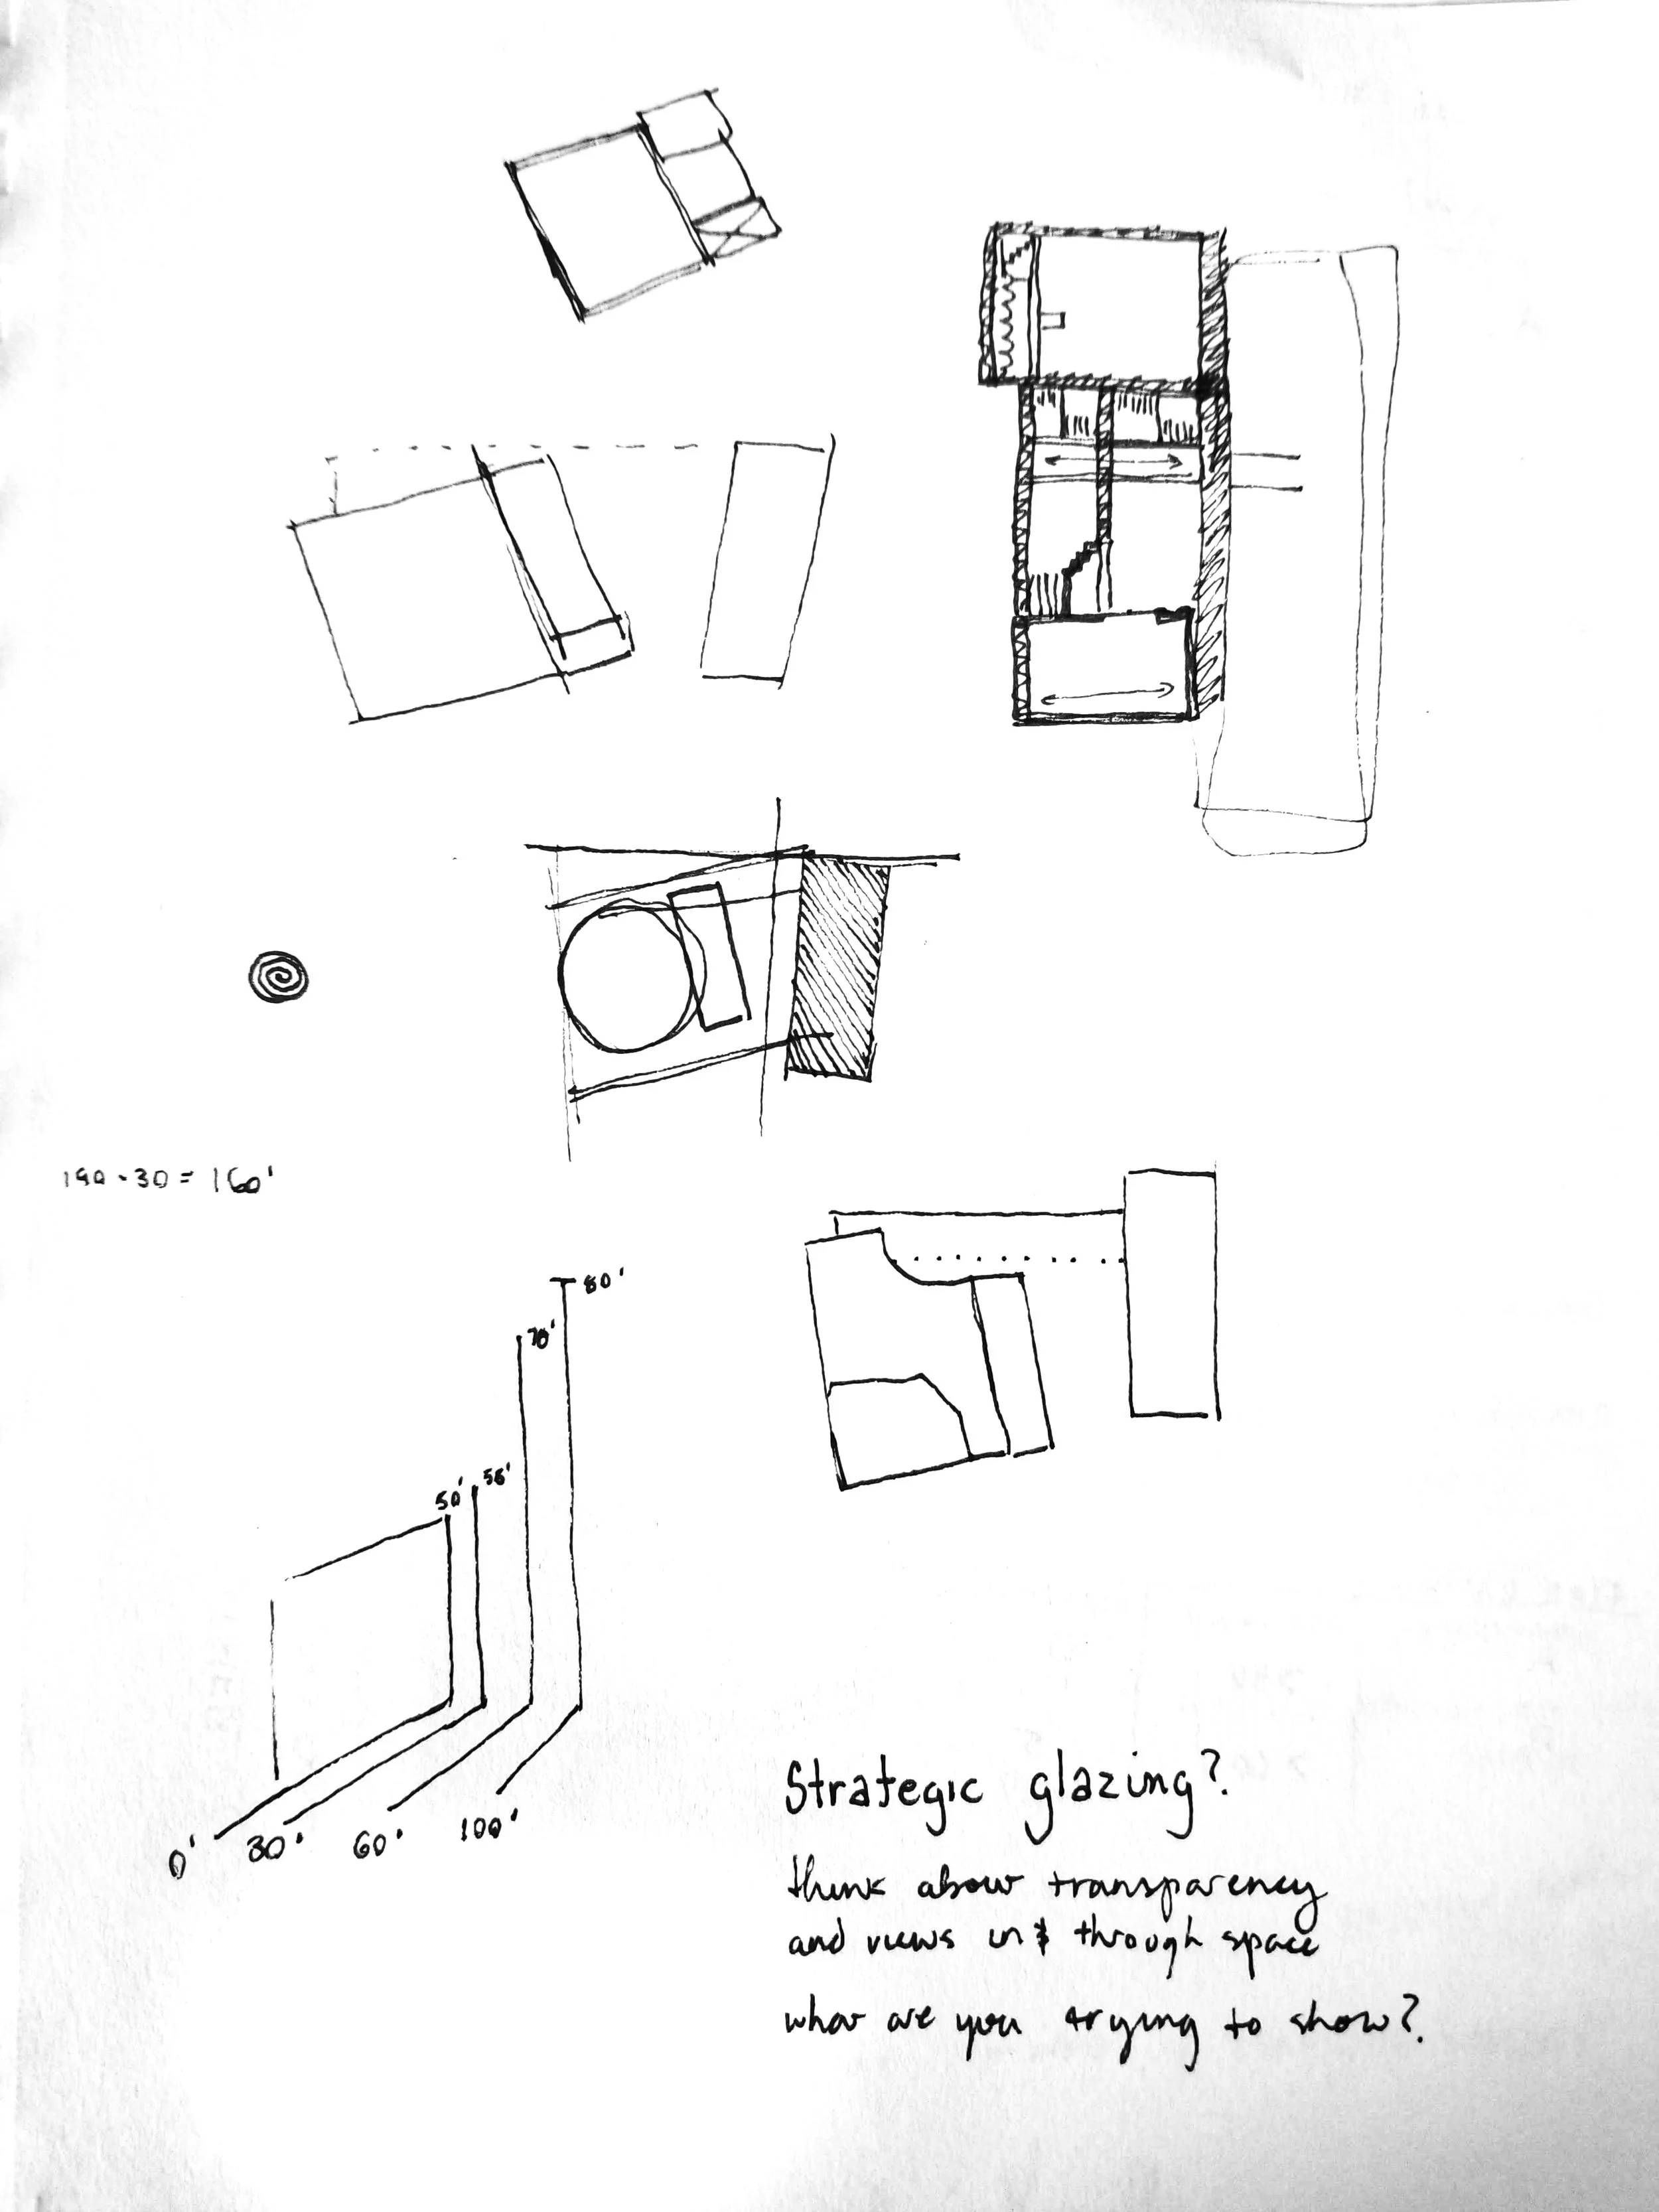
Sketches of layouts for transparent and strategic glazing in architectural design, with notes on viewer transparency and spaces for showcasing objects or views.
Interior of a modern building with large windows showing trees outside, stairs, and silhouettes of people walking and talking.
A bedroom with a black silhouetted person sitting on the bed, casting shadow patterns in the room due to sunlight filtering through a perforated screen outside the window. The room has a desk with a computer monitor, a black office chair, a bookshelf, a sideboard with a plant and candles, and wall art. There is also a basketball on the floor and a white shelf unit.
Architectural rendering of a modern multi-story building with an outdoor patio area with tables and chairs, people walking and sitting, and trees and greenery.
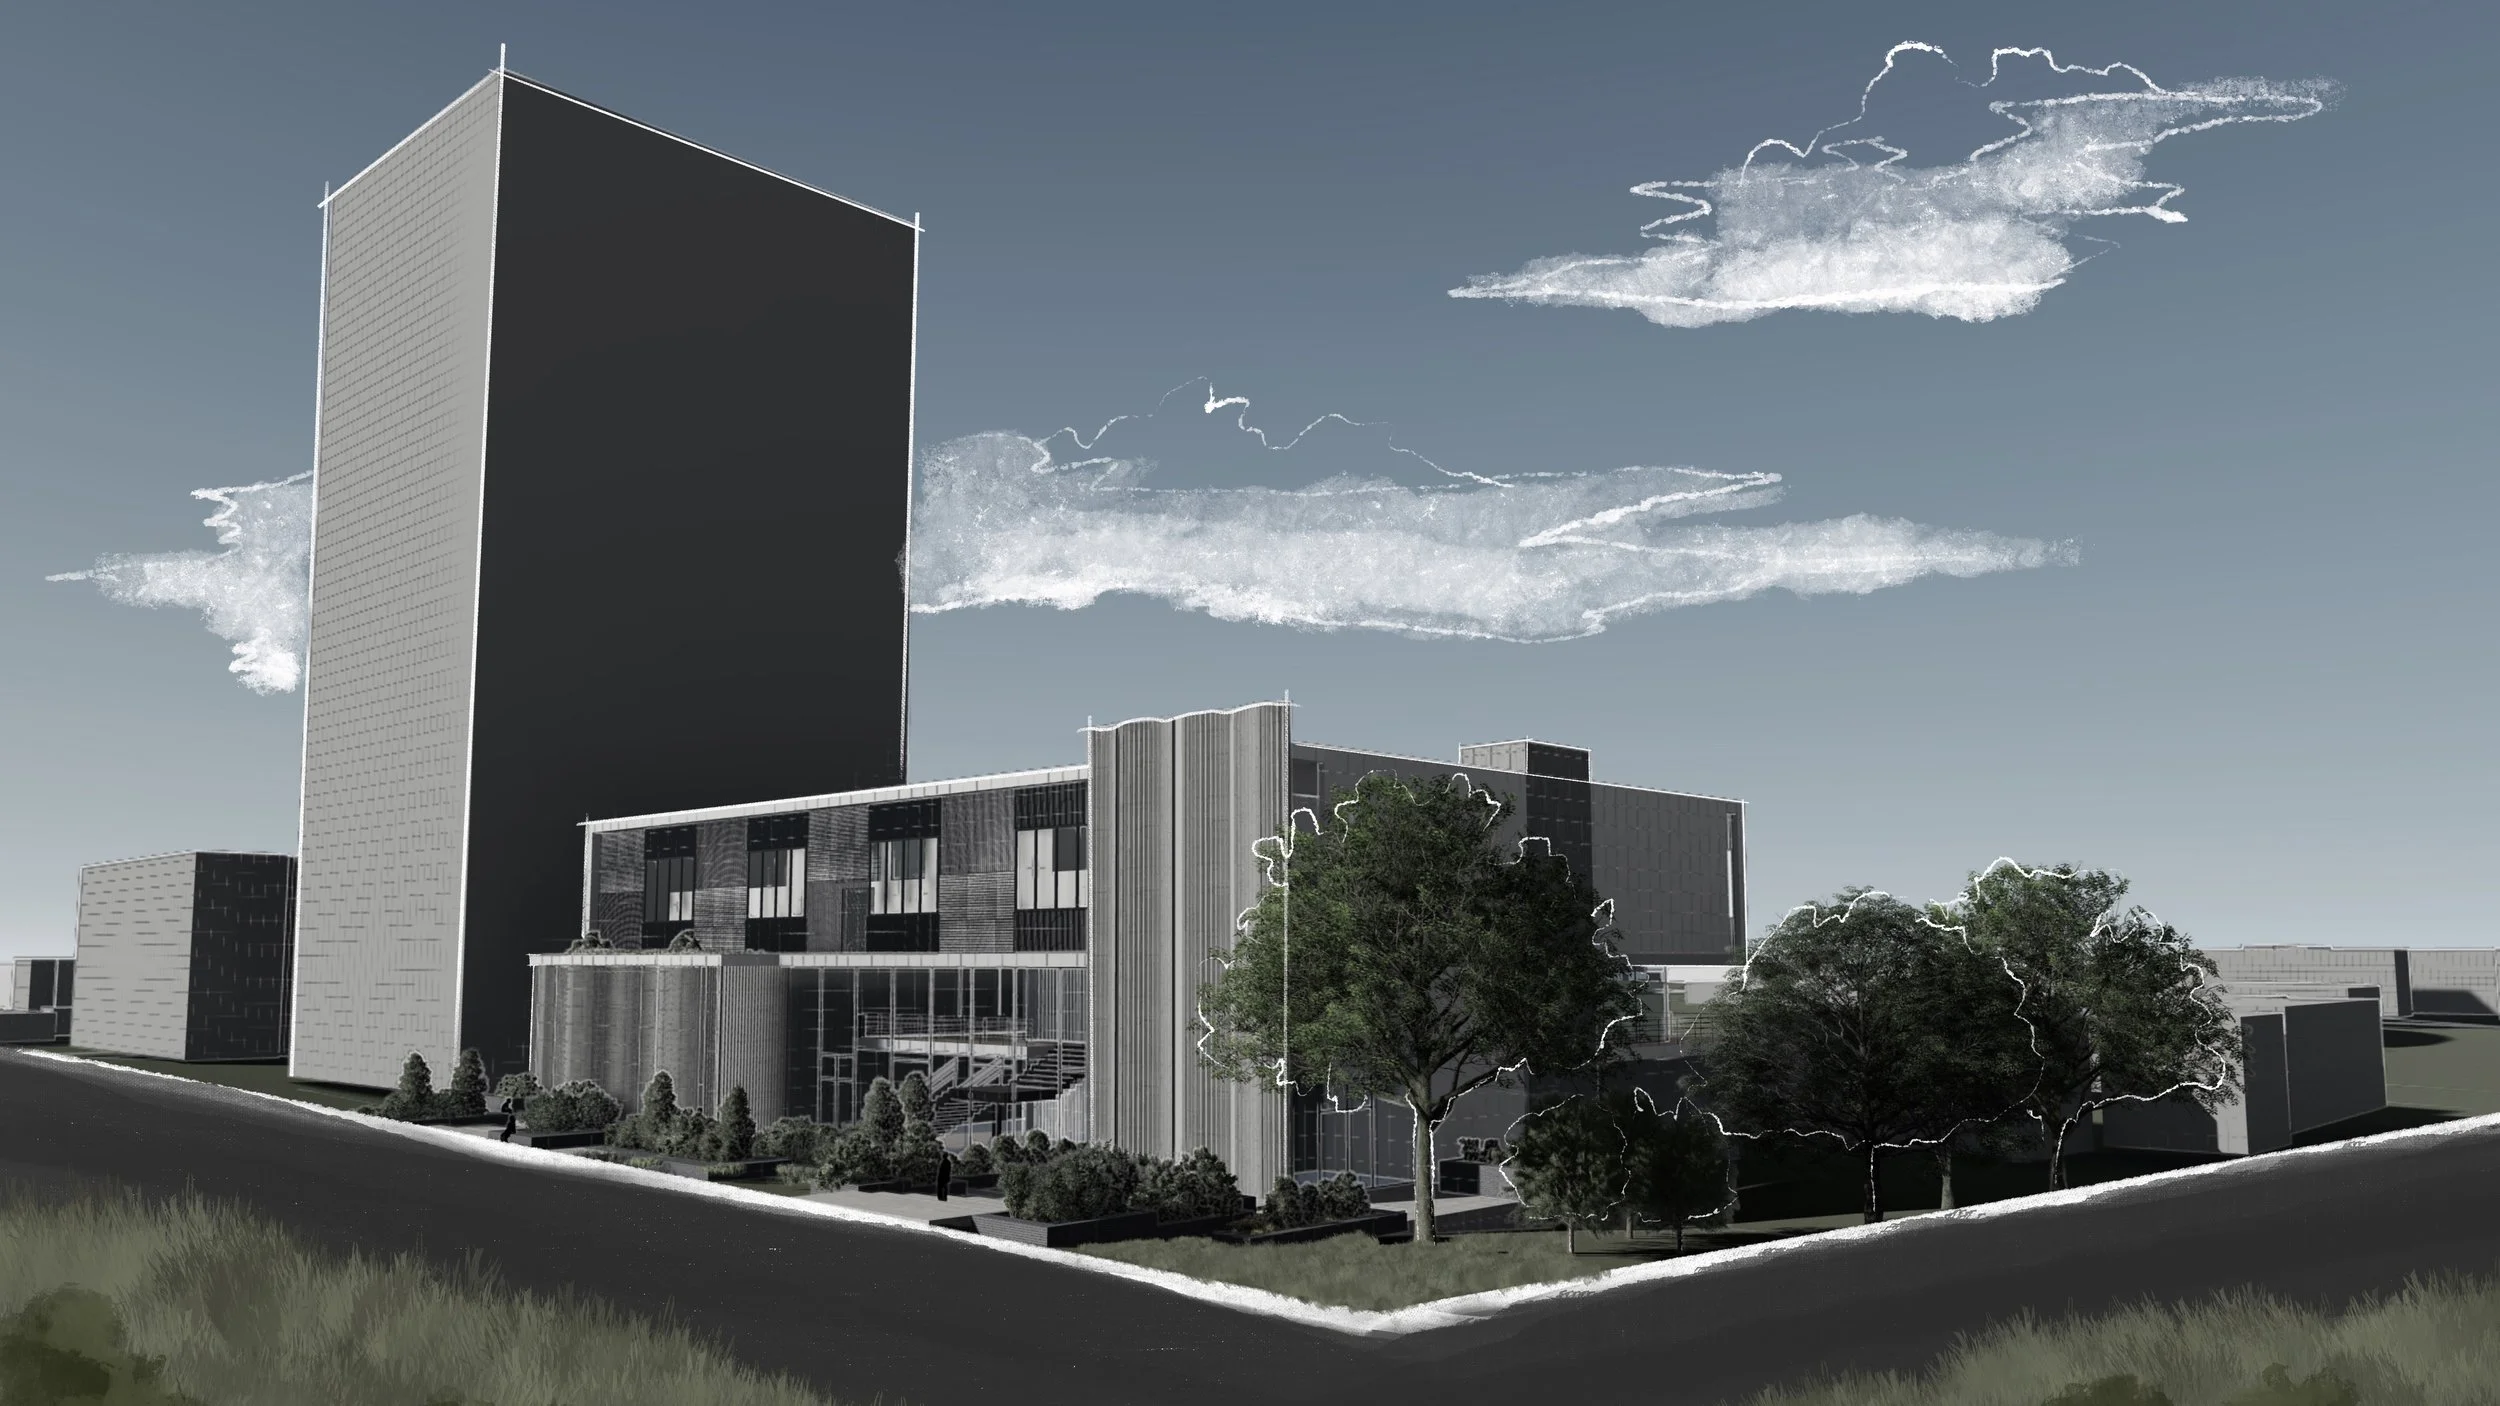
Rendering of a modern commercial building with a tall black rectangular tower, large glass windows, and surrounding landscaping including trees and grassy areas, under a sky with clouds.
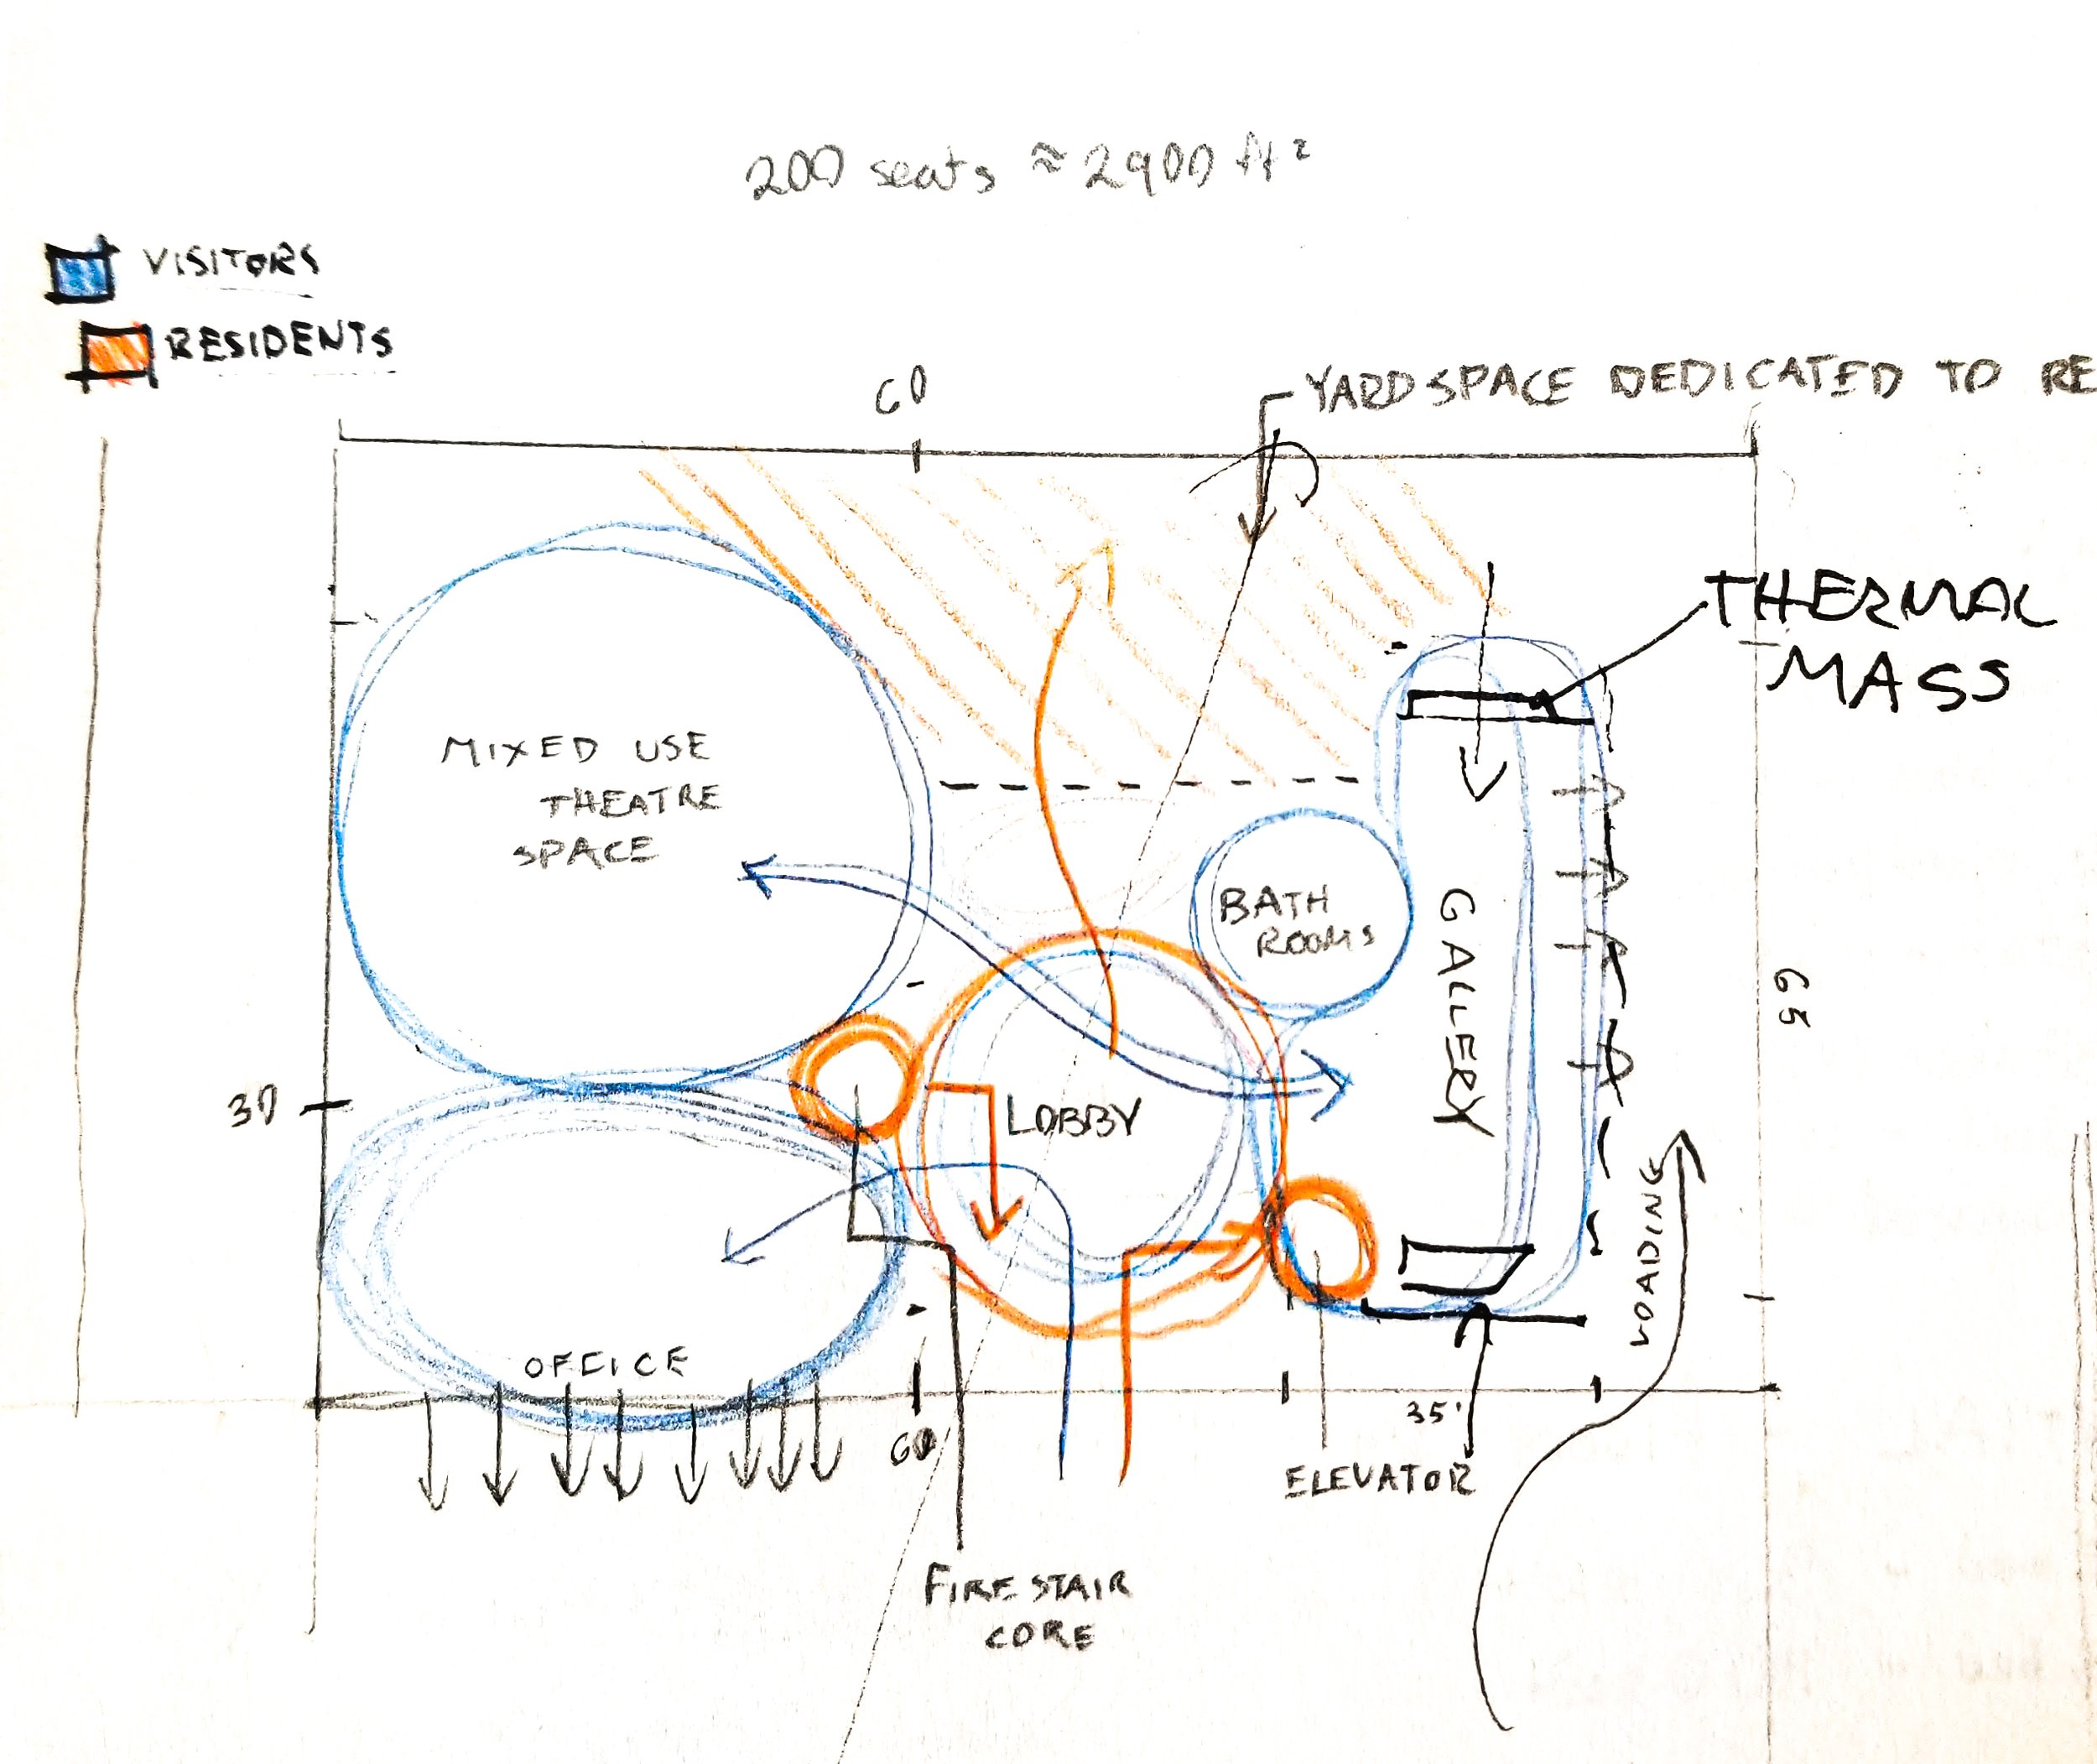
Hand-drawn building floor plan showing areas for visitors, residents, a mixed use theatre space, bath rooms, an office, lobby, fire stair core, and elevator, with annotations about seating and yard space.
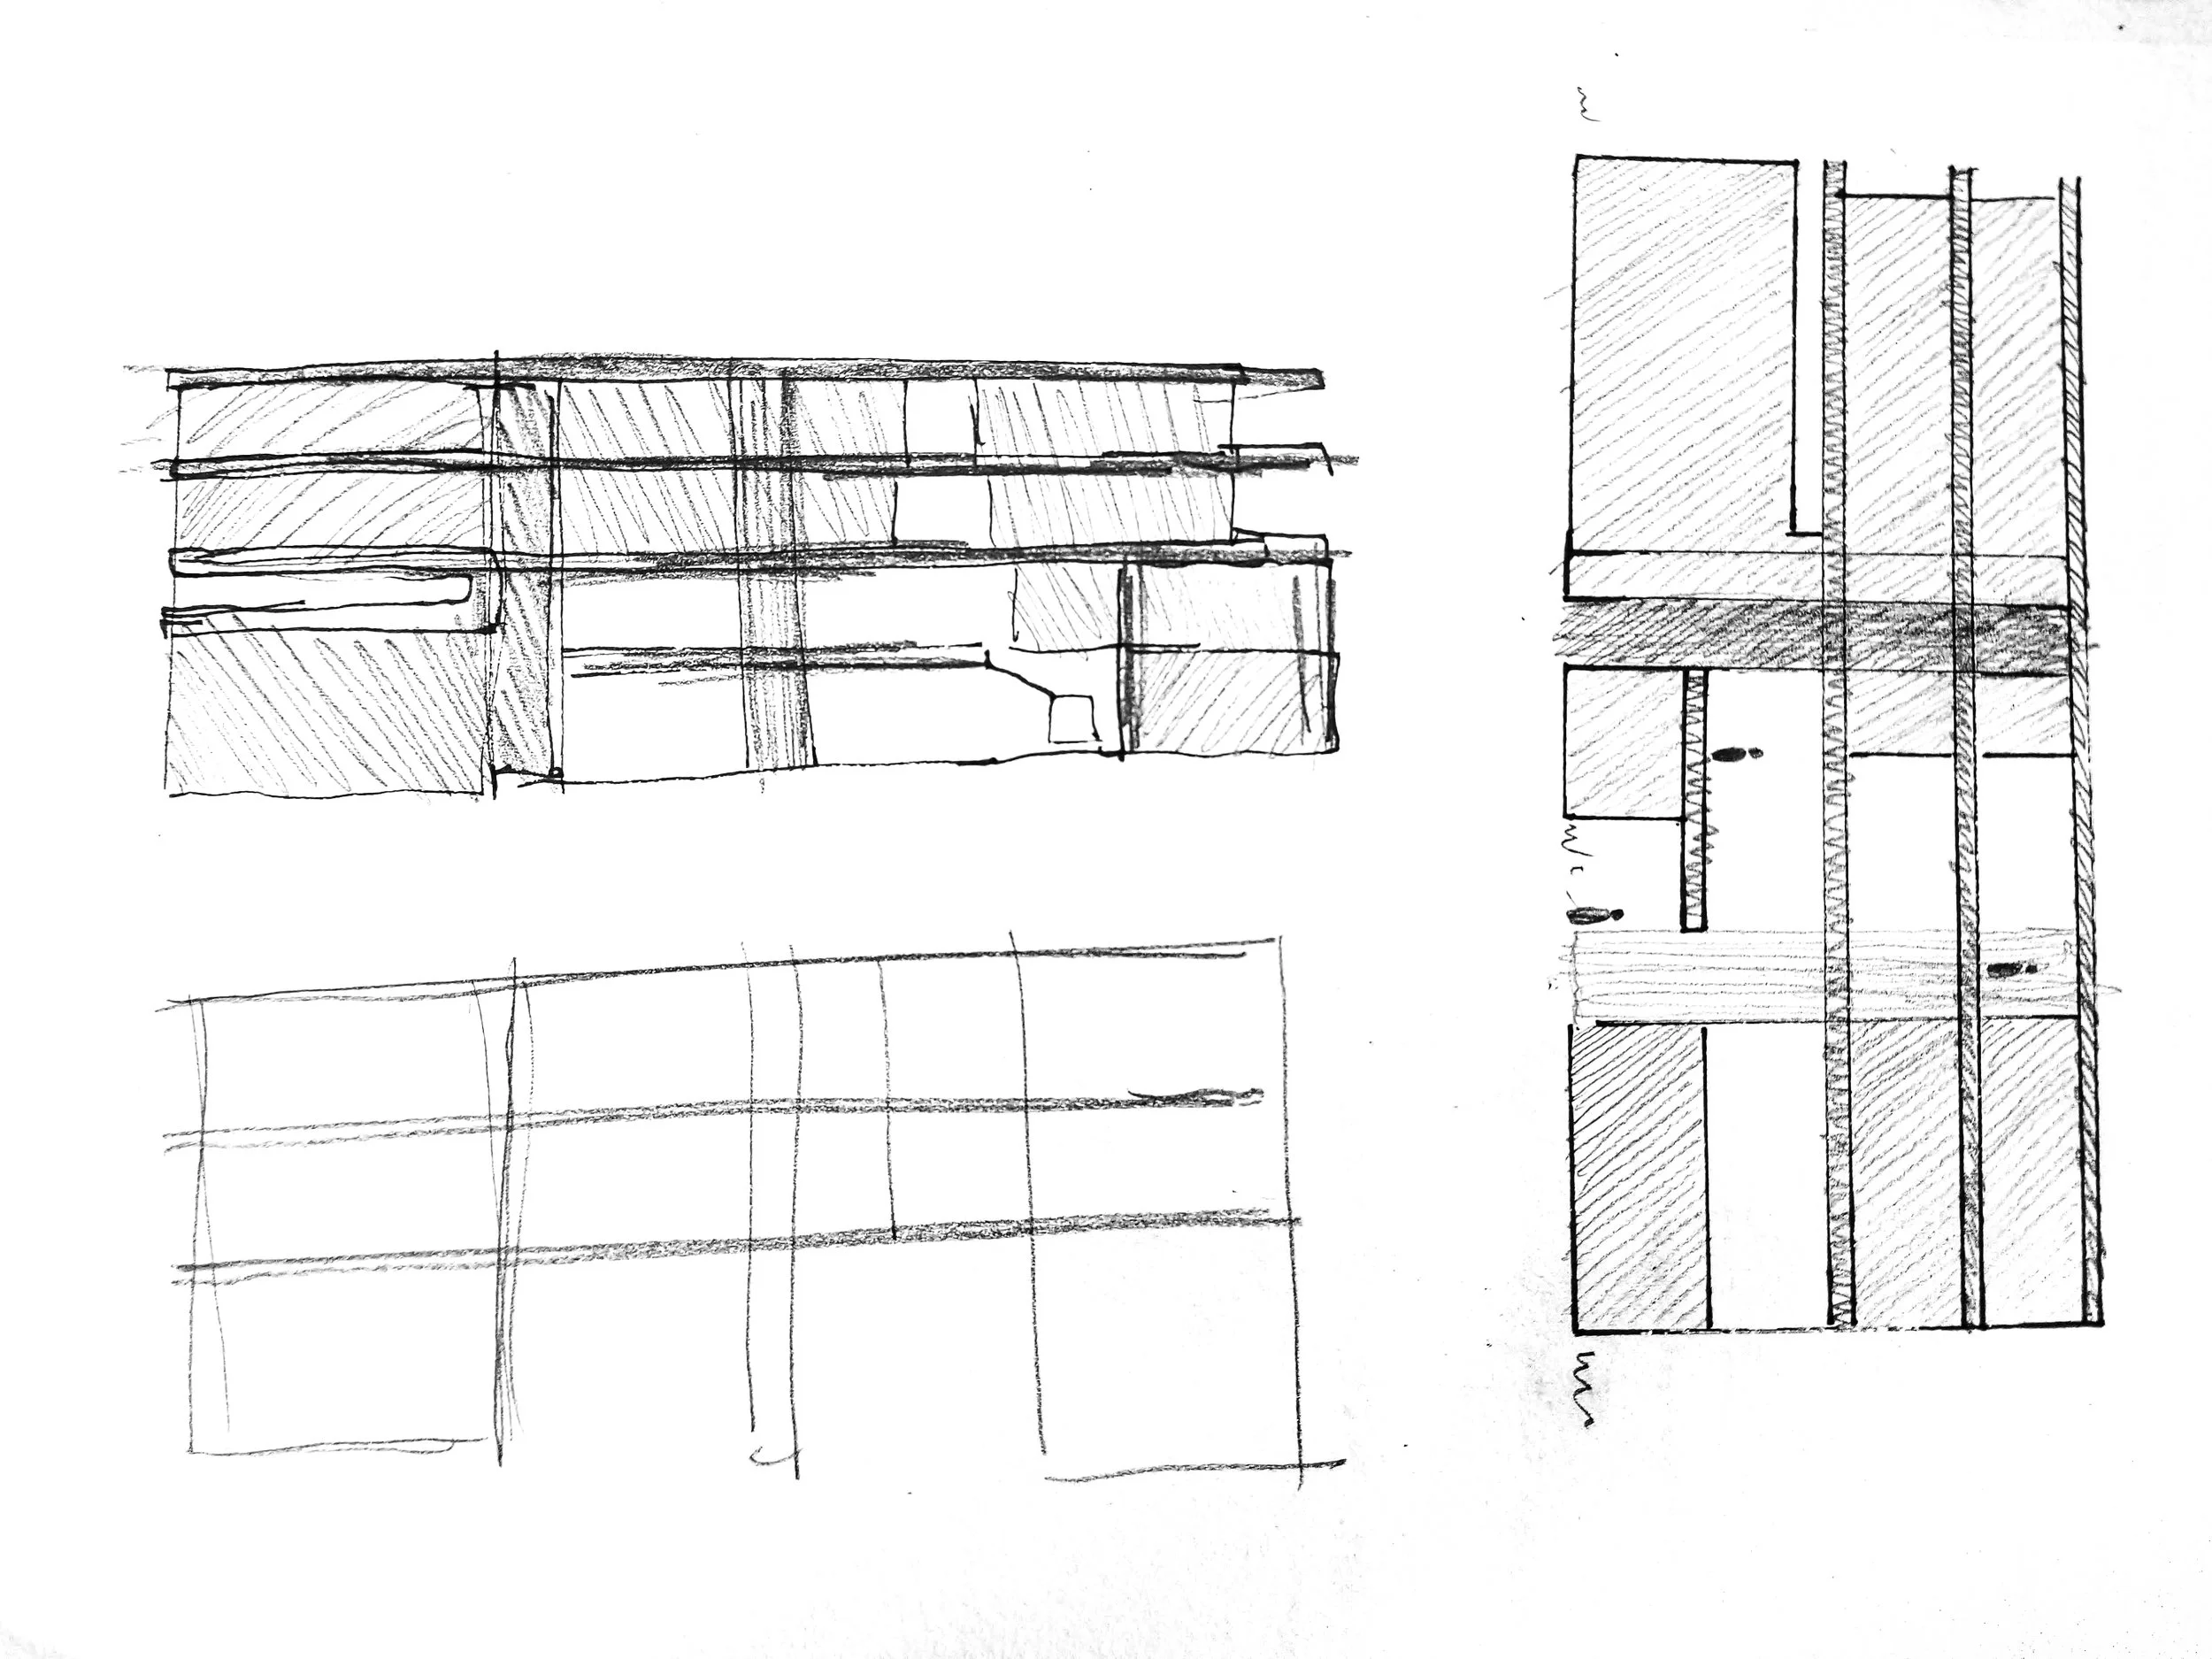
Hand-drawn architectural sketches of building elevations, showing multiple floors with windows and structural details.
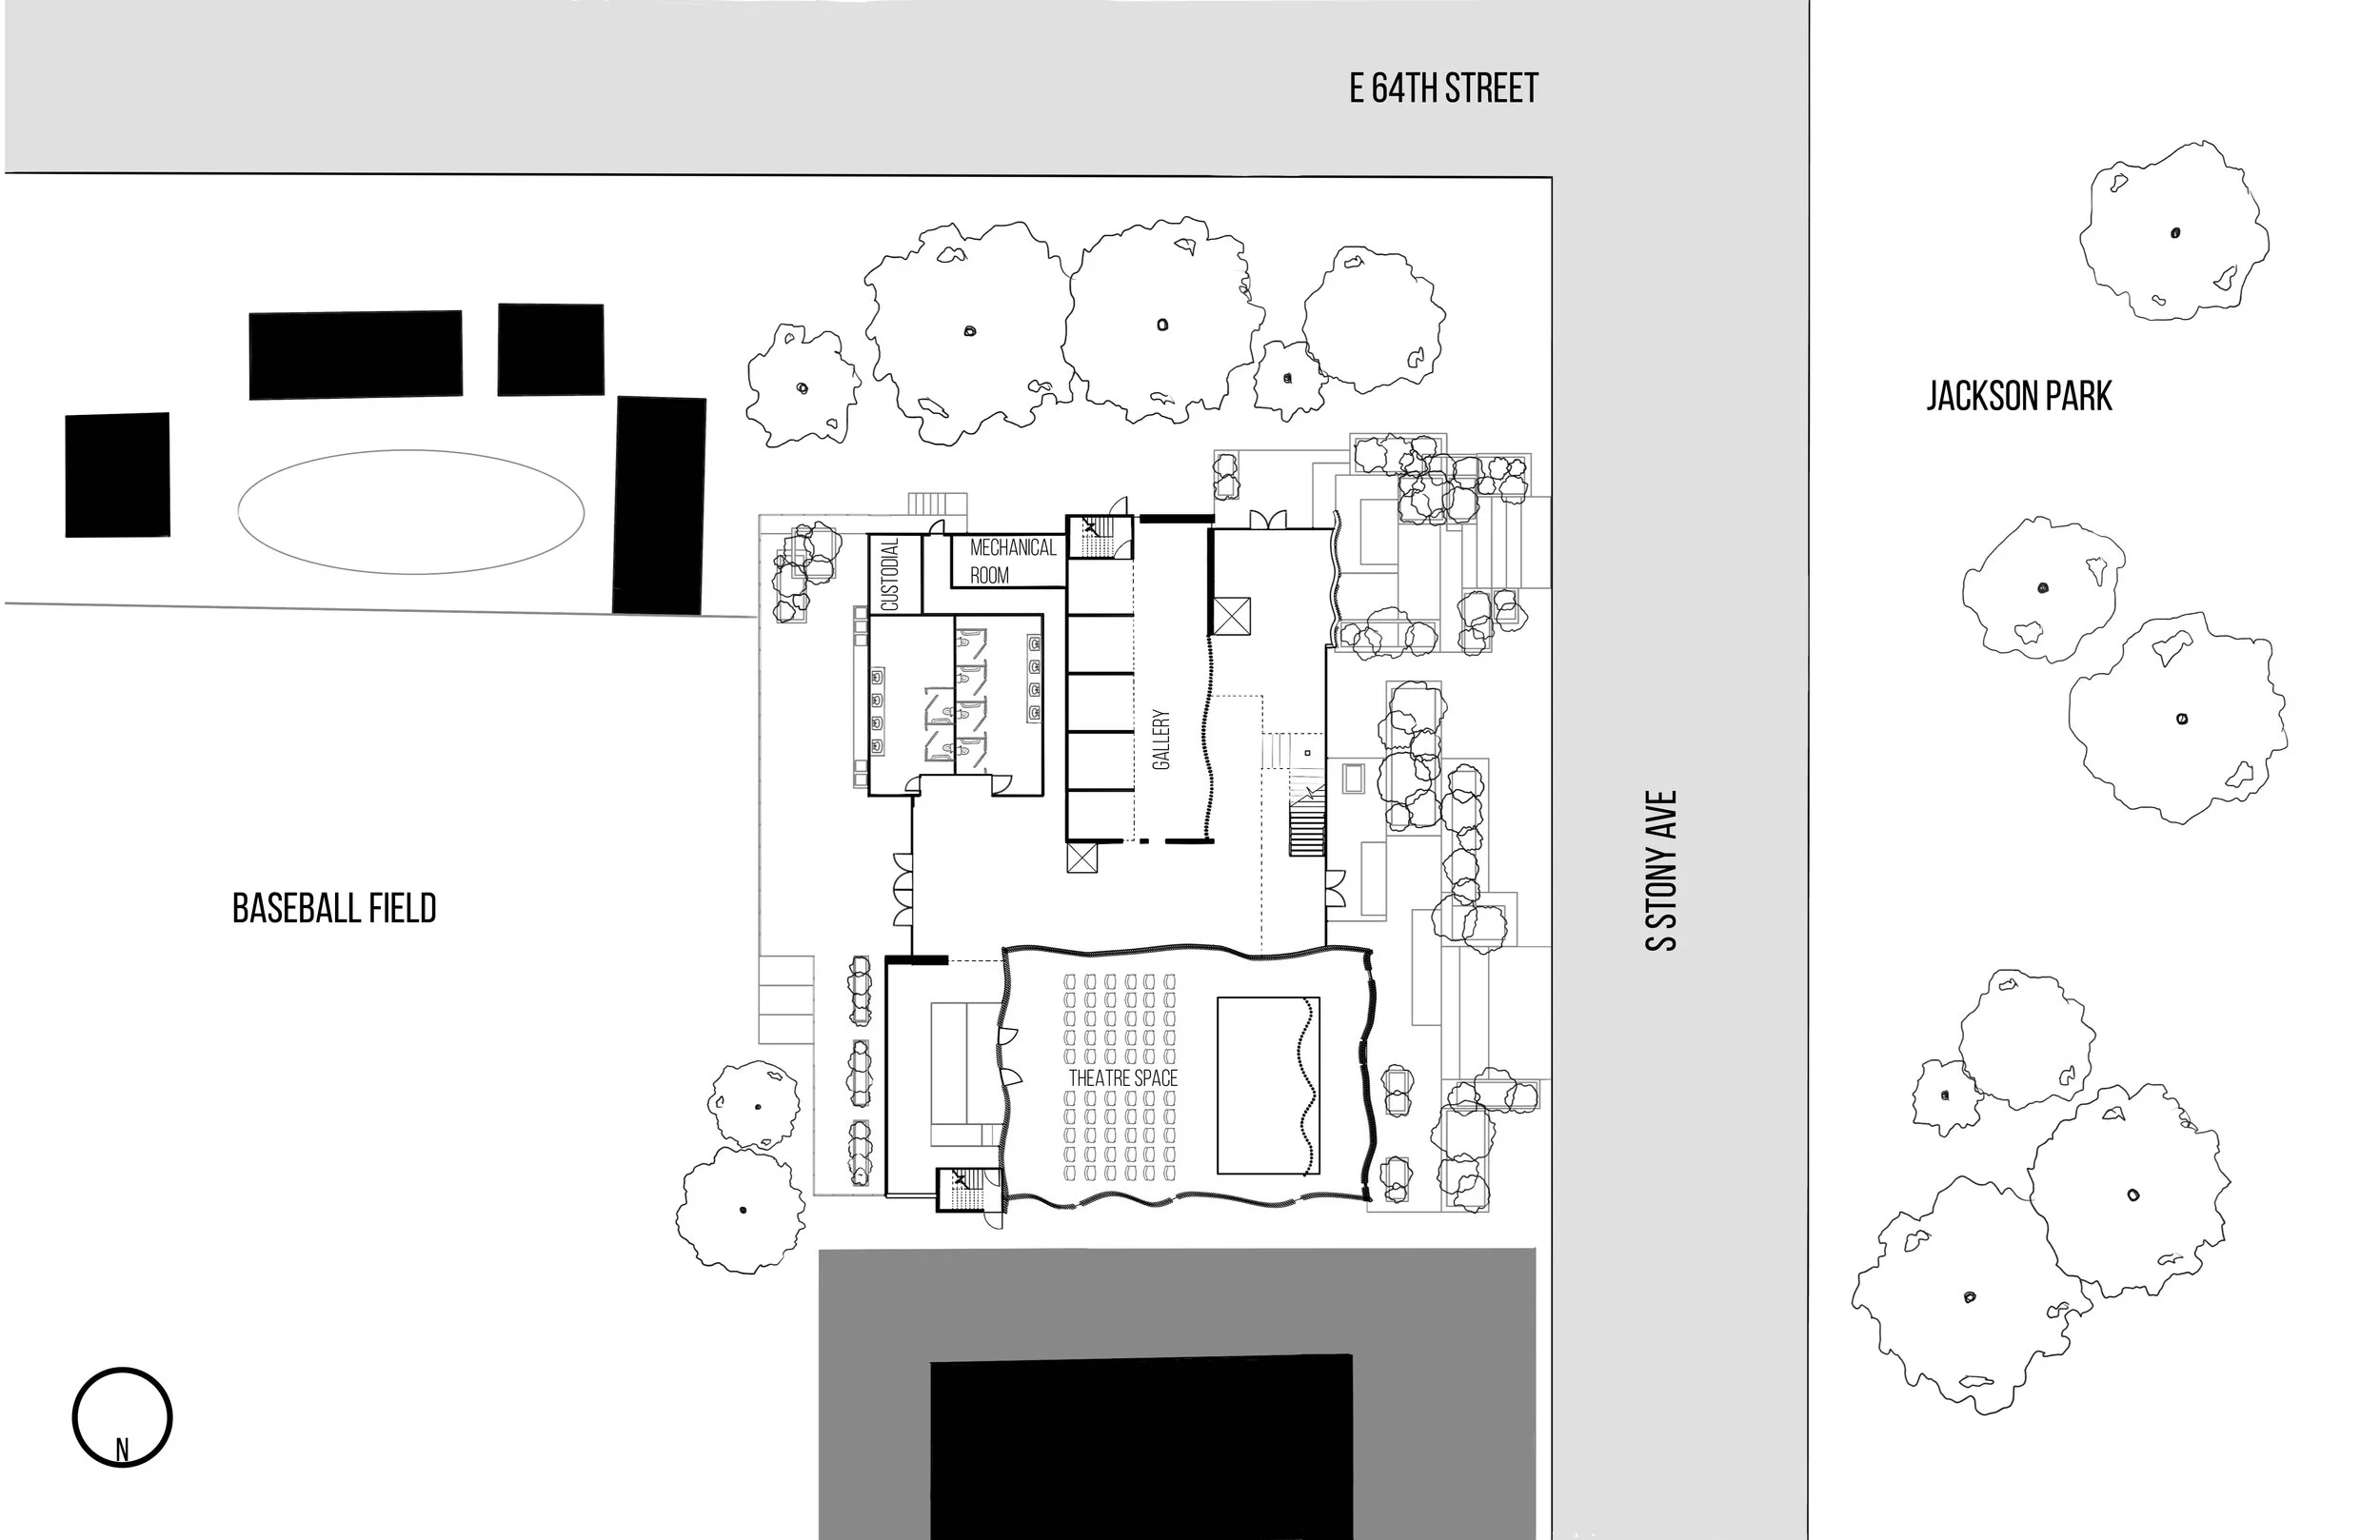
A detailed architectural site plan showing various sections including a baseball field, theatre space, a gallery, and surrounding landscaped areas with trees. Streets labeled E 64th Street and S Stony Ave border the site, with a smaller map of Jackson Park and surrounding neighborhood on the right.
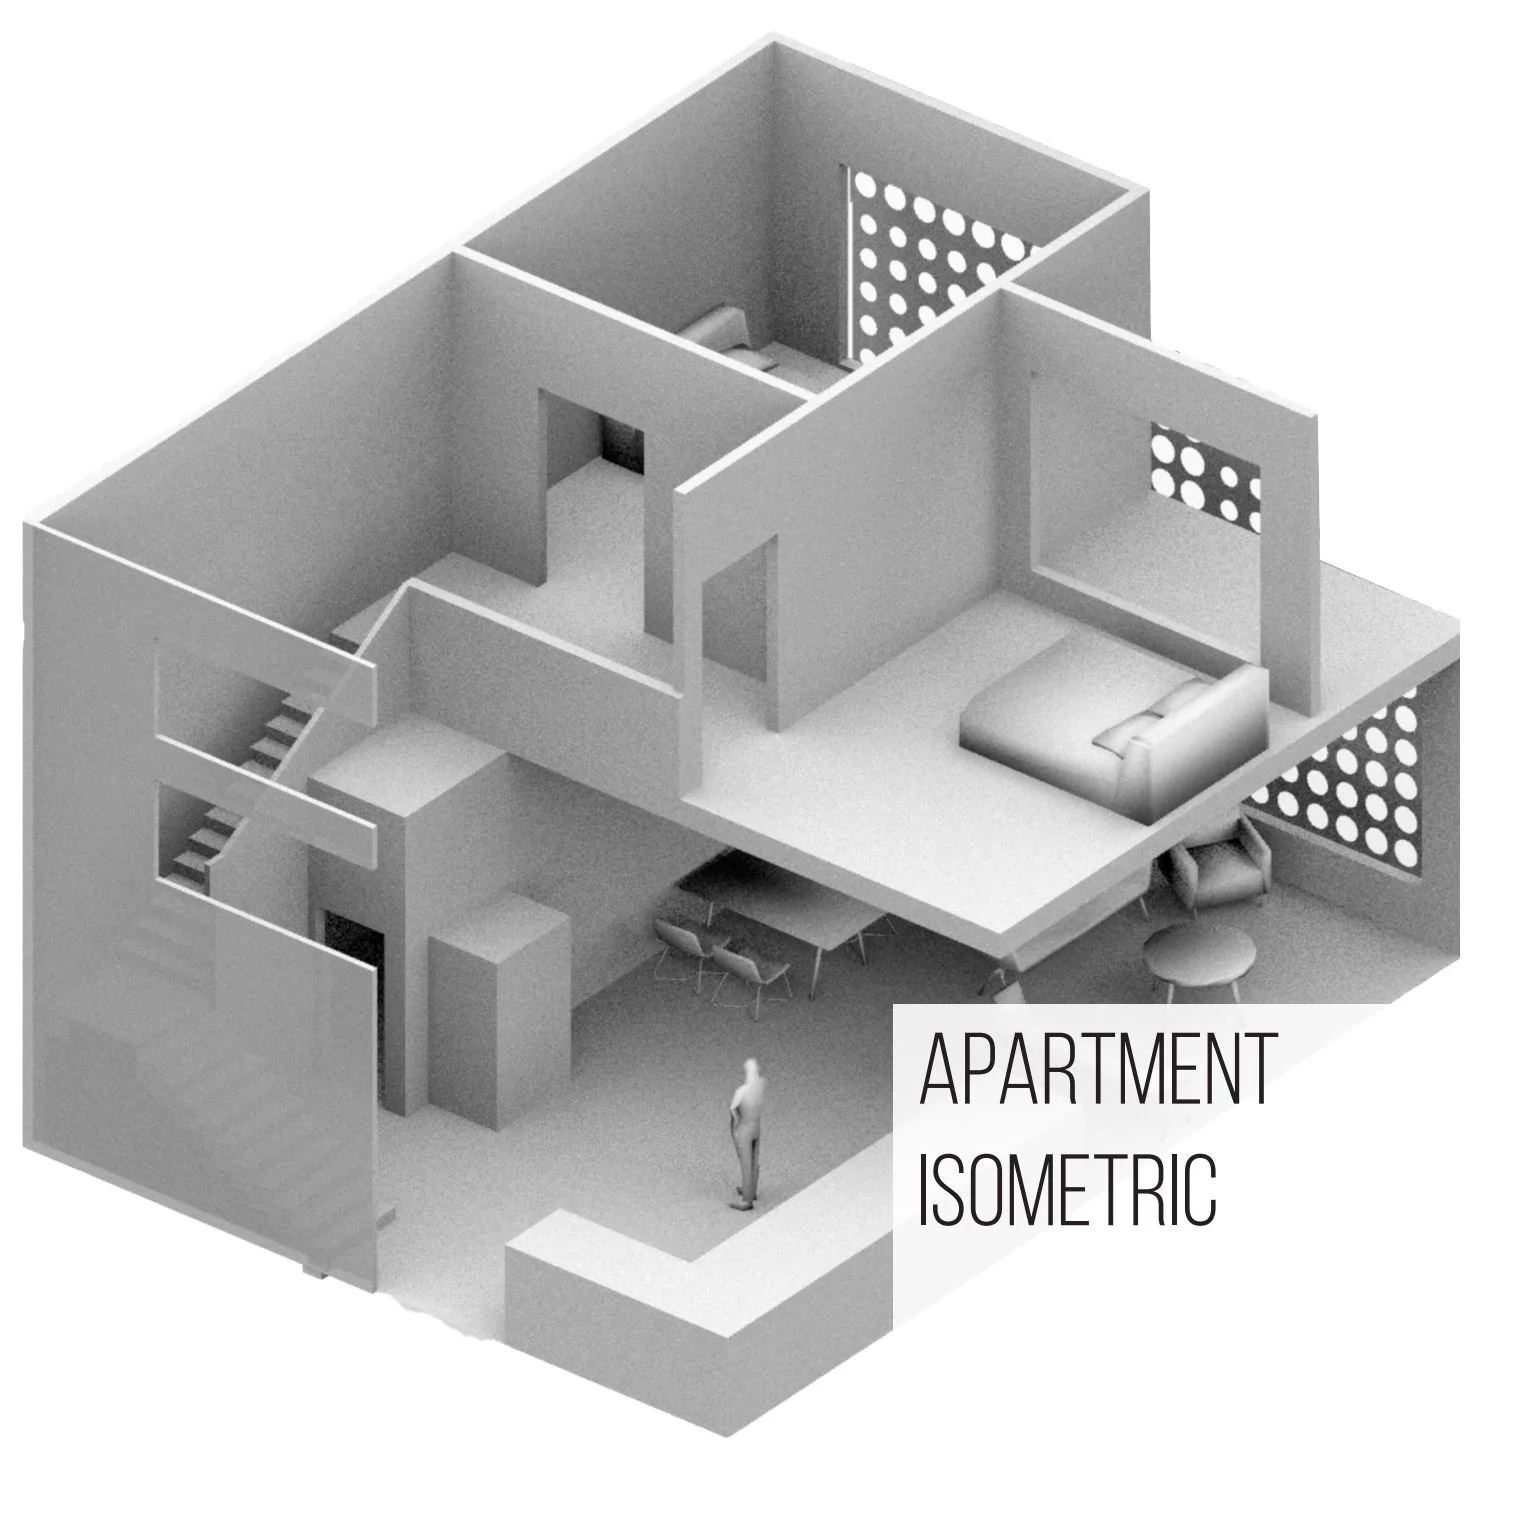
An isometric view of a modern apartment with multiple rooms, including a bedroom with a bed, a living area with a dining table and chairs, and multiple windows, with the text 'APARTMENT ISOMETRIC' on the bottom right.
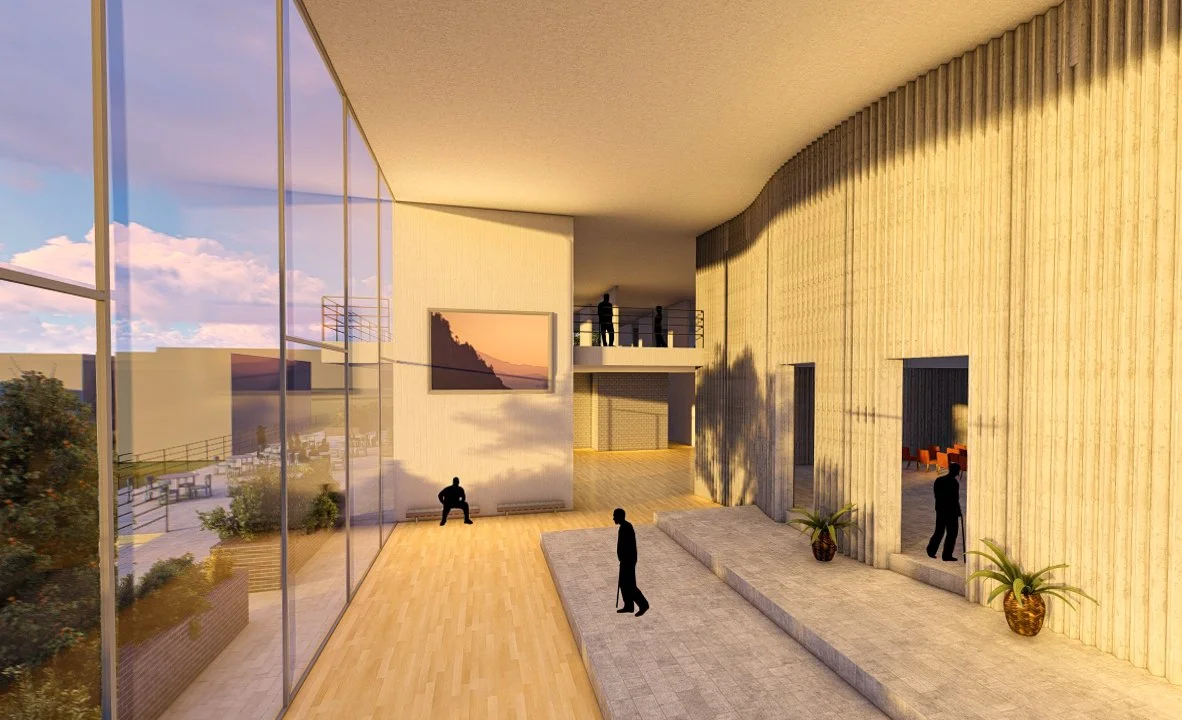
Interior of a modern building with large glass windows, wooden walls, potted plants, and a spacious open area with people inside and outside, during sunset.
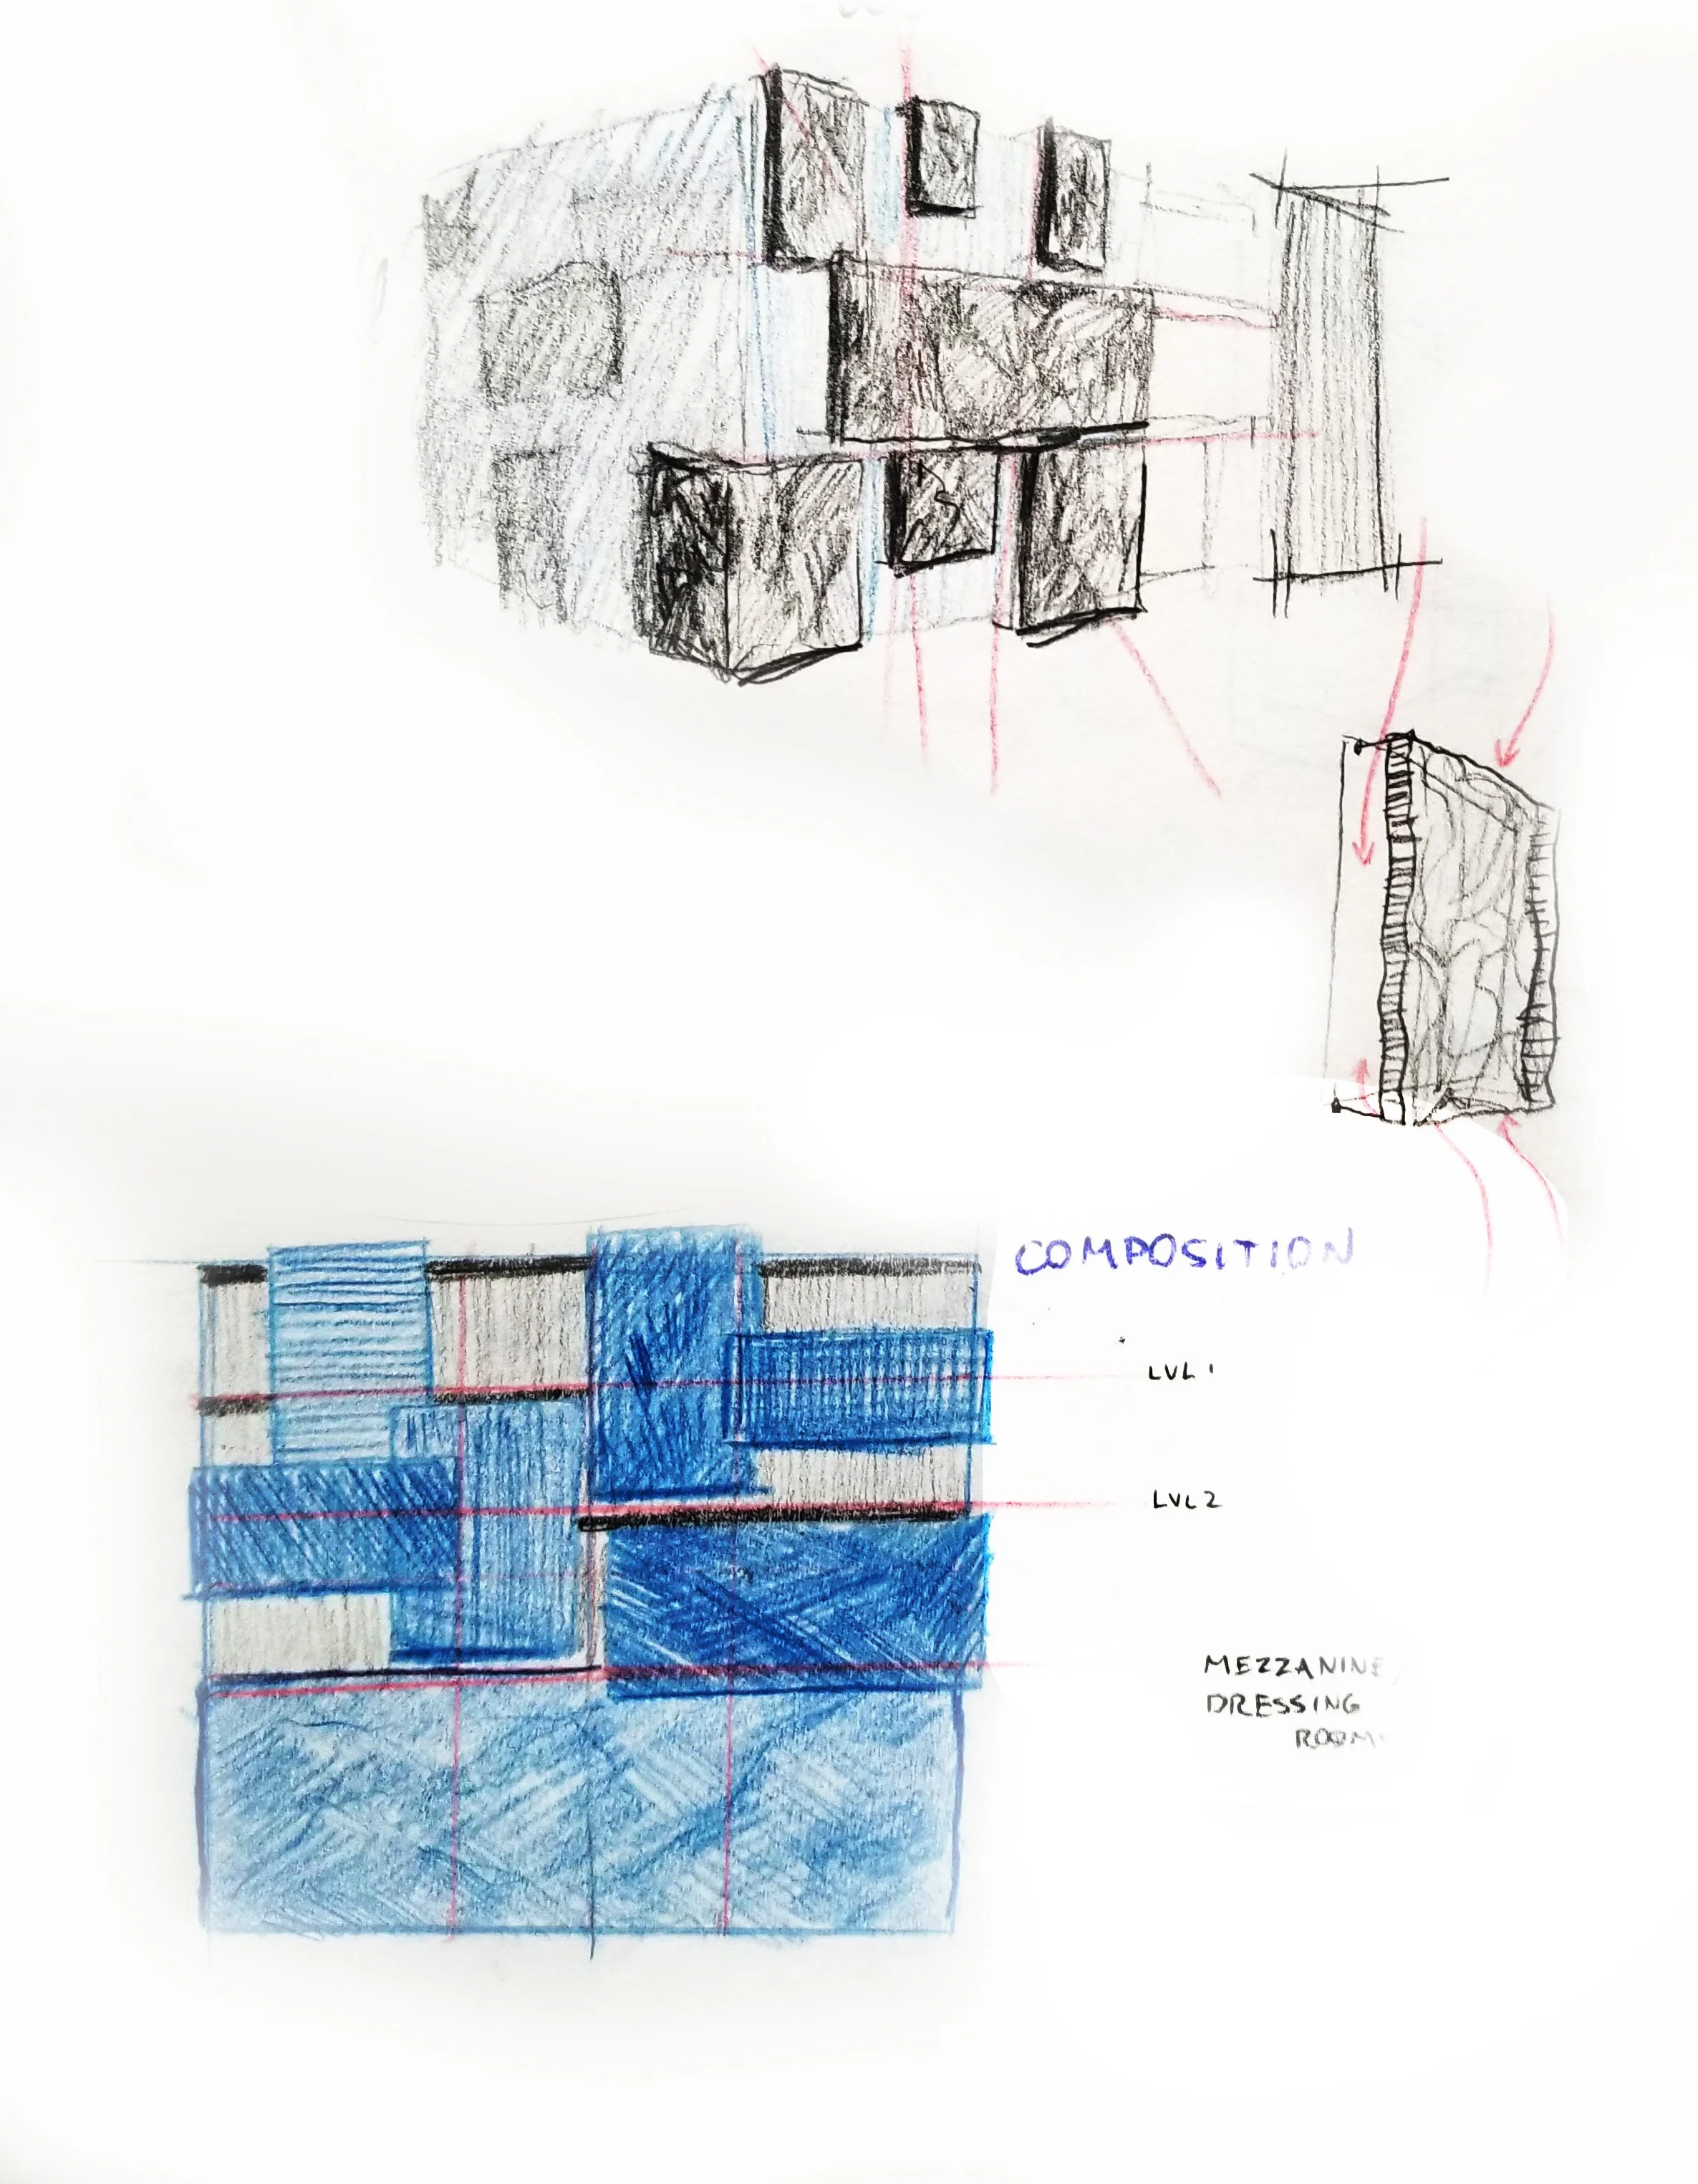
Hand-drawn sketch of a room layout divided into multiple levels with annotations. The drawing includes a section labeled 'Mezzanine, Dressing, Rooms' and color-coded areas in blue, indicating different levels such as 'Level 1' and 'Level 2'. Red and black lines outline the structure and notes.
Interior view of an art gallery with high ceilings, large windows, and modern decor. Silhouettes of people walking and observing artwork, including paintings and sculptures.
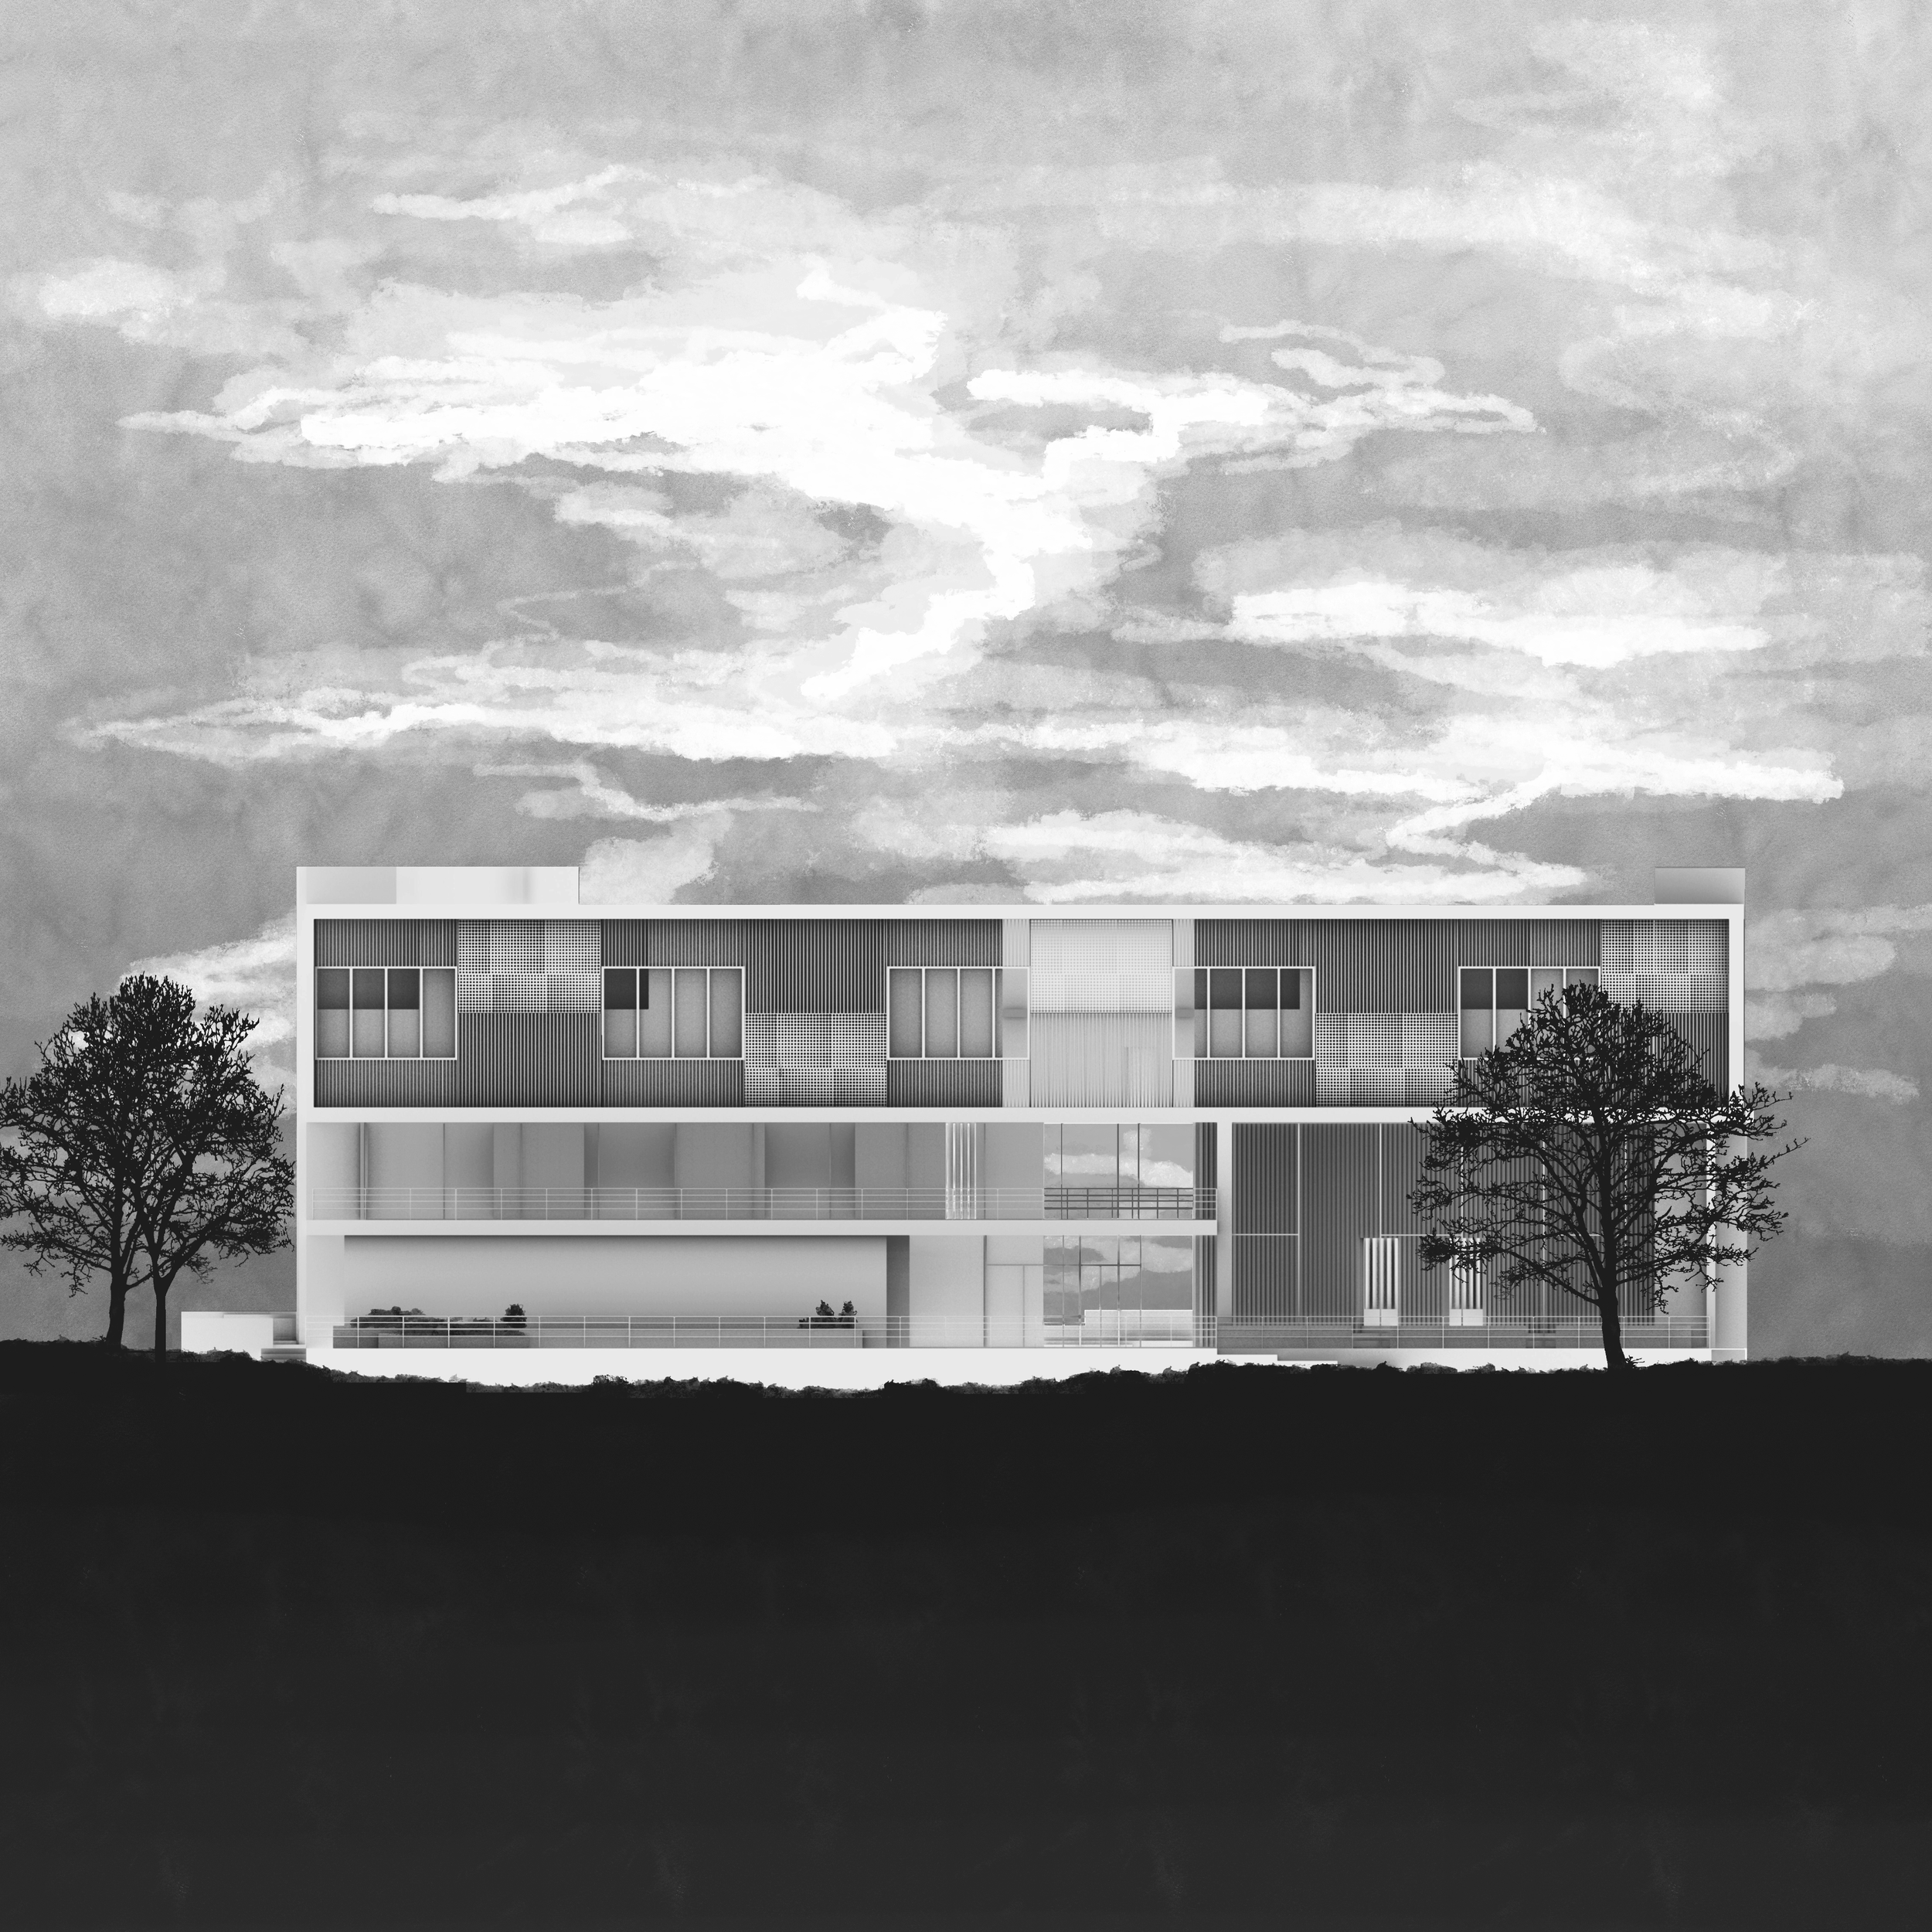
Black and white photograph of a modern building with a patterned facade, trees in front, under partly cloudy sky.

Live+Work Shop

2020

Living and working. working and living. some say hey should not be so entertwined but what if living WAS working??? yeah i bet you didn’t think of that. idiot
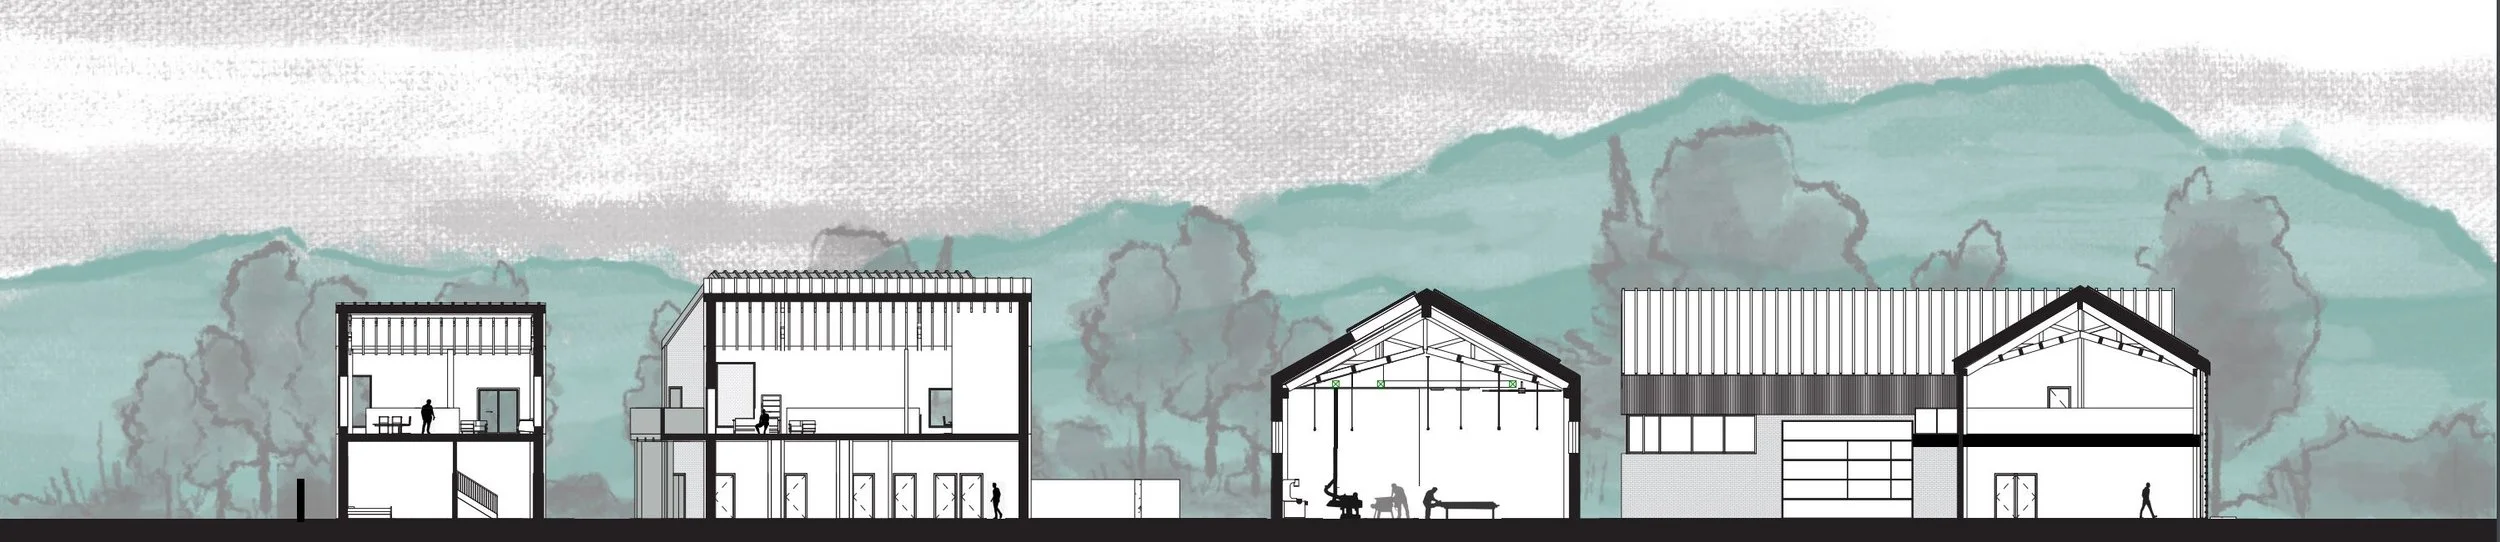
Architectural drawing of four building sections with trees and mountains in background
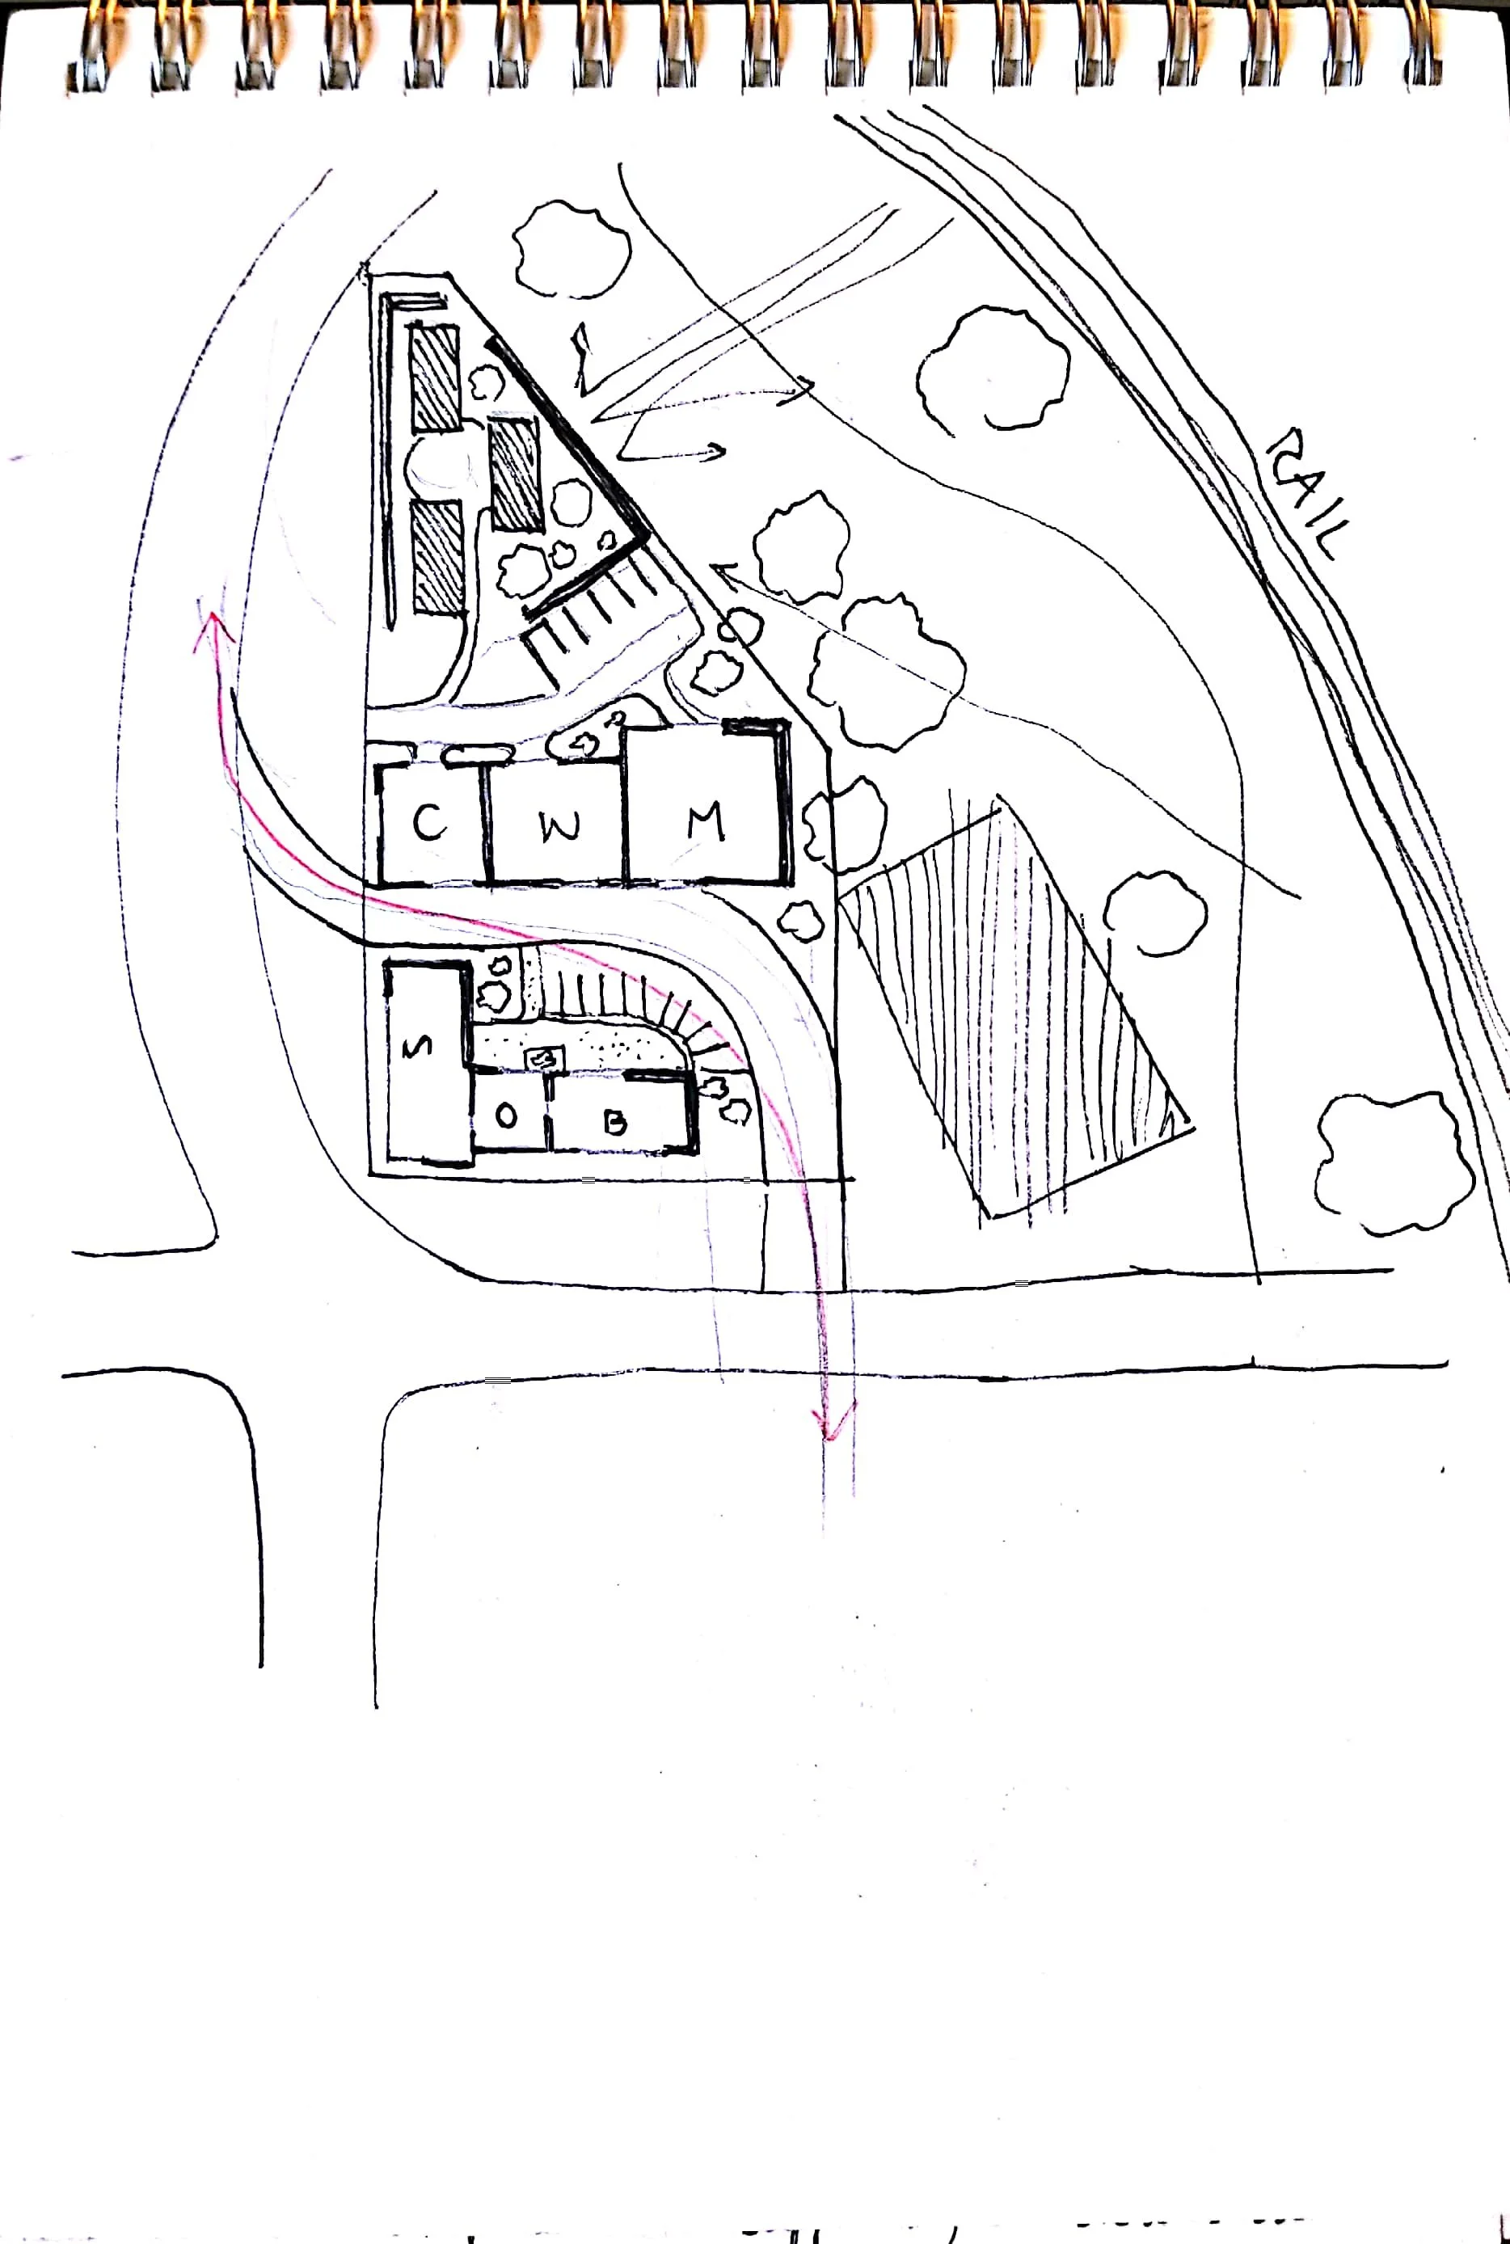
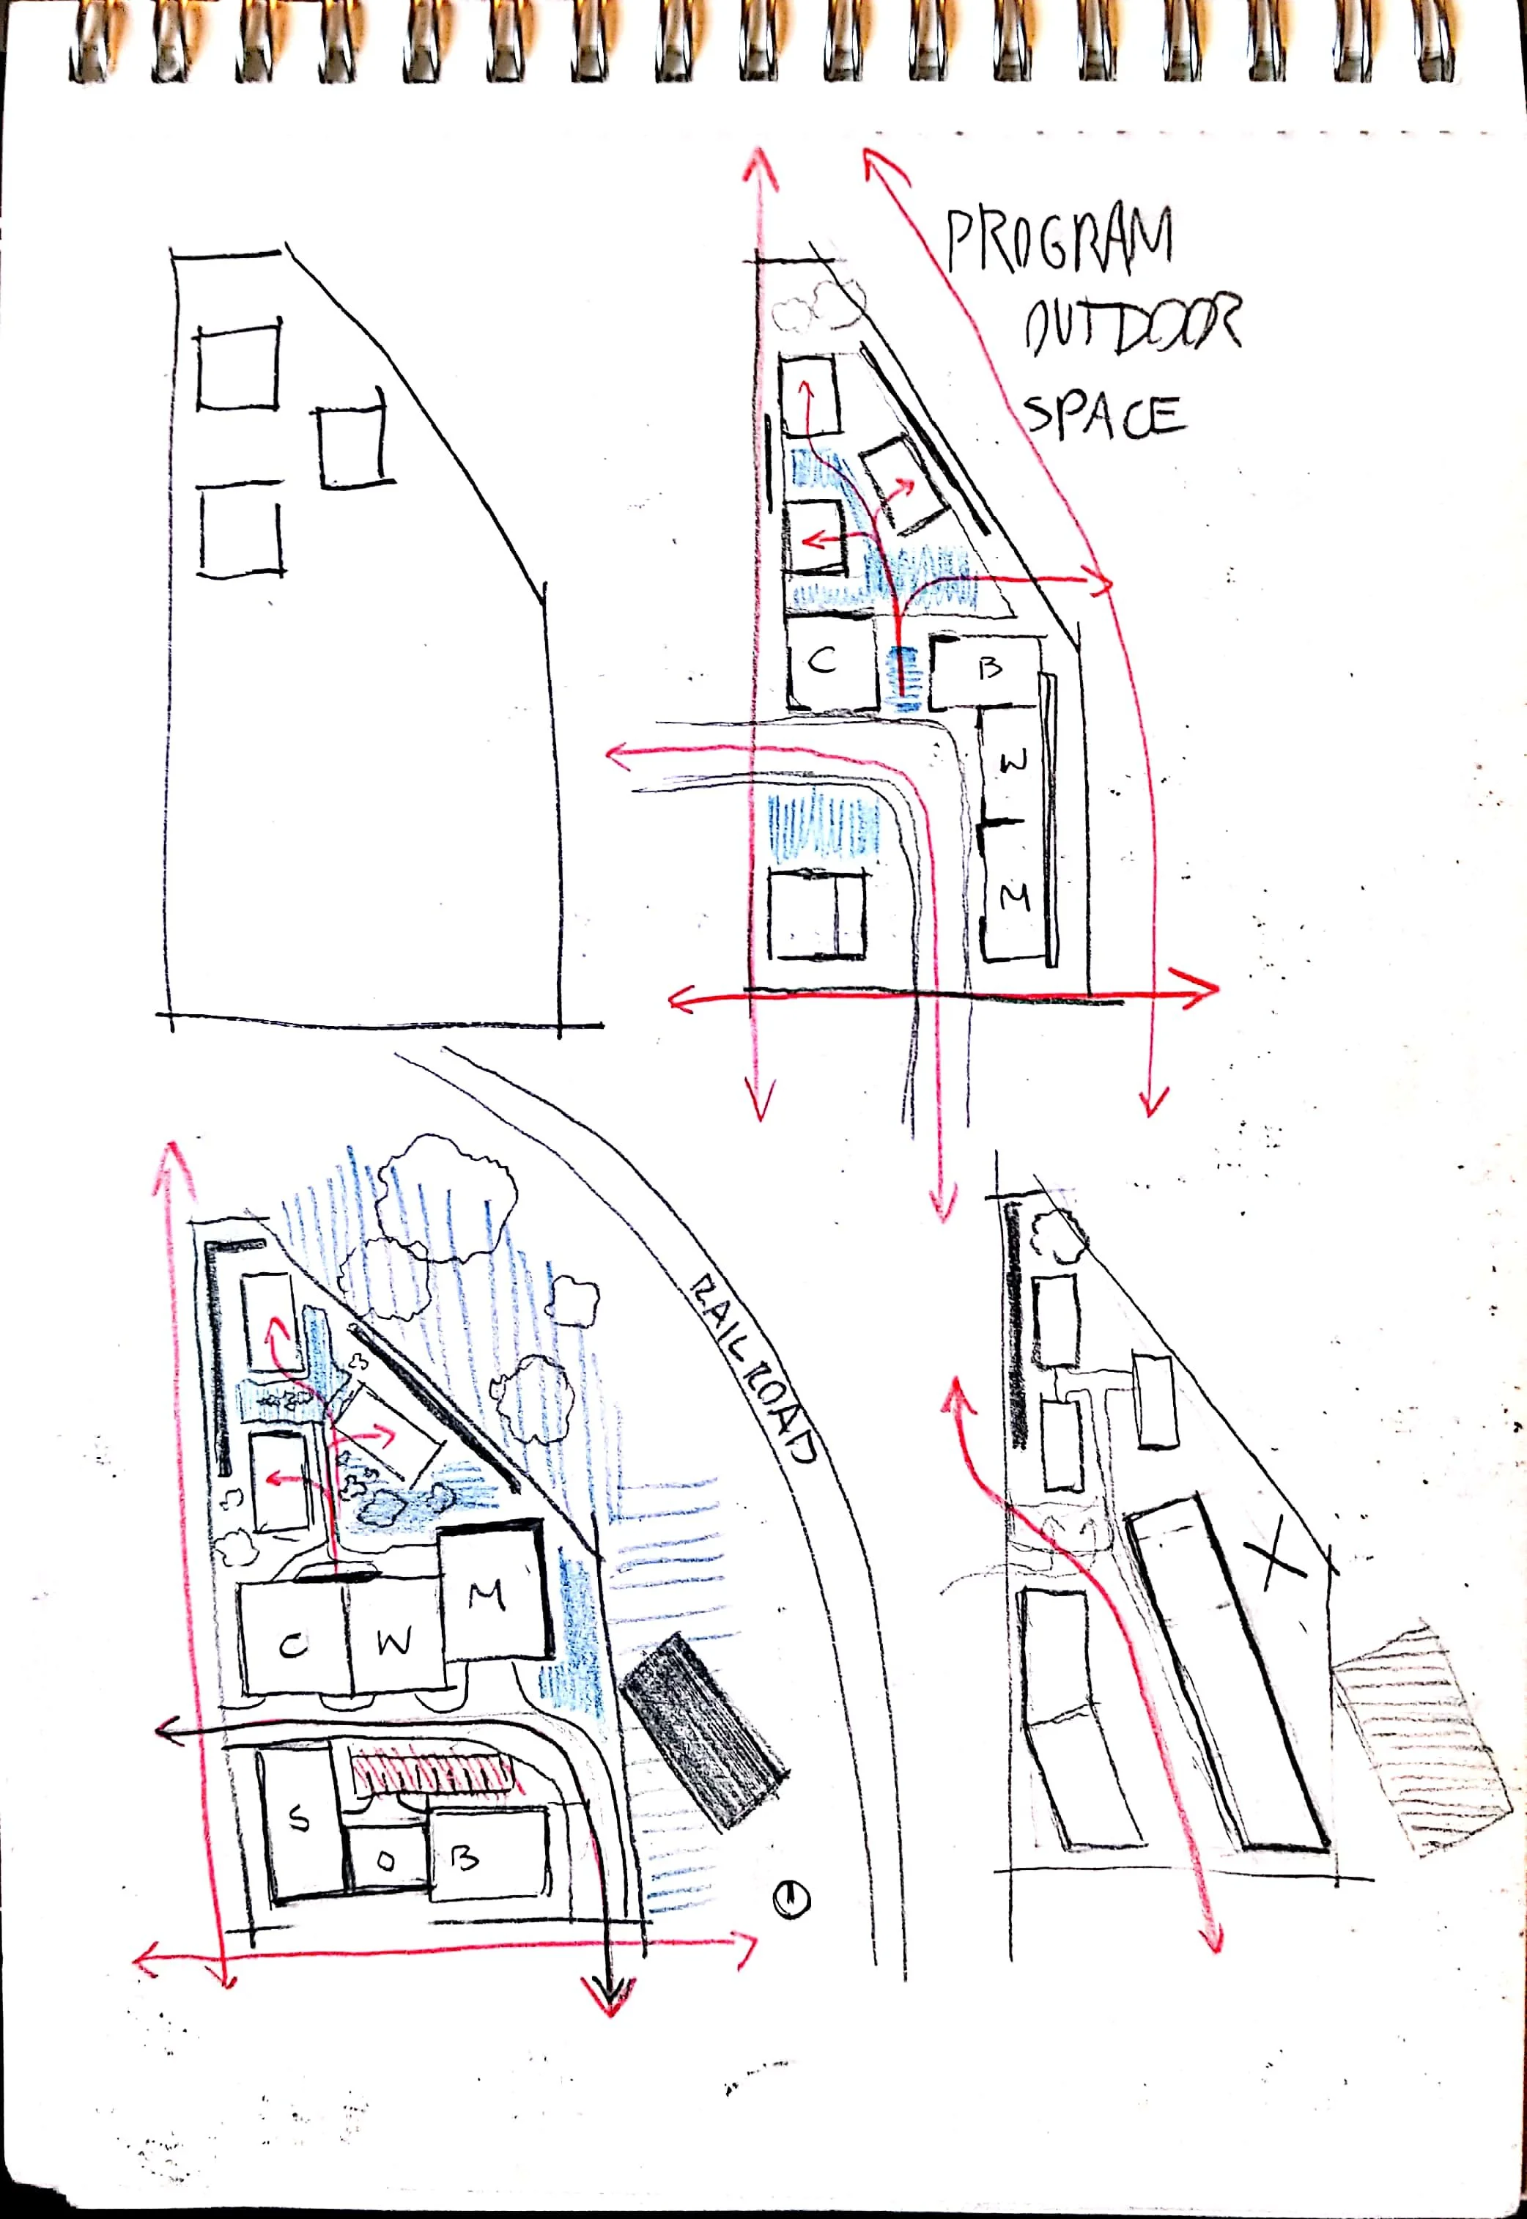
Sketch of a building layout with labels such as 'C', 'W', 'M', 'B', 'S', 'O', and 'X'. Red arrows indicate movement or flow directions, and blue shading highlights certain areas. Text indicates 'Program Outdoor Space' and 'ZALLO'.
Architectural site plan of multiple buildings, outdoor pathways, parking lot, and landscaped areas with trees.

Main Level

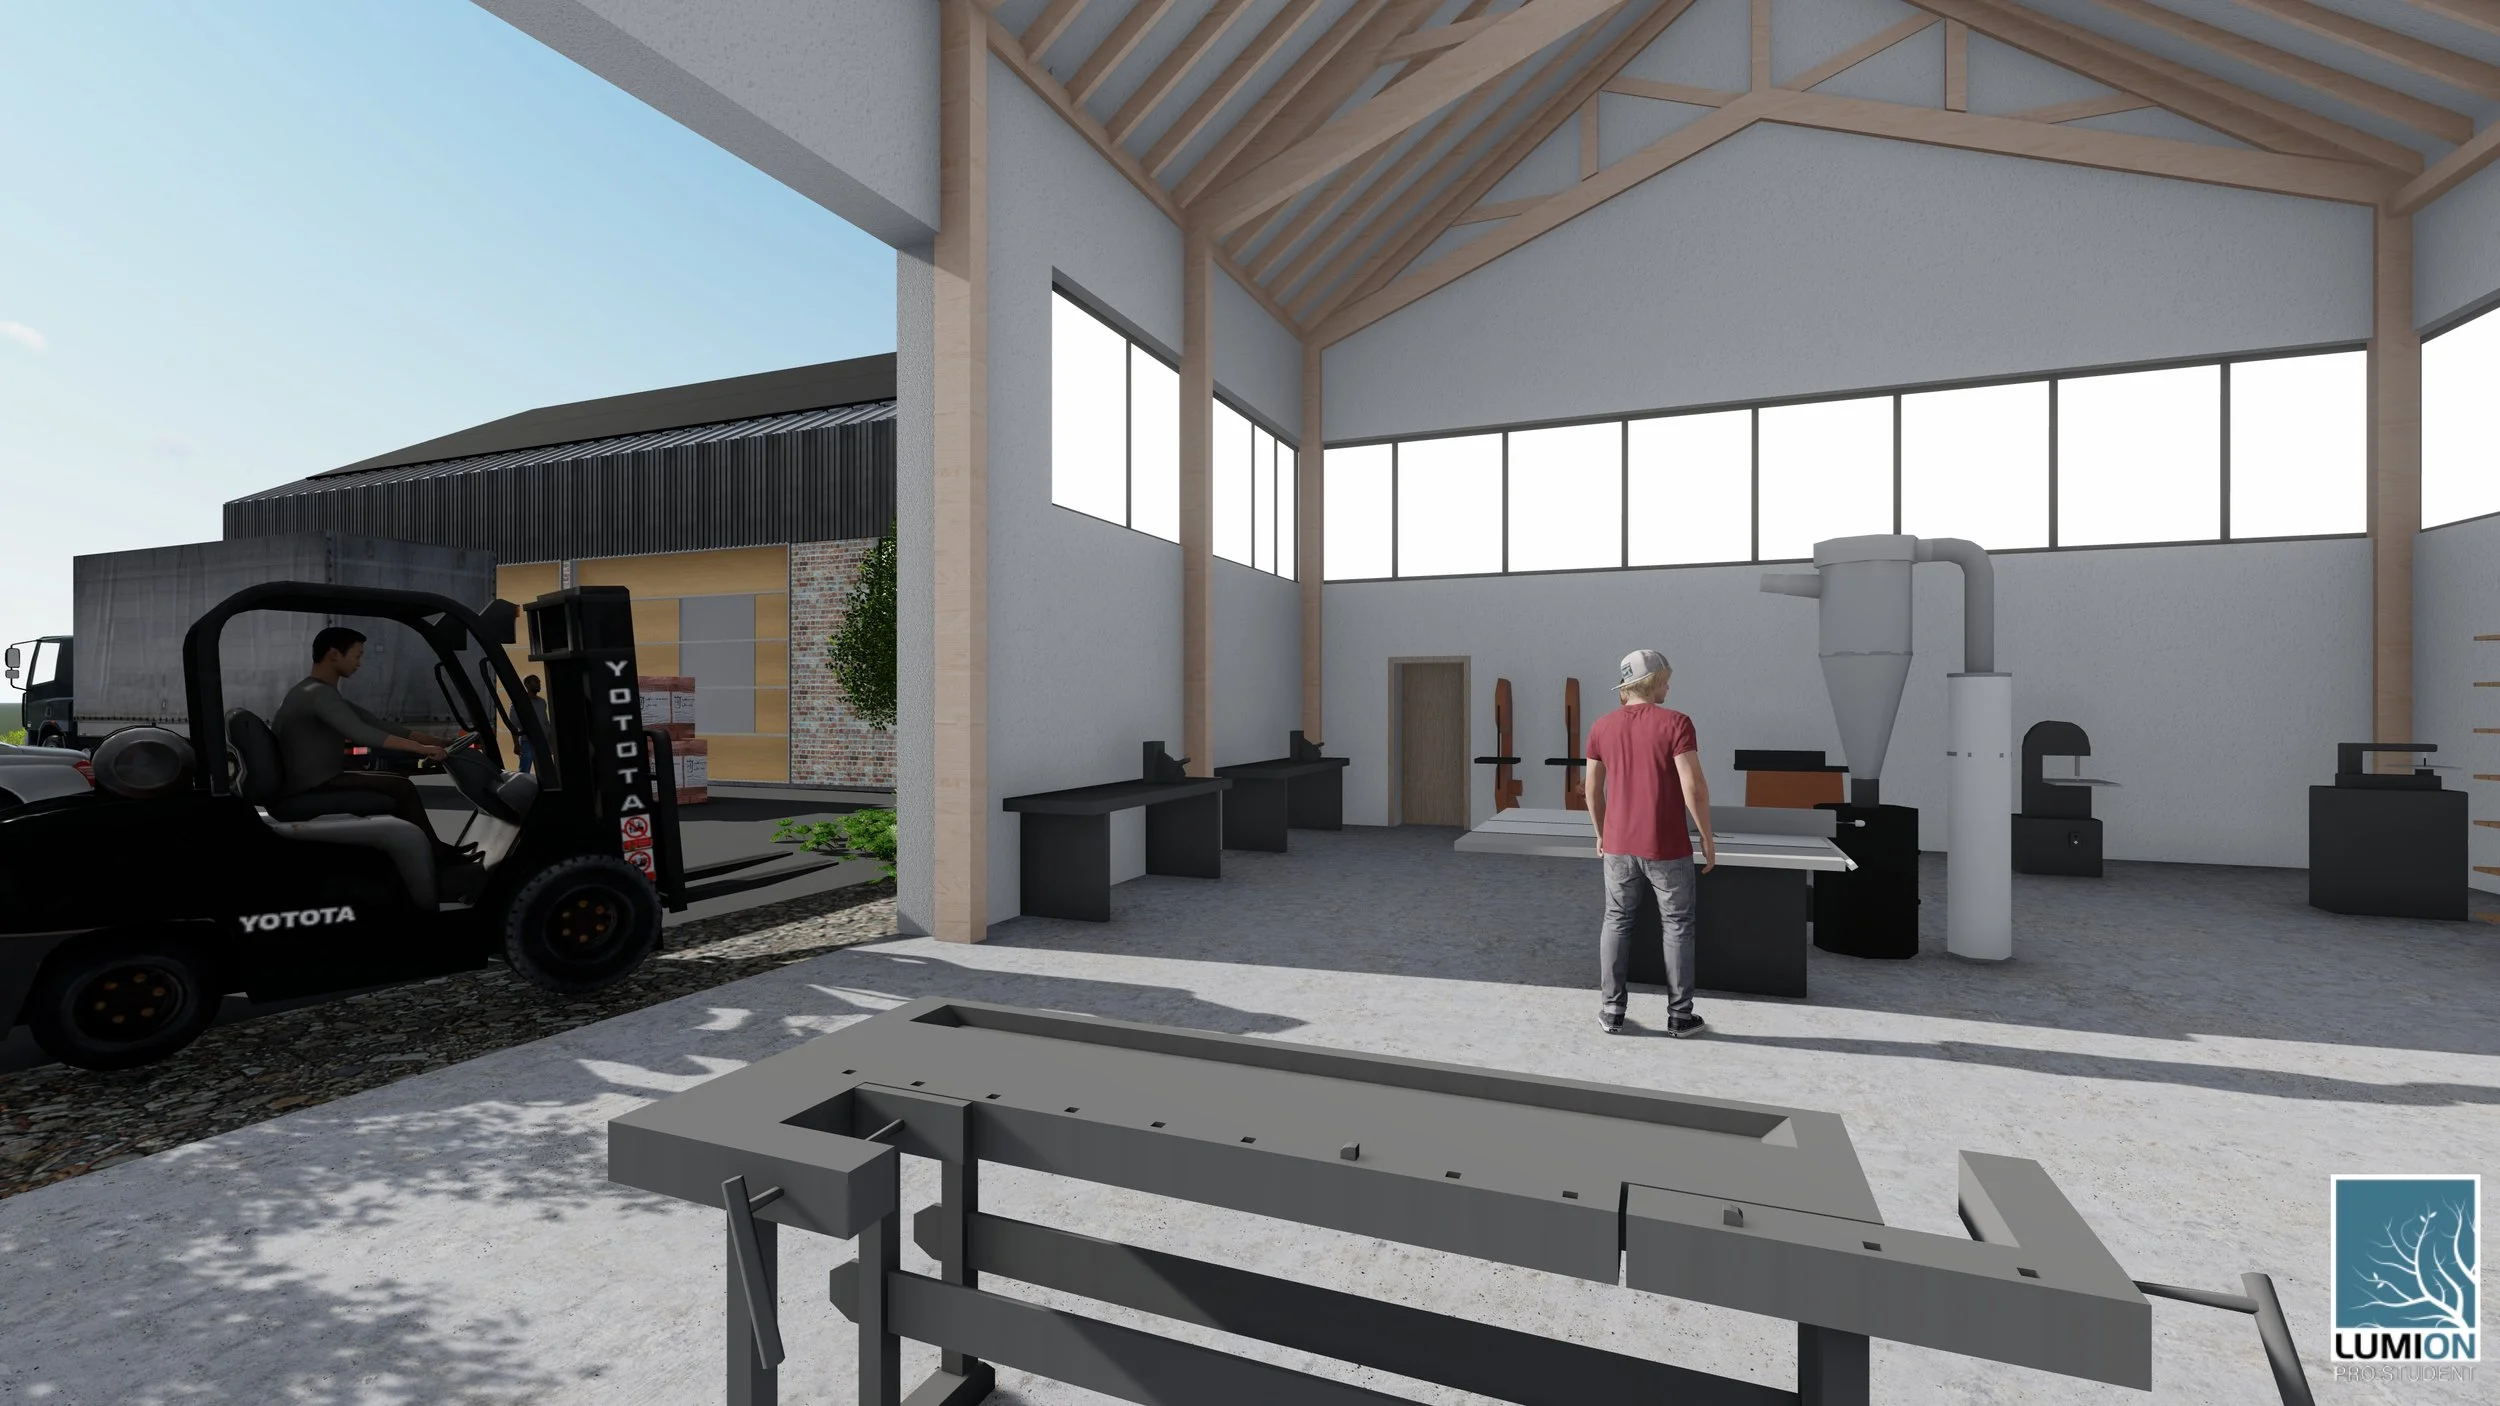
Interior of a workshop with large windows, a man in a red shirt and cap standing near machines, a forklift on the left, and various workbenches and equipment.
Hand-drawn property site plan showing buildings, trees, driveways, and roads, with labels for different areas and features.
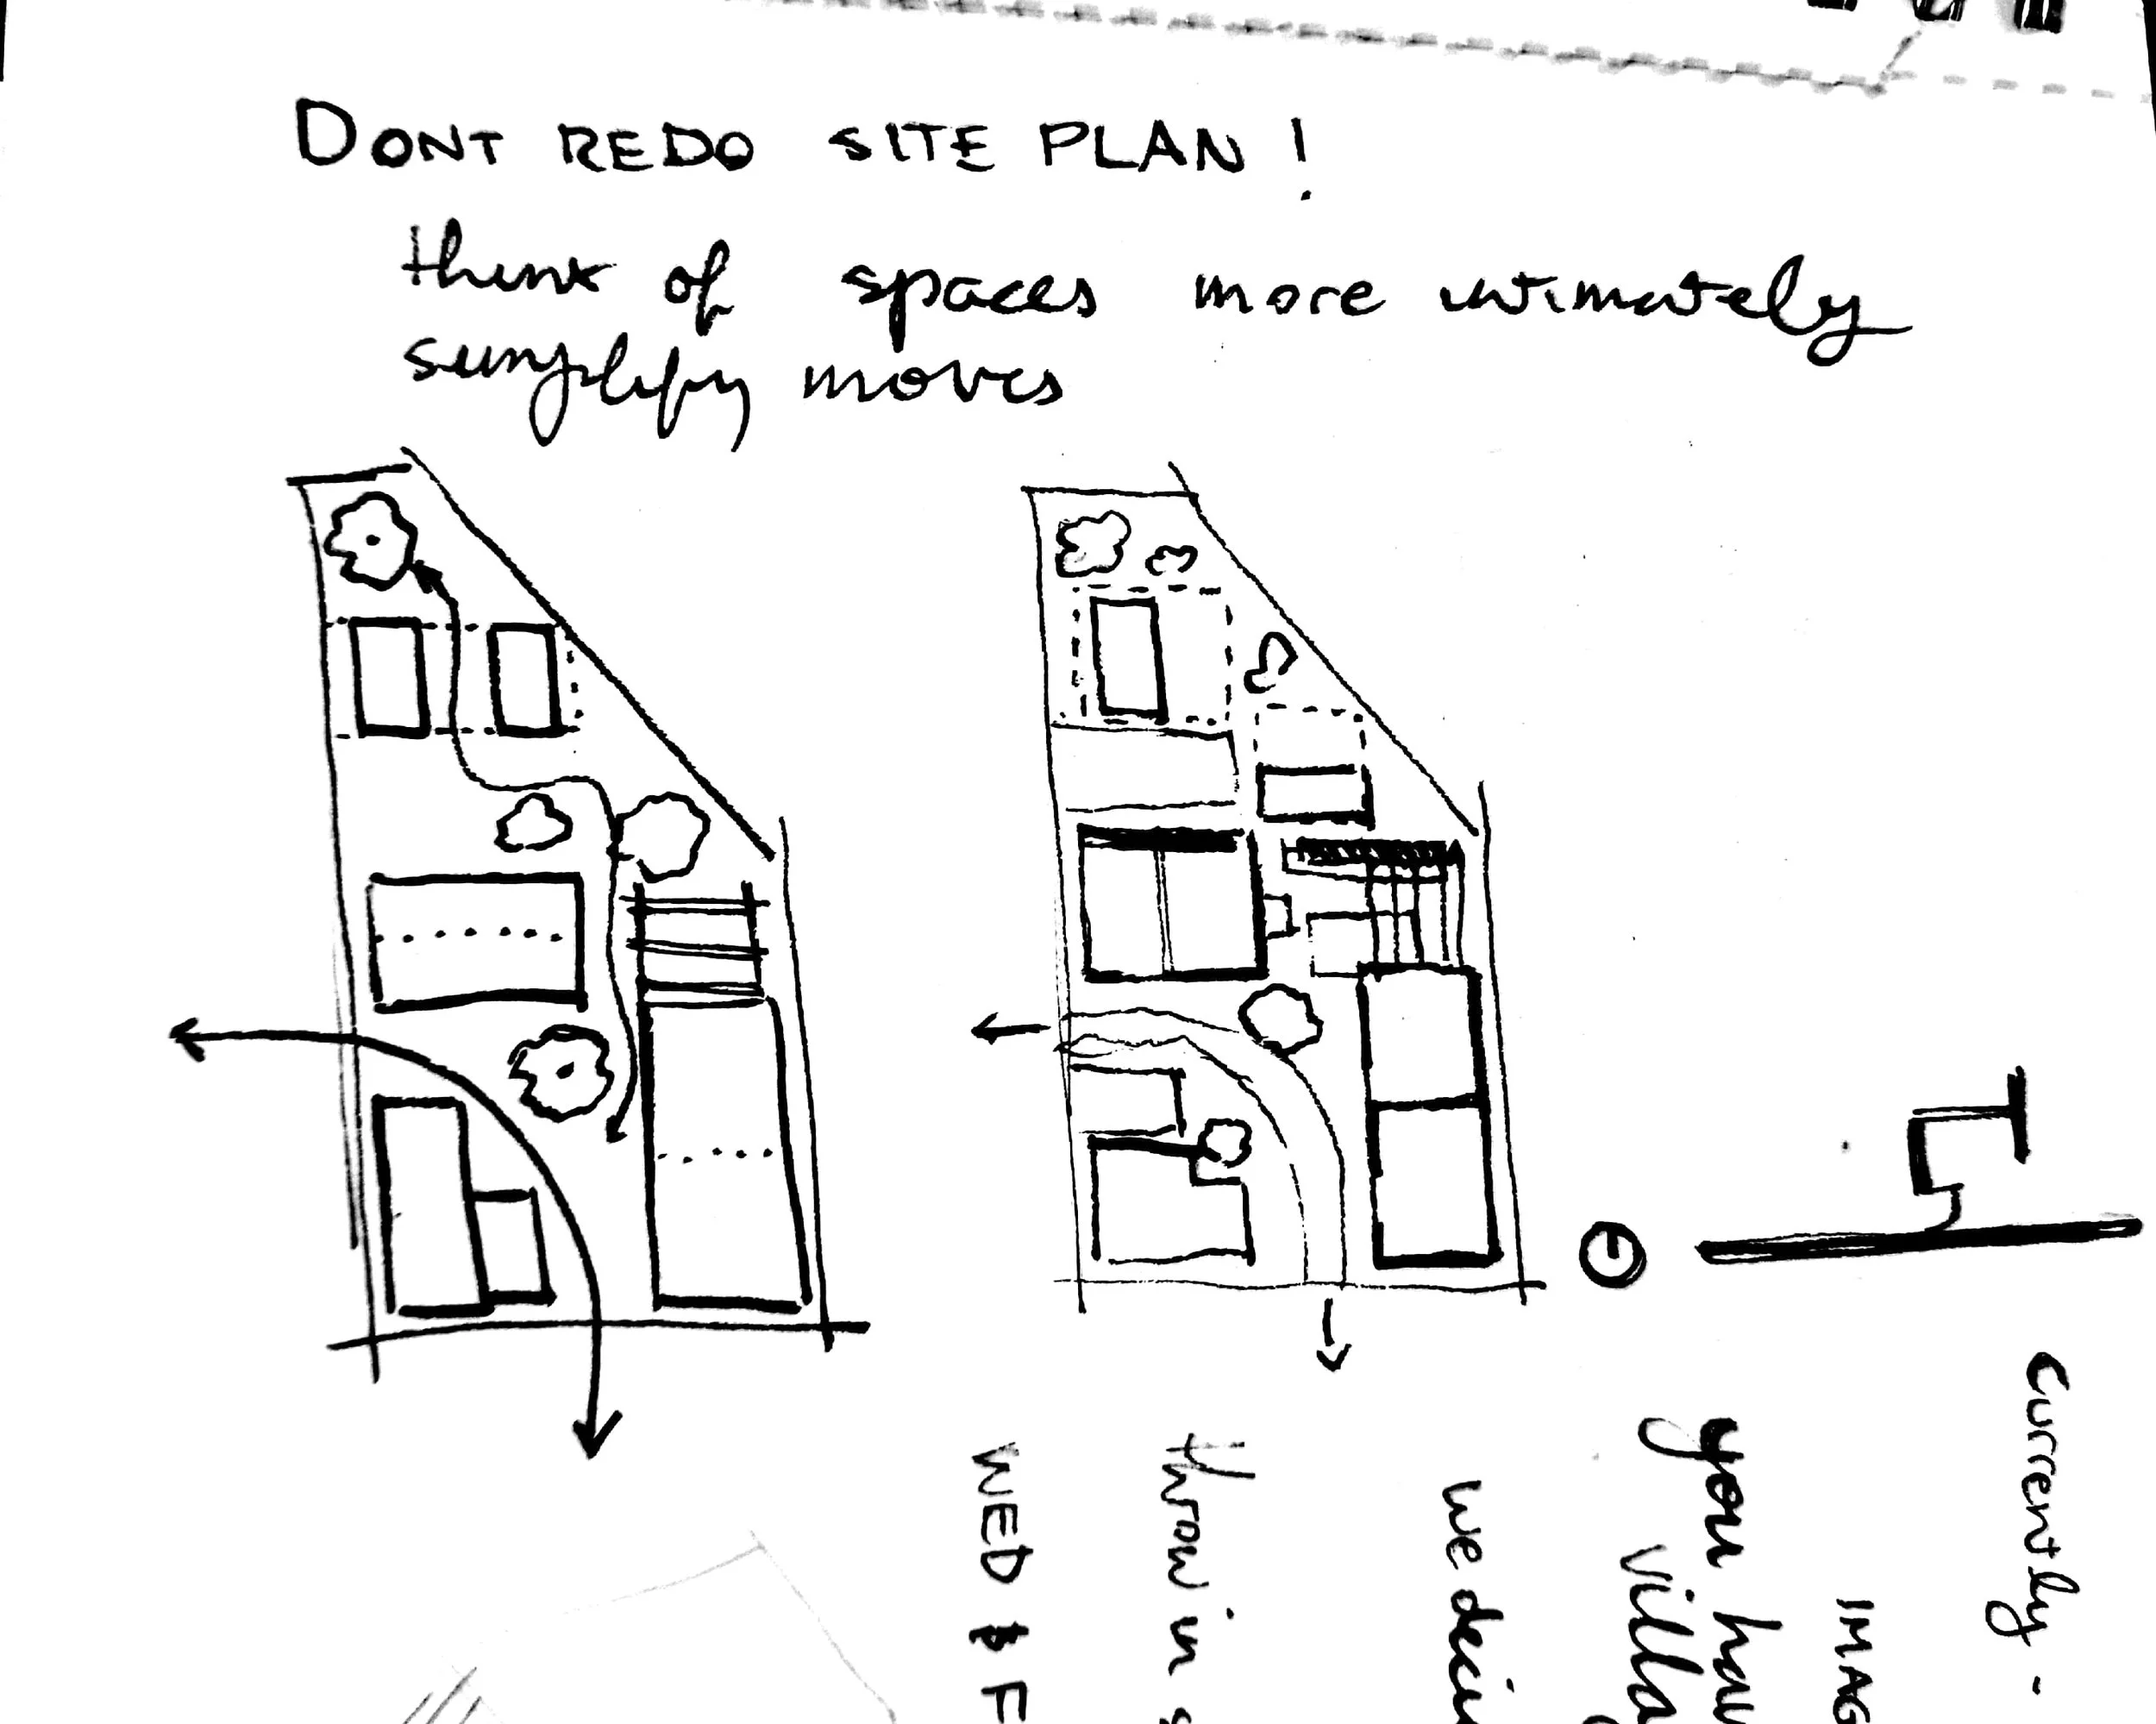
Sketch of a house with trees, yard, and various architectural details, with handwritten notes about site planning.
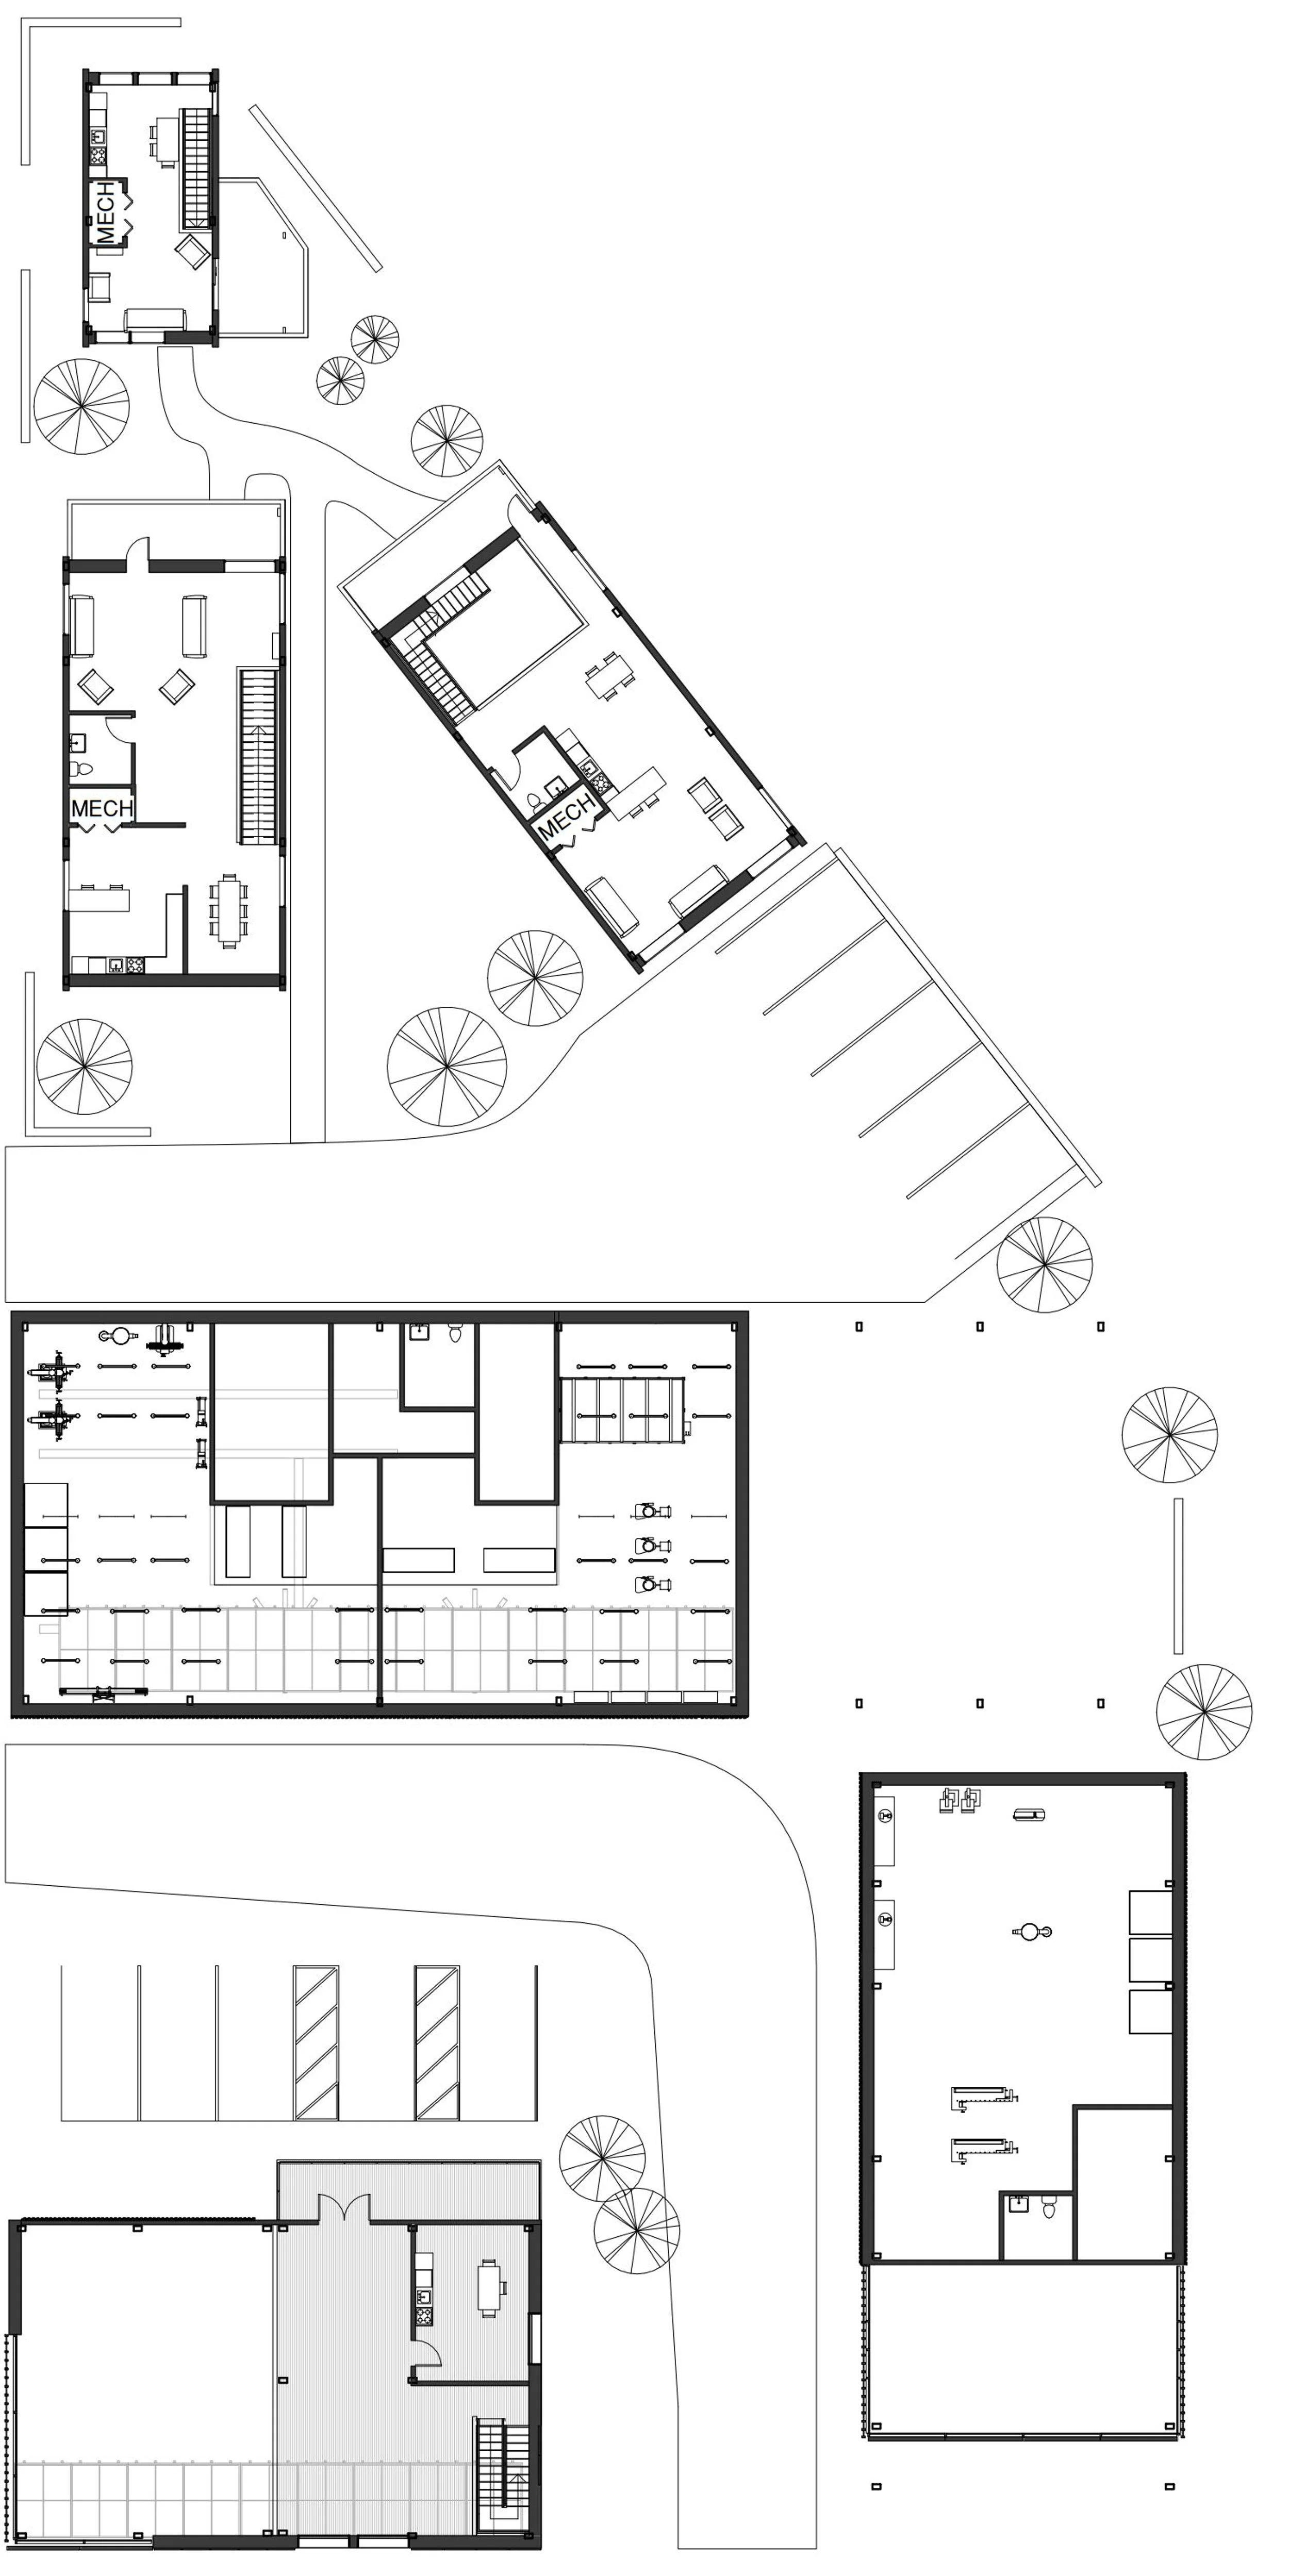
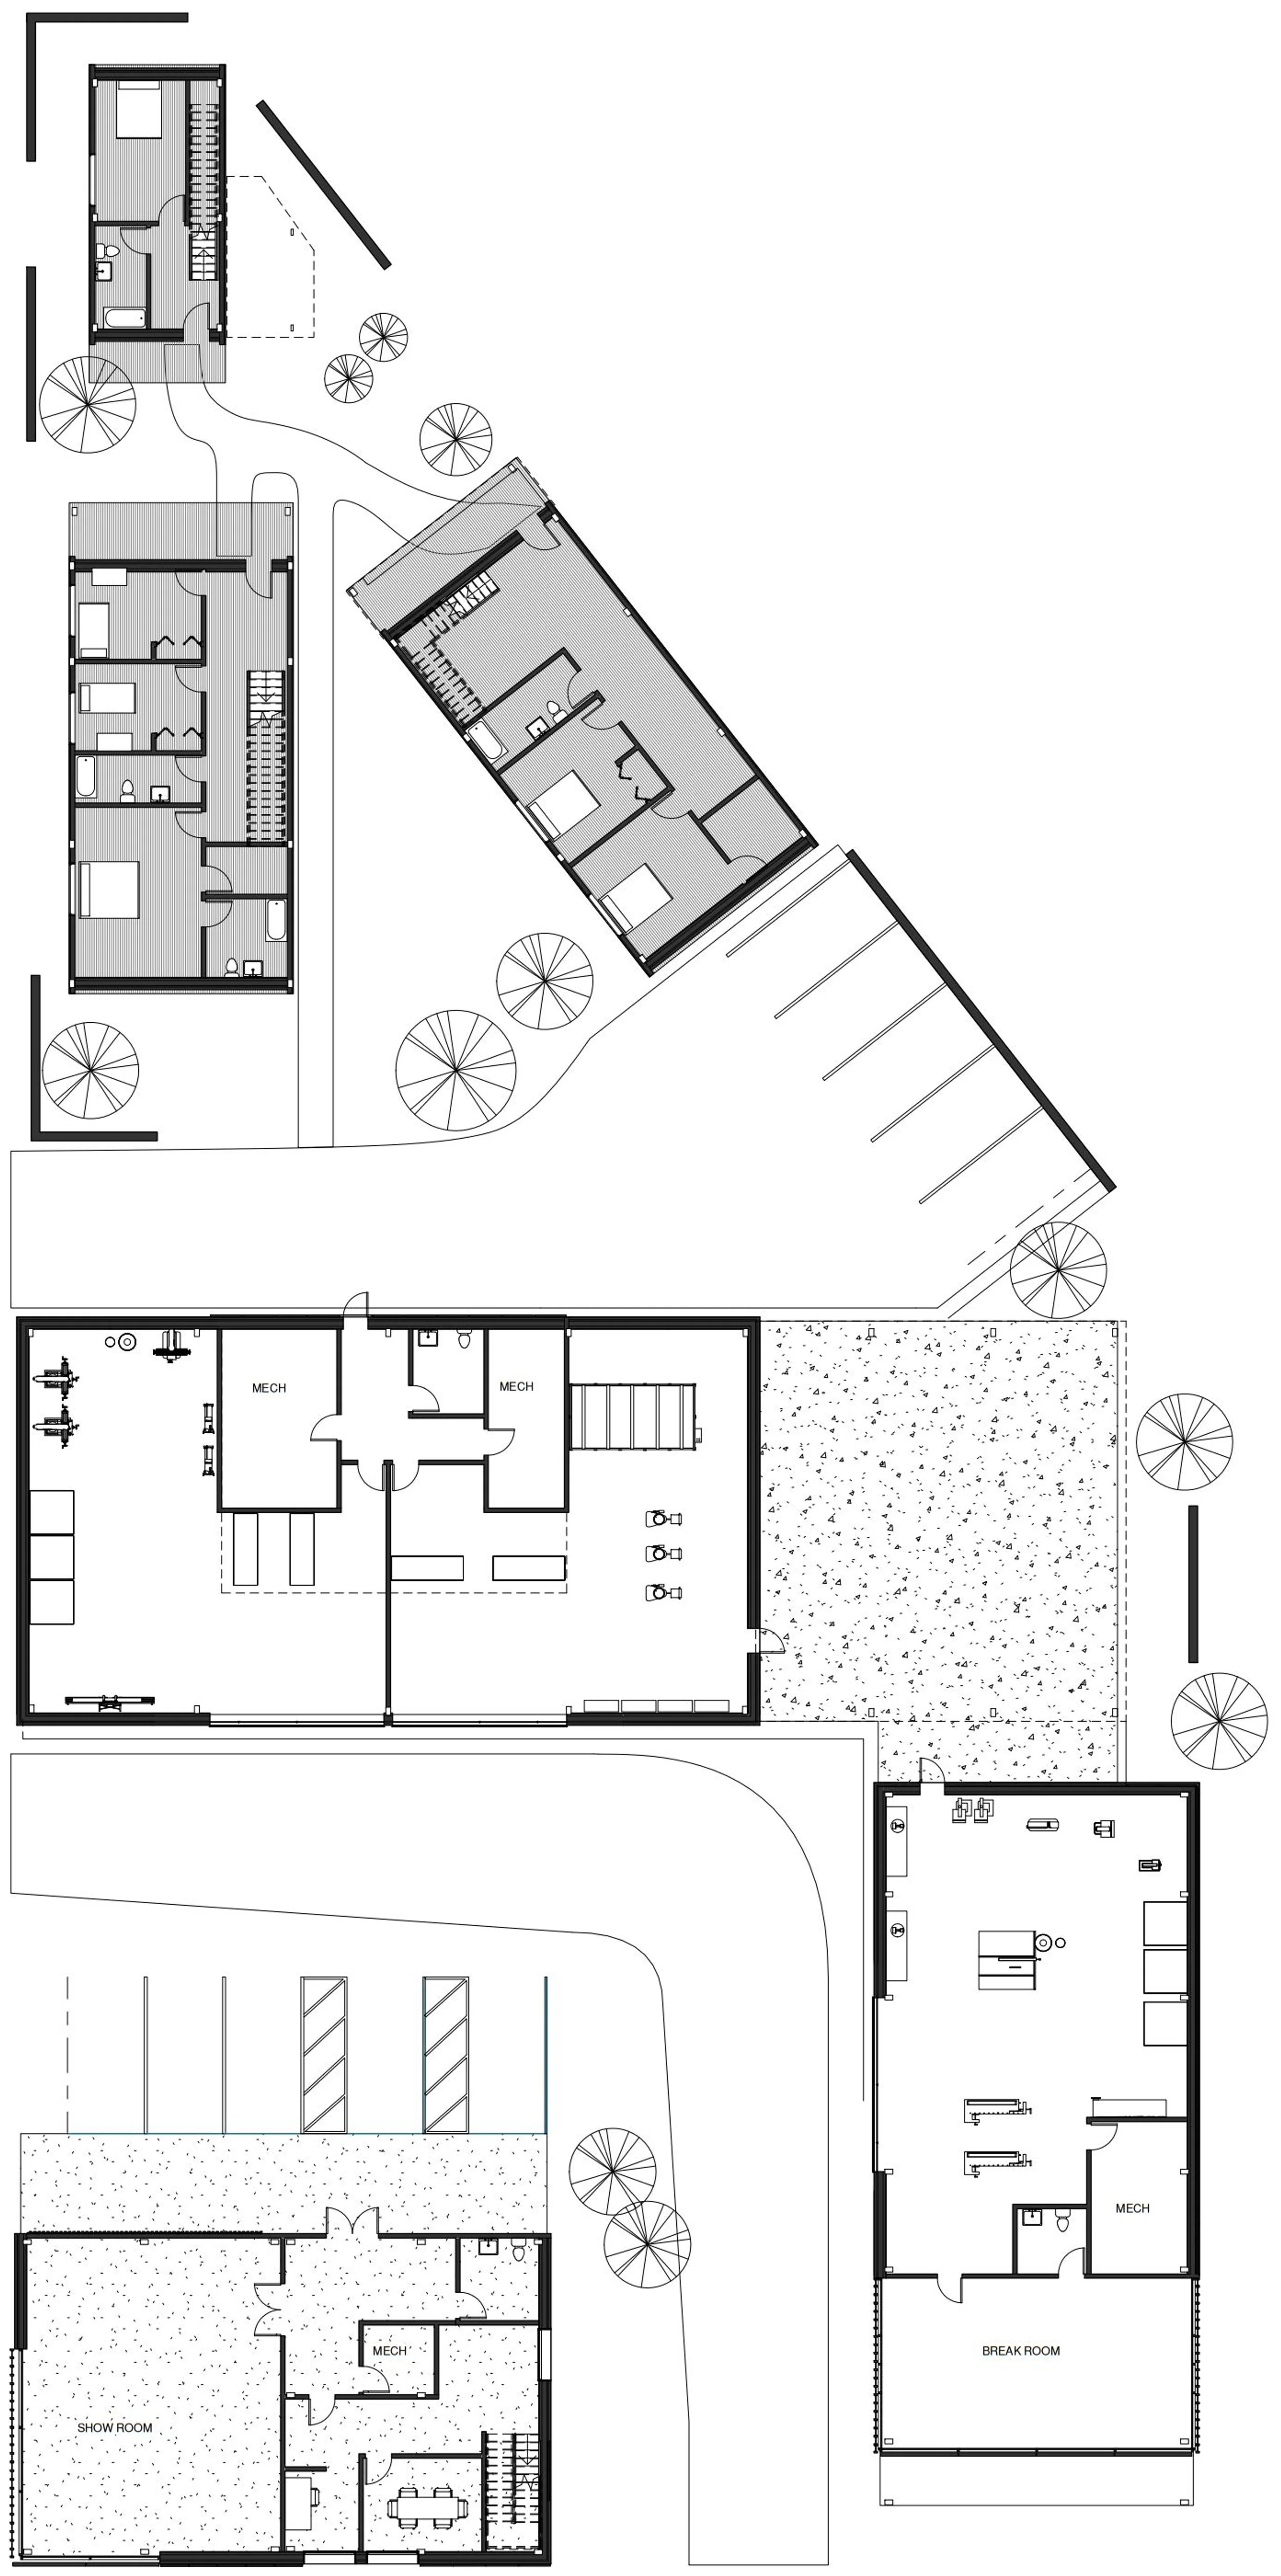
Black and white architectural floor plan of multiple modular buildings with landscaping, parking, and mechanical rooms.

Level 2

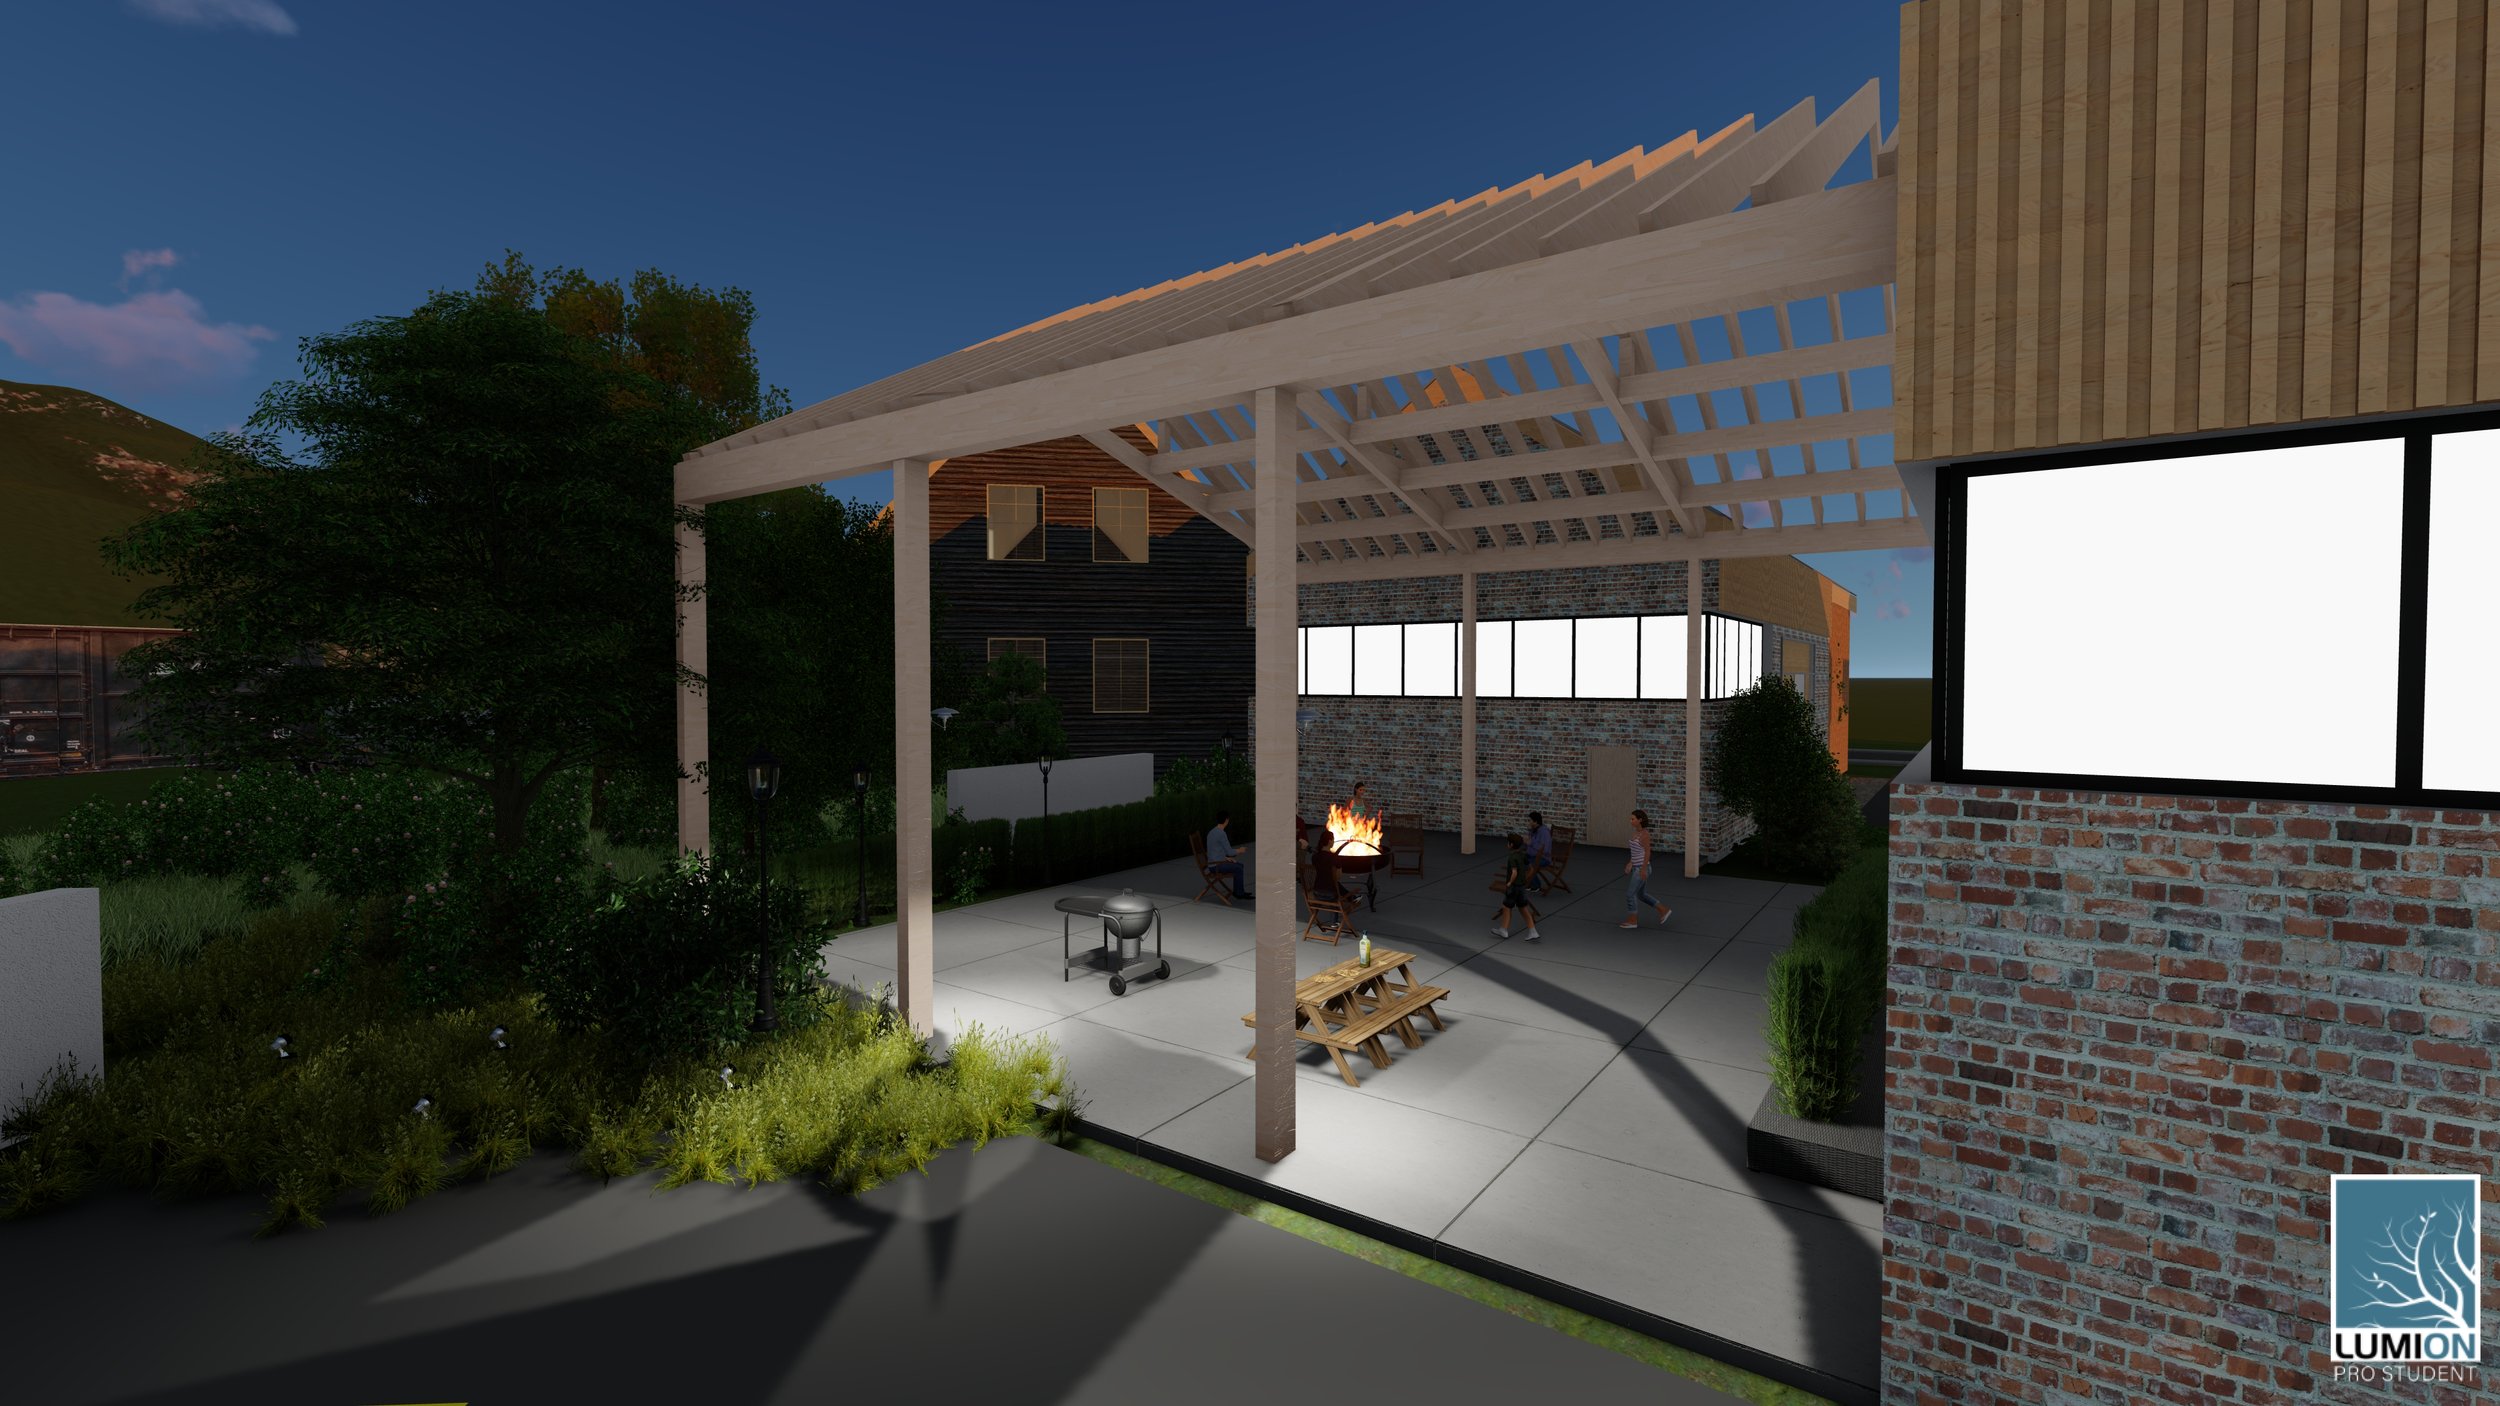
A modern outdoor patio area with a fire pit, children playing, several adults sitting around the fire, and a large blank outdoor screen attached to a brick wall, with a wooden pergola overhead, surrounded by greenery under a darkening sky.
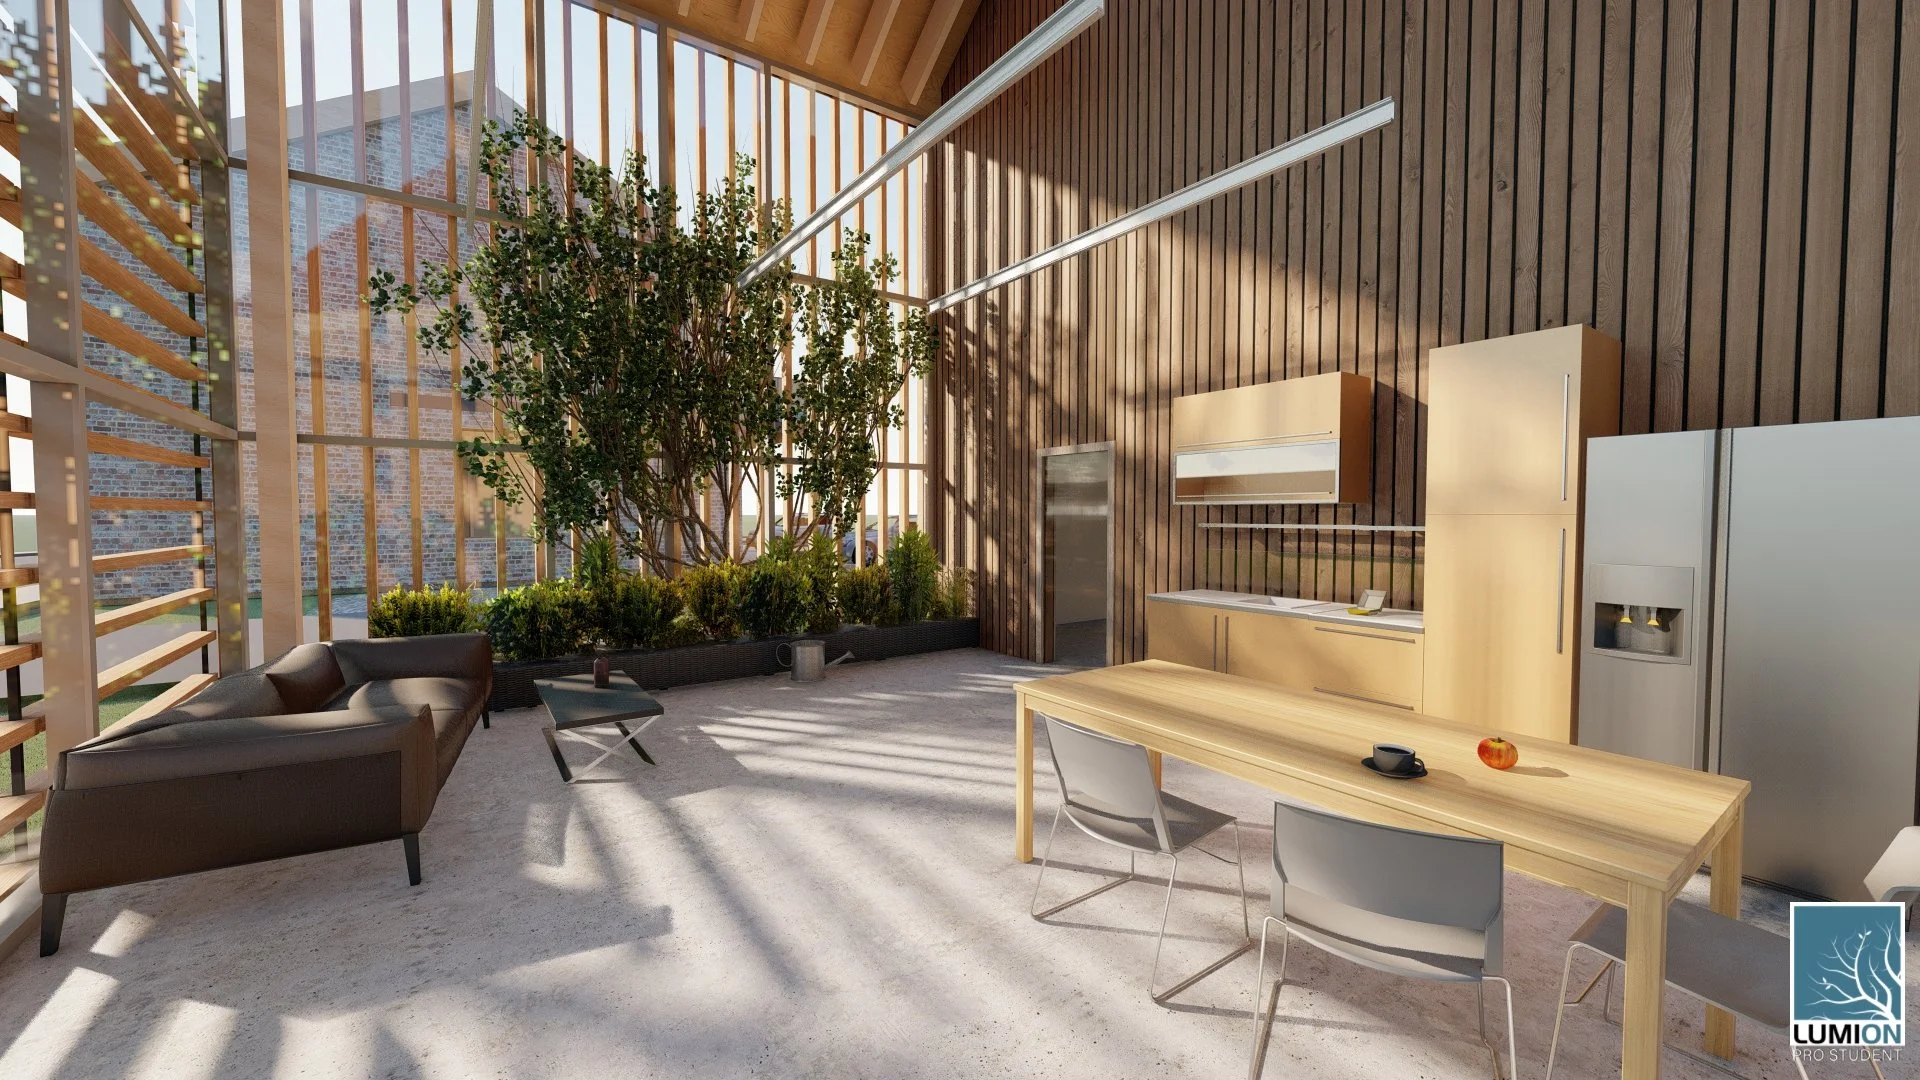
Modern indoor space with wooden walls and large glass windows, featuring a sofa, a wooden table with chairs, and a kitchen area with cabinets, a fridge, and sunshine casting shadows.
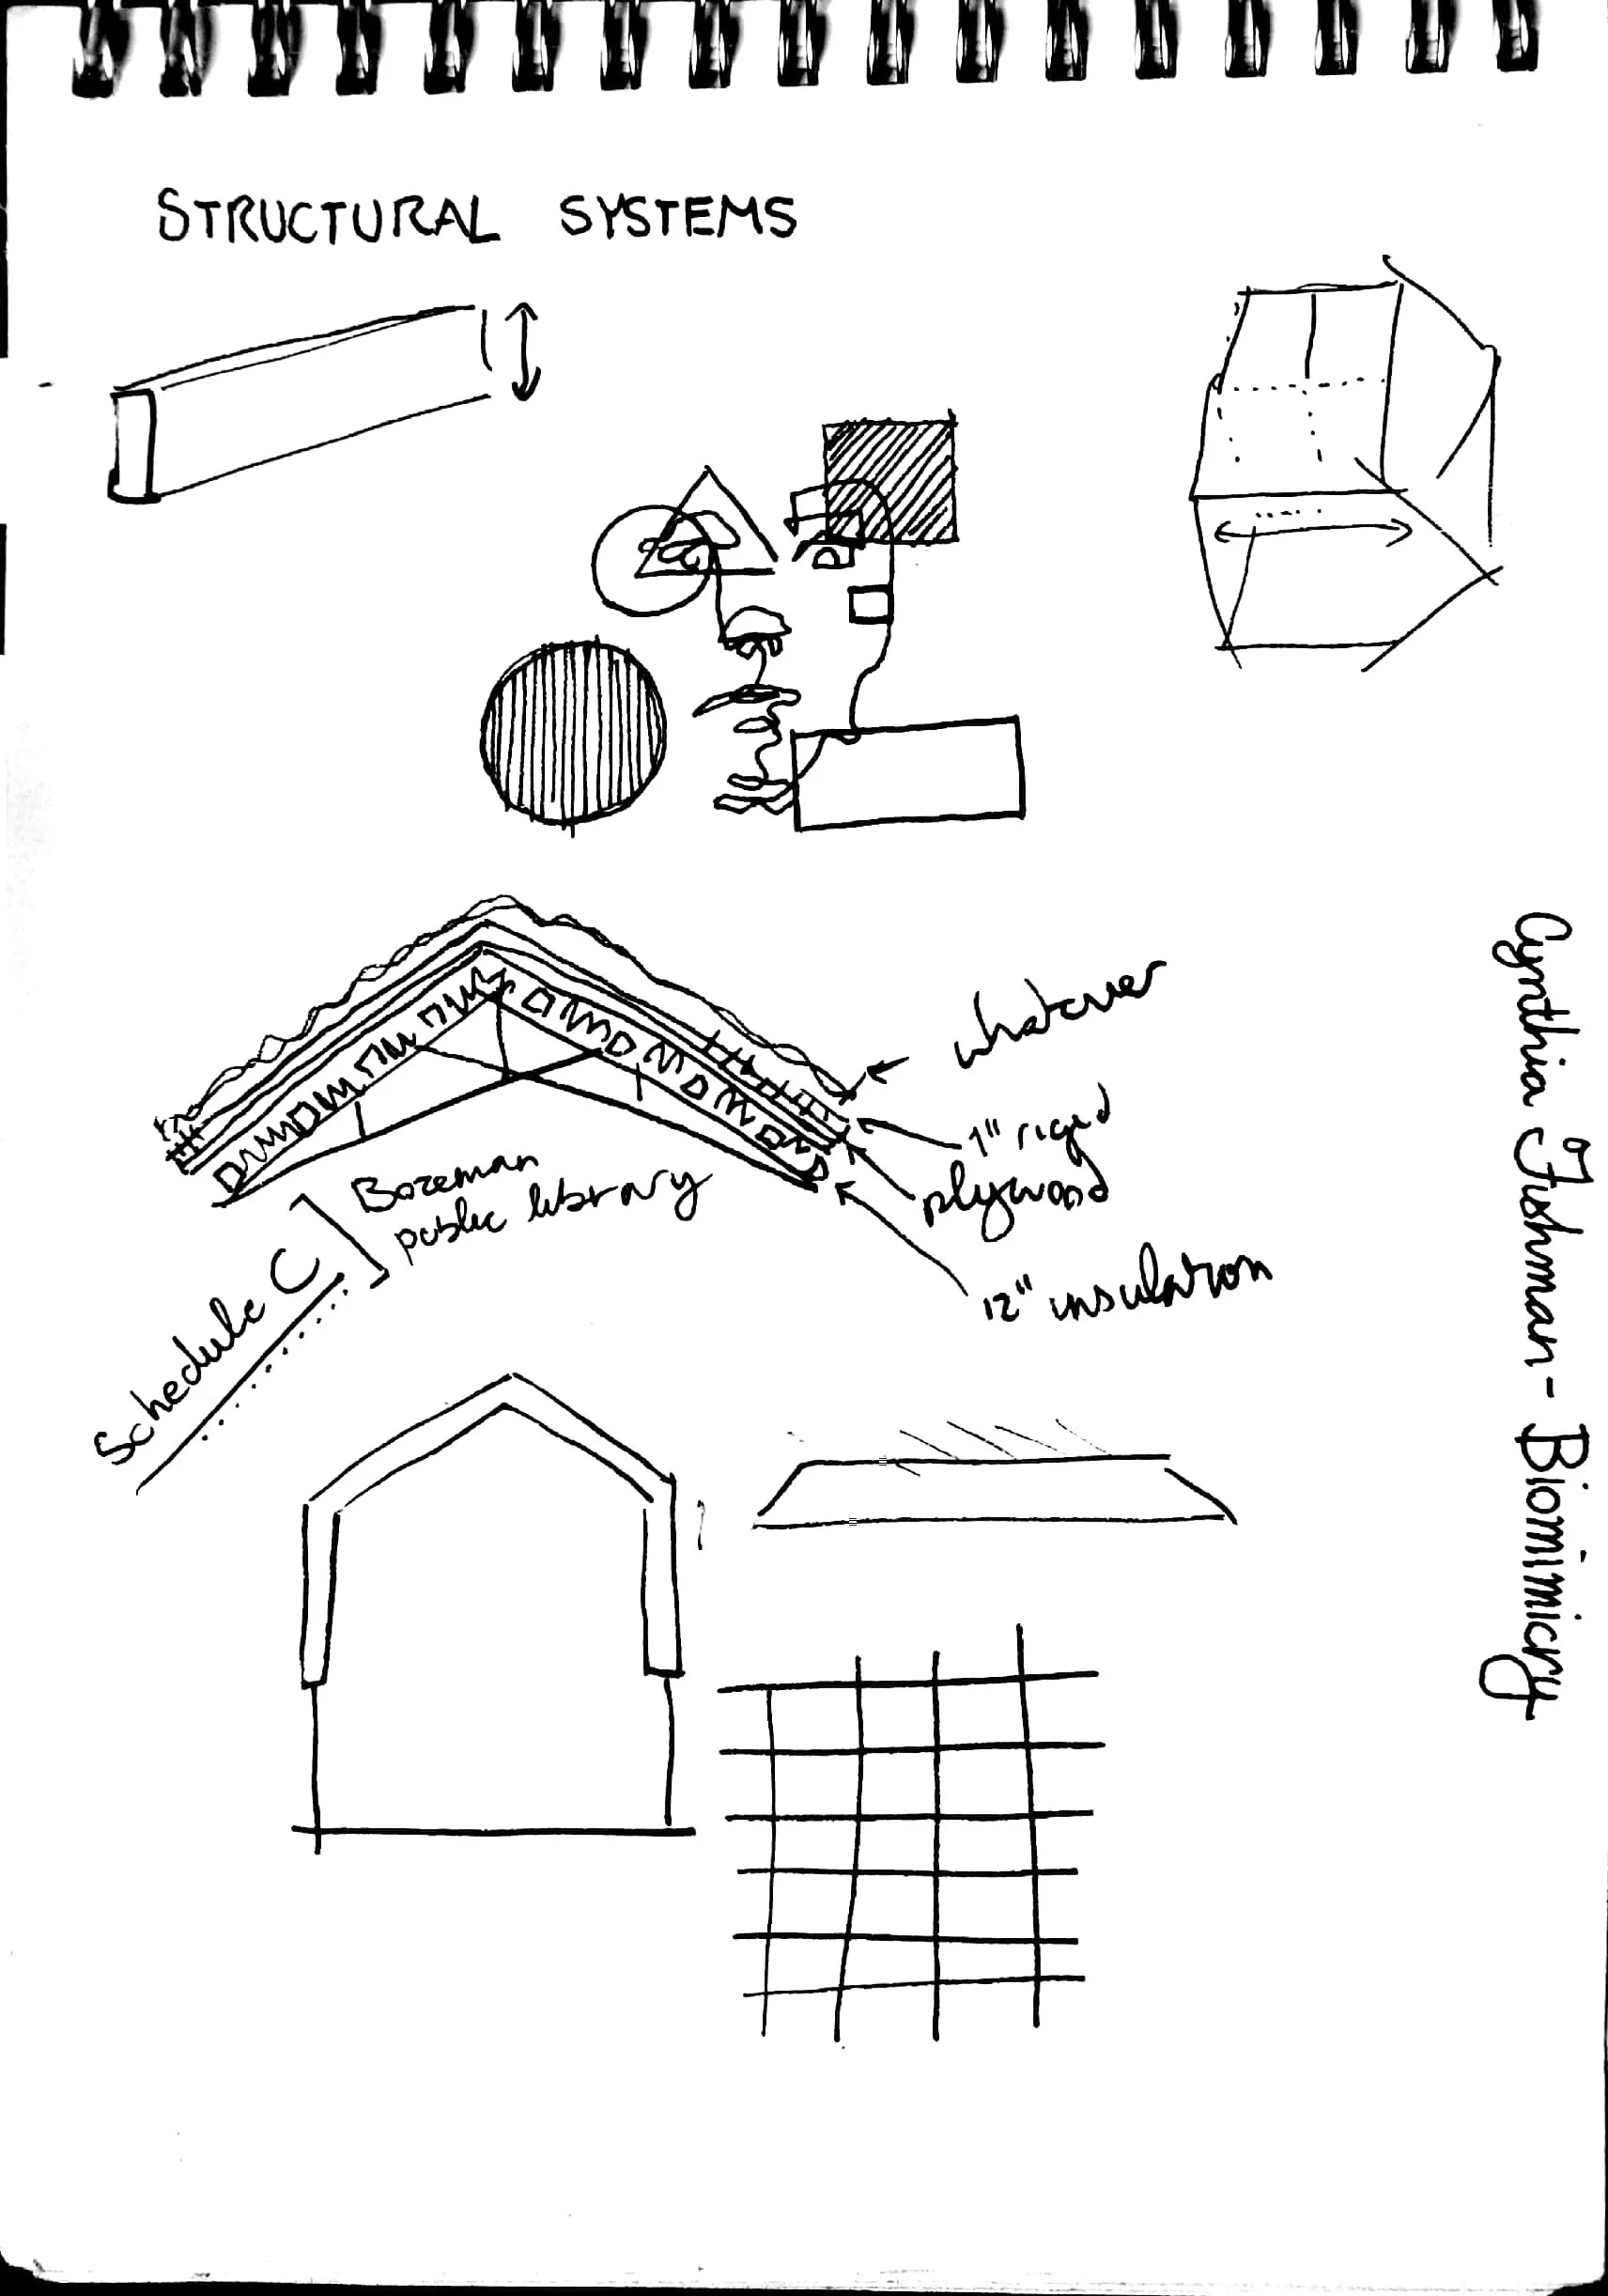
A black and white sketch of architectural and construction drawings, including labeled diagrams of structural systems, a gable roof, and a grid layout, with handwritten notes and labels.
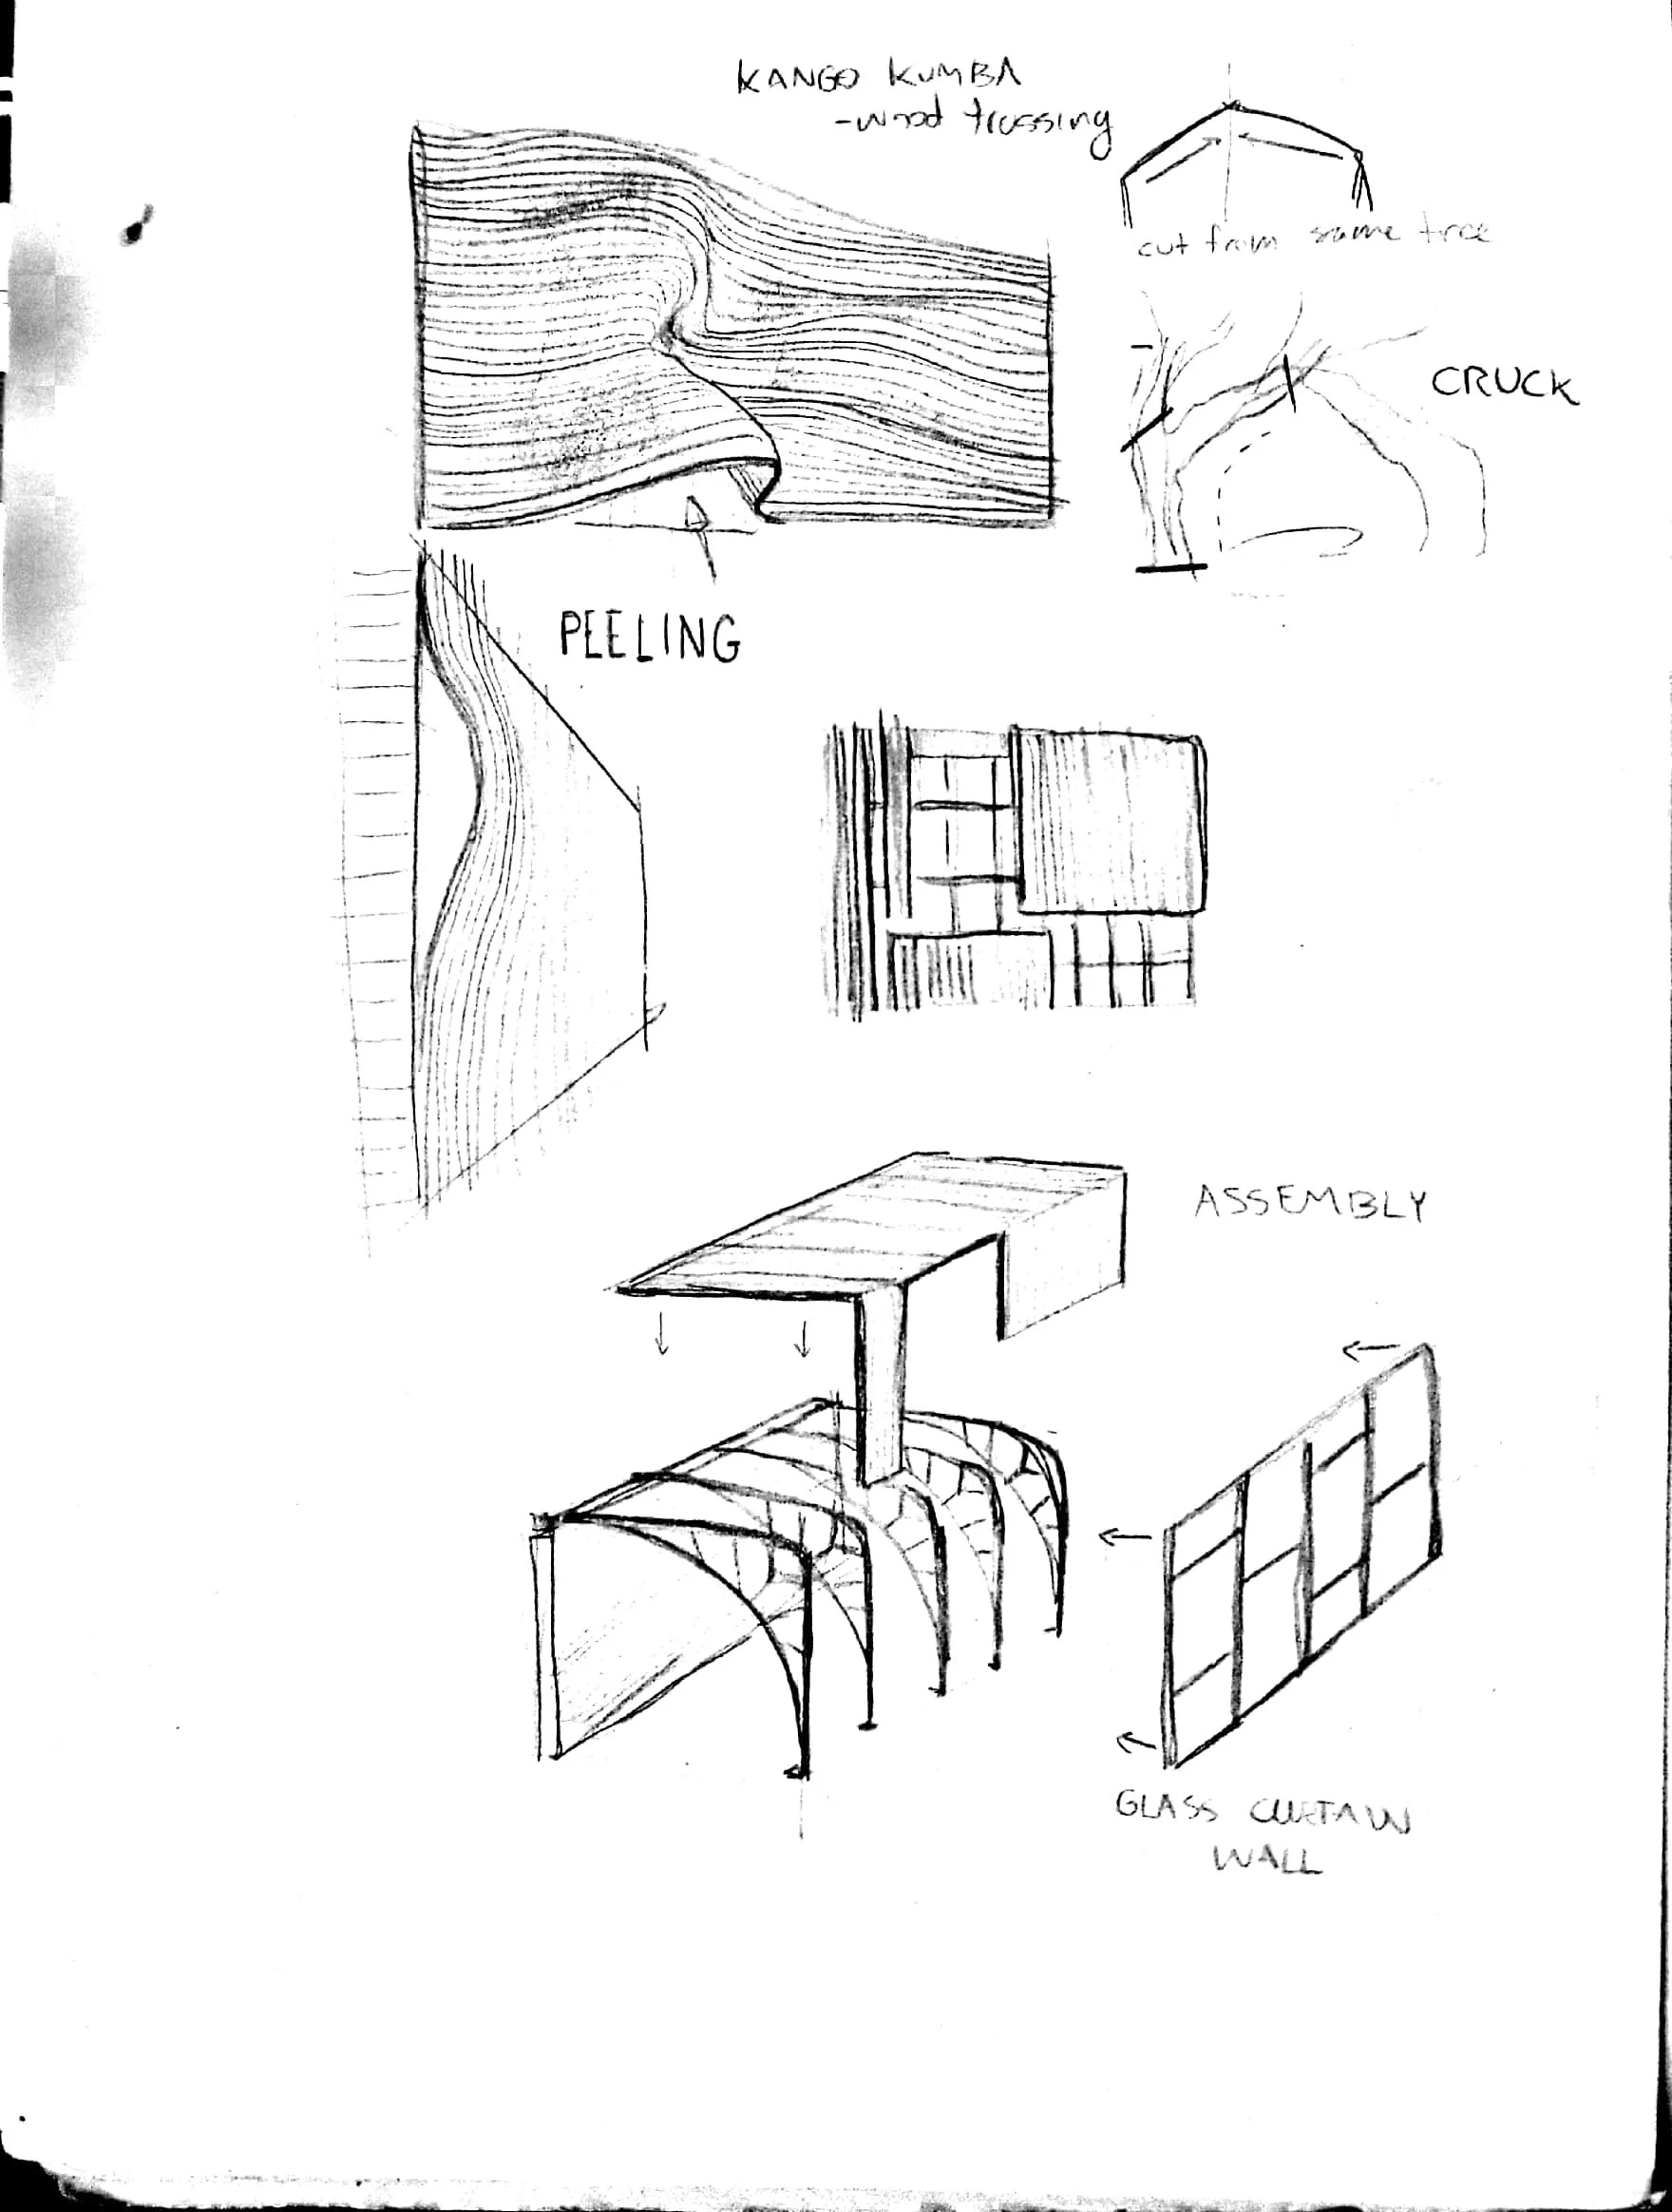
Sketches of woodworking projects, including a carved wooden Kangaroo, a wooden puzzle with interlocking pieces, a glass cutout wall, and assembly instructions. Handwritten labels mention peeling and crack details.
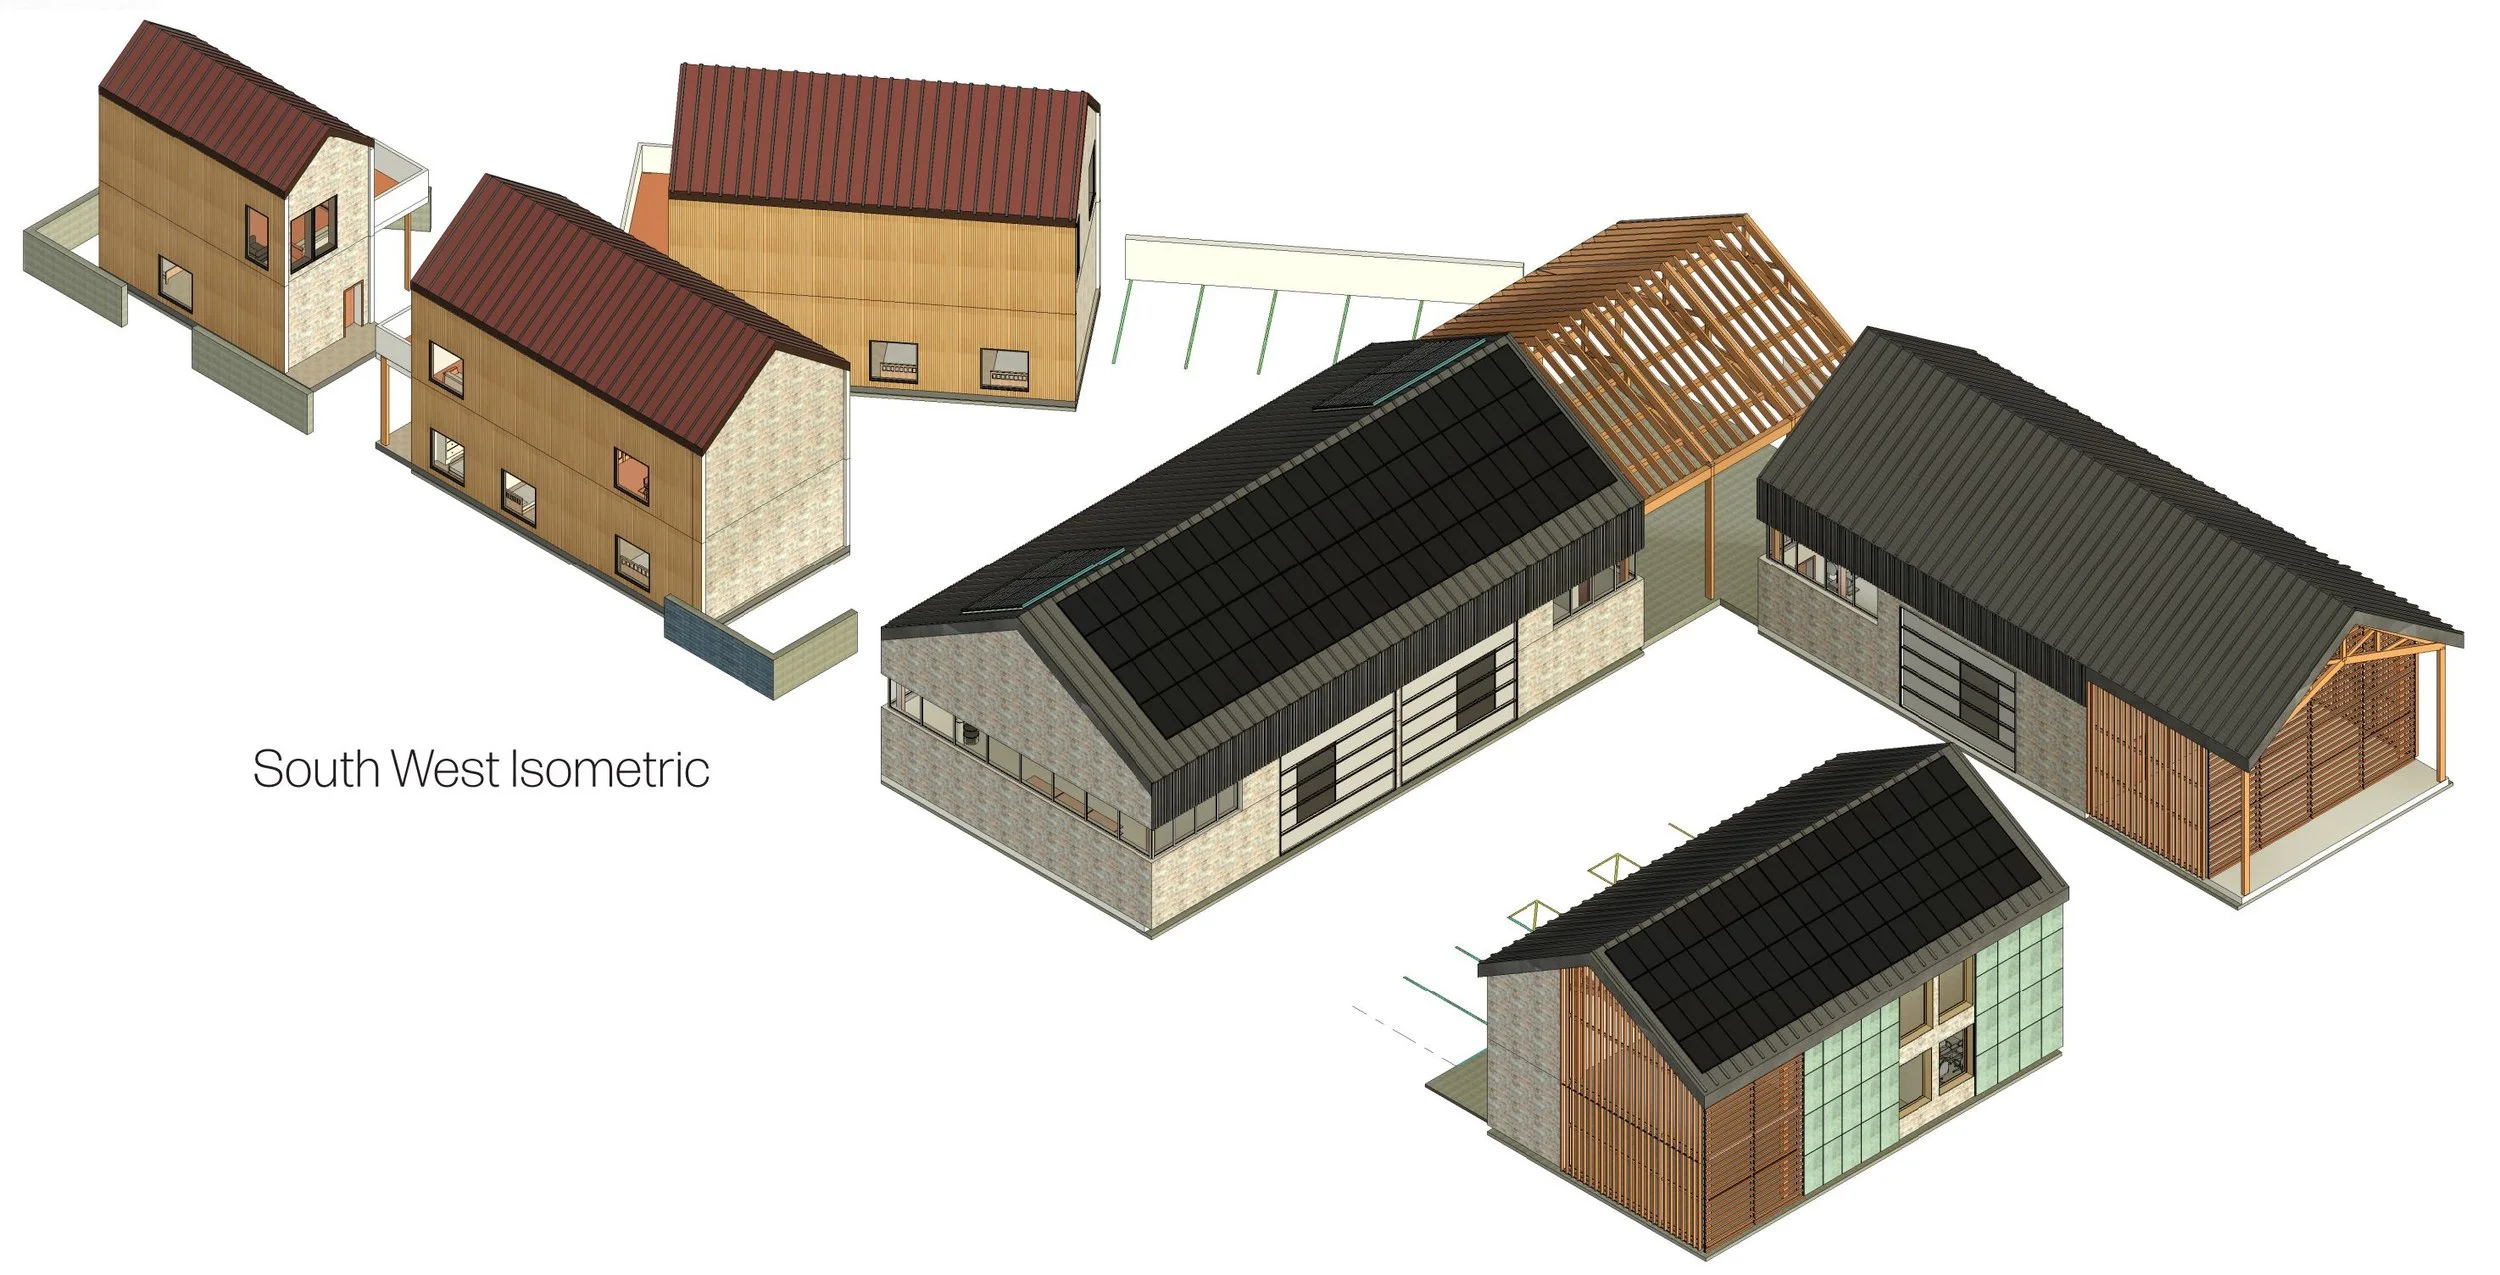
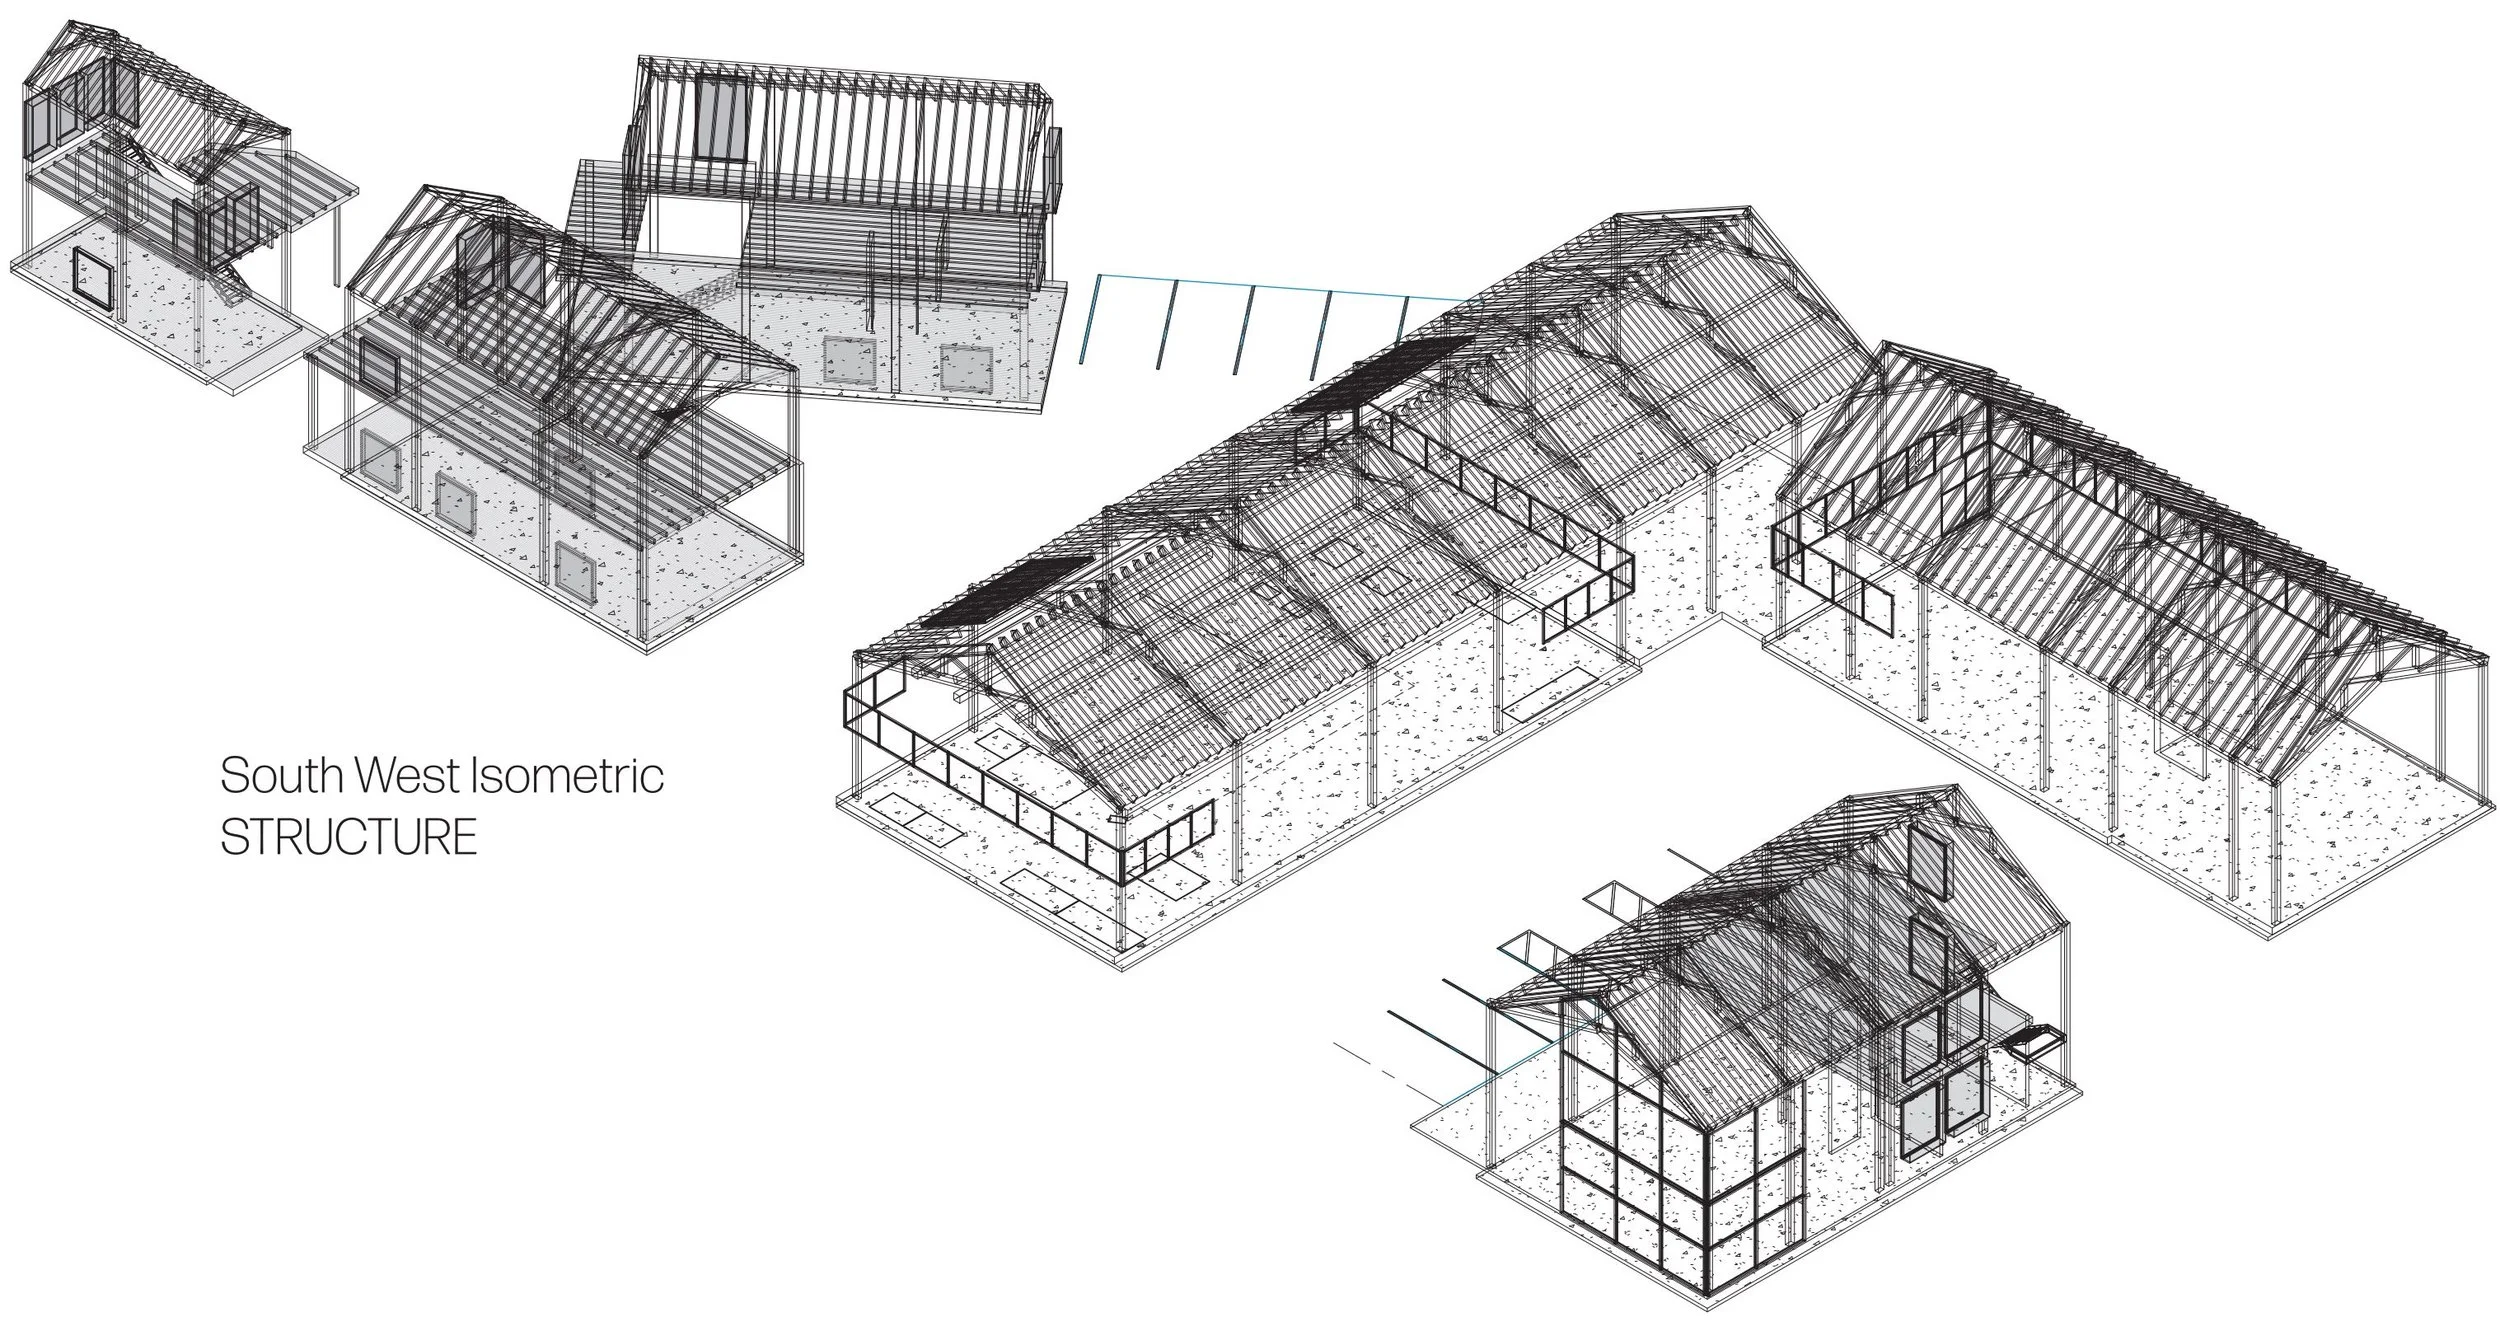
Architectural drawing of modern houses with various roof styles, some with solar panels and wooden accents, labeled 'South West Isometric'.
South West isometric view of architectural building structures showing detailed wireframe designs of multiple connected buildings.
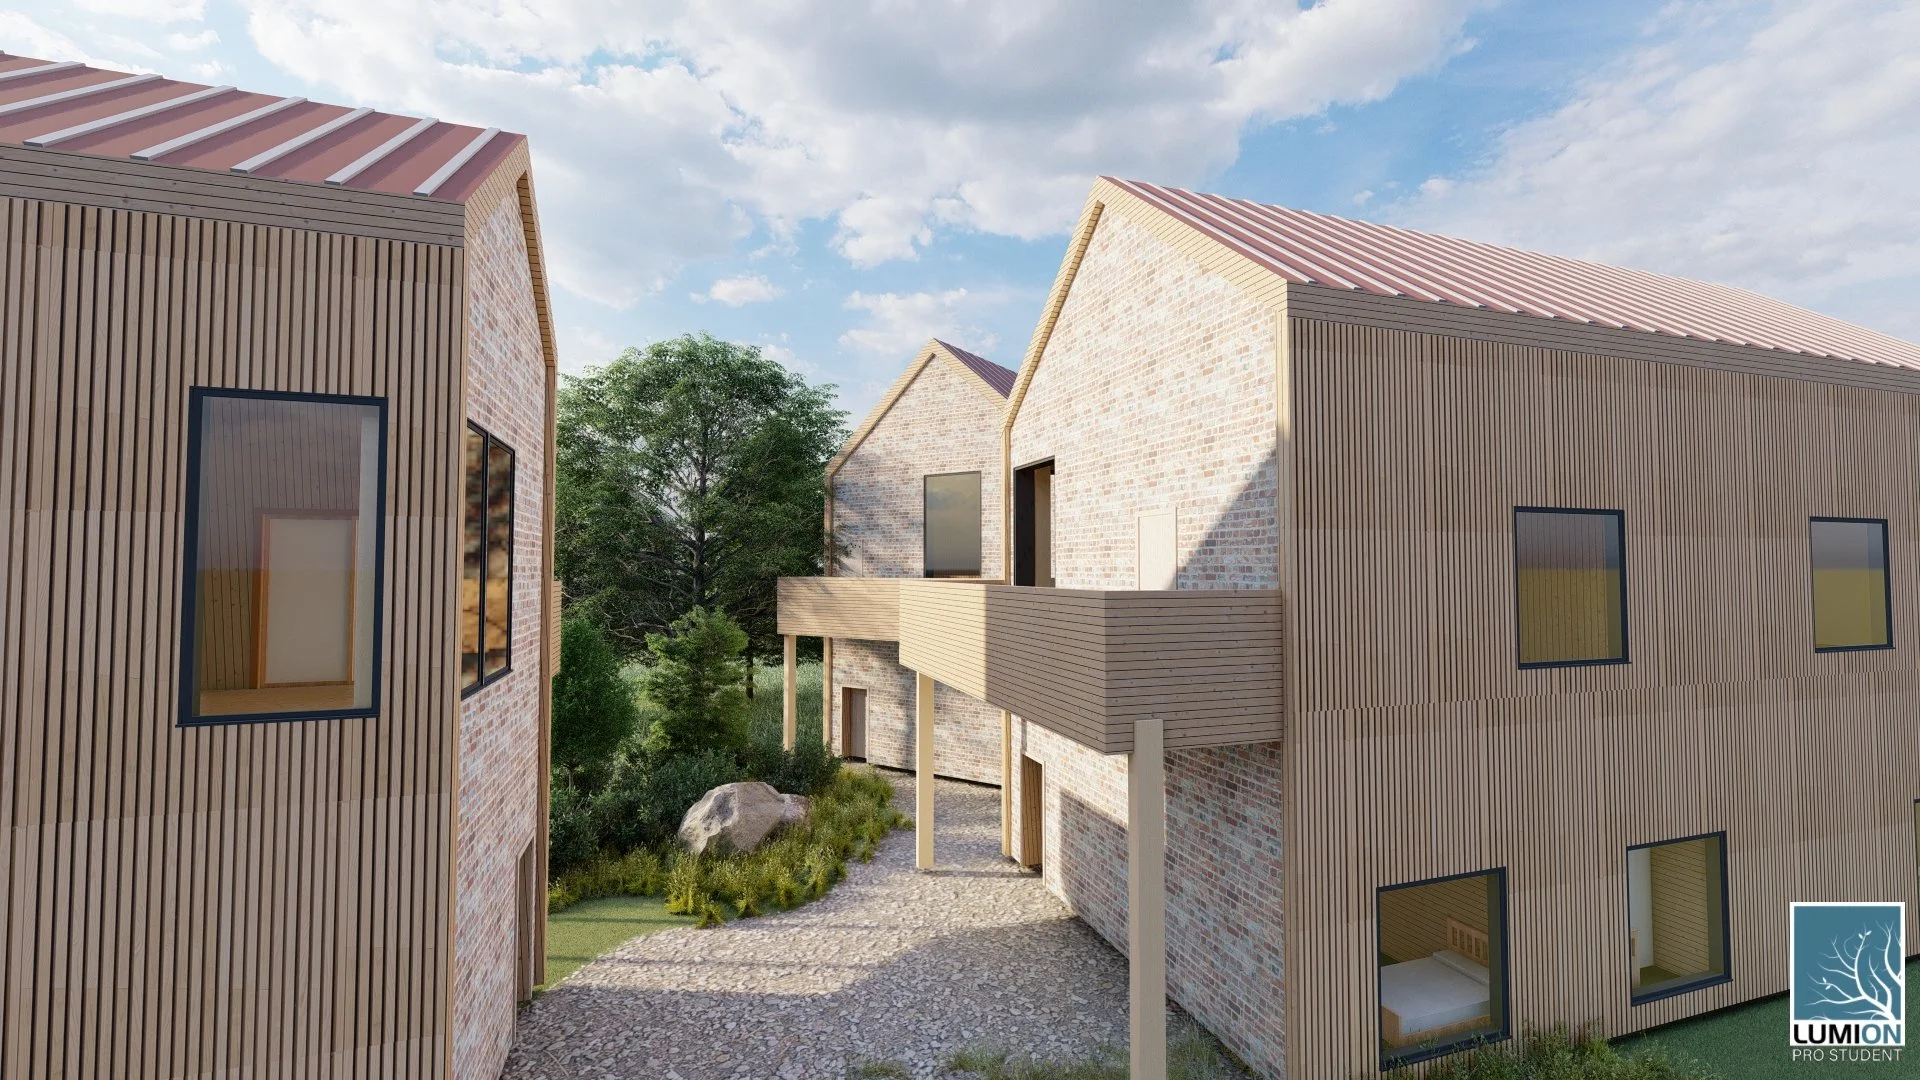
Modern residential buildings with brick and wood exterior, gabled roofs, and a cobblestone pathway surrounded by greenery under a partly cloudy sky.
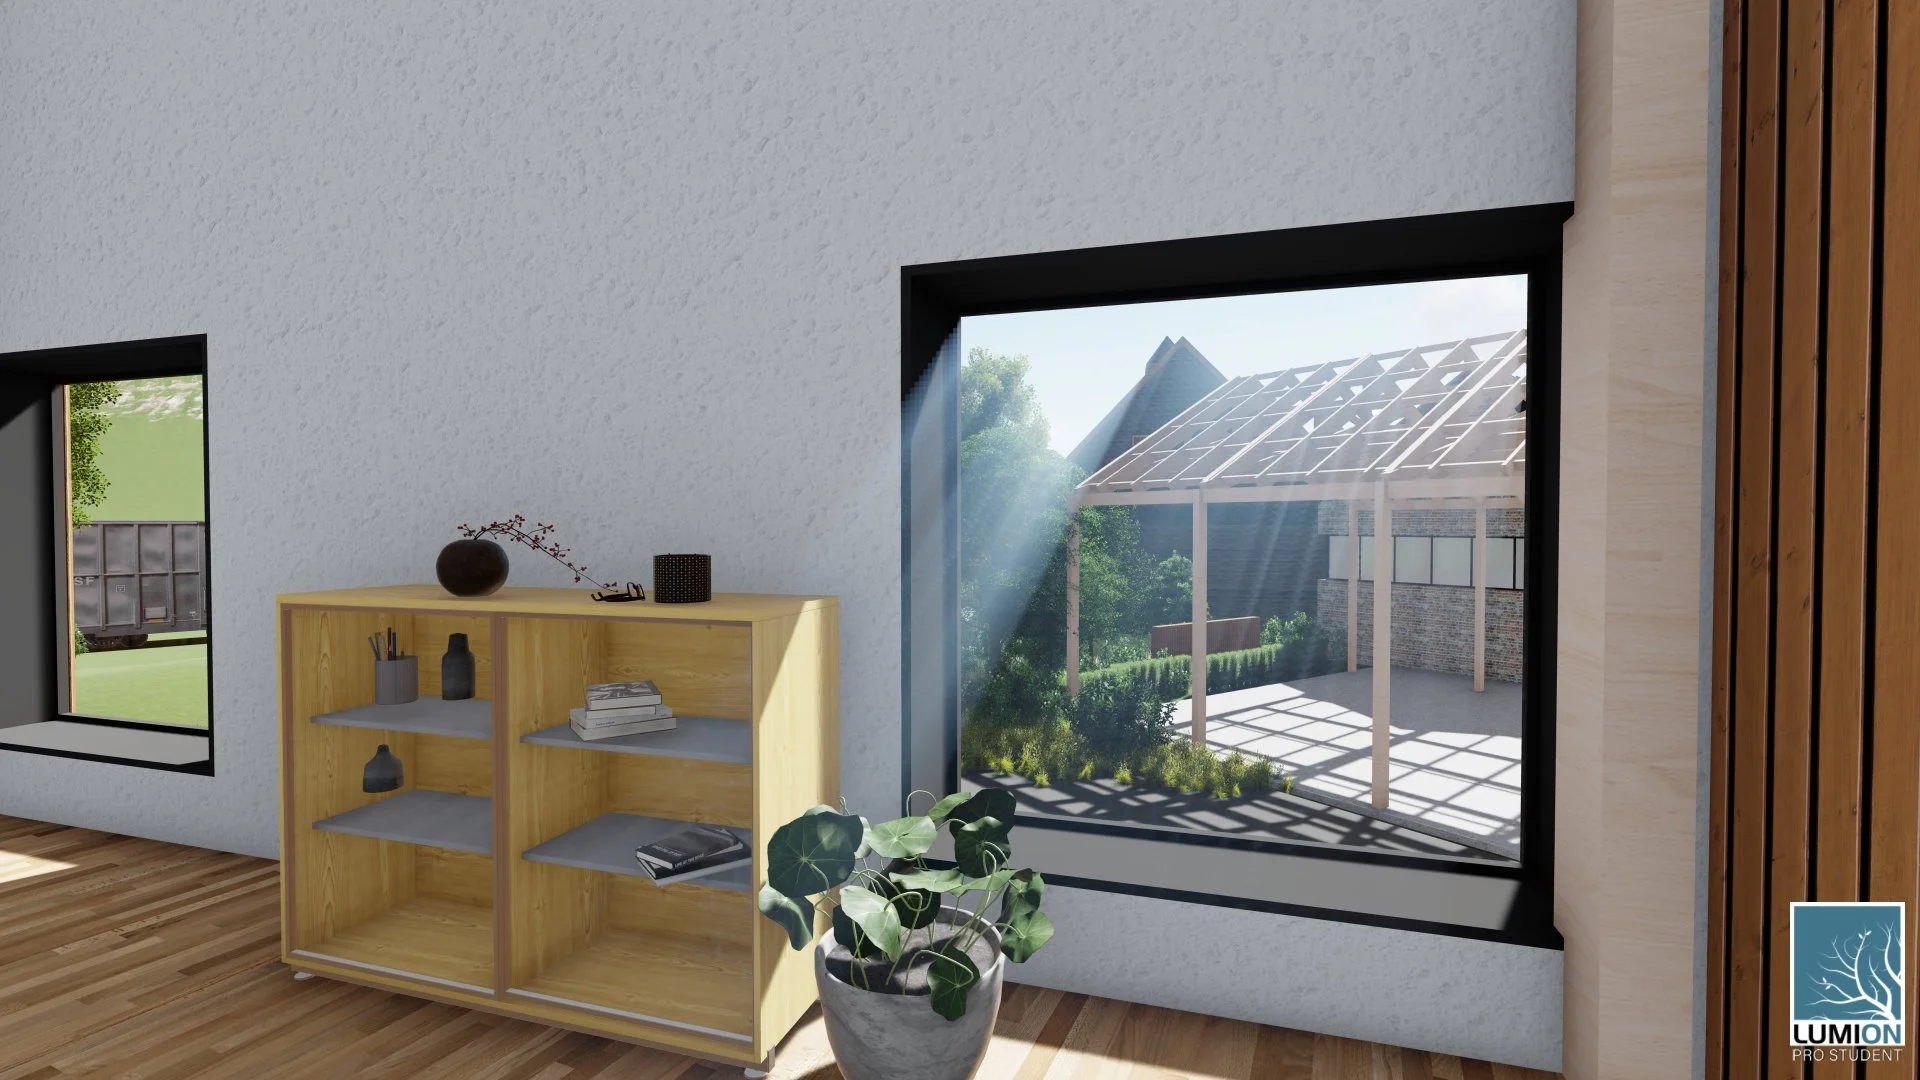
Indoor space with a window and sliding door opening to a patio with a wooden roof structure, outside greenery, and a brick building.

Artist Gallery

2020

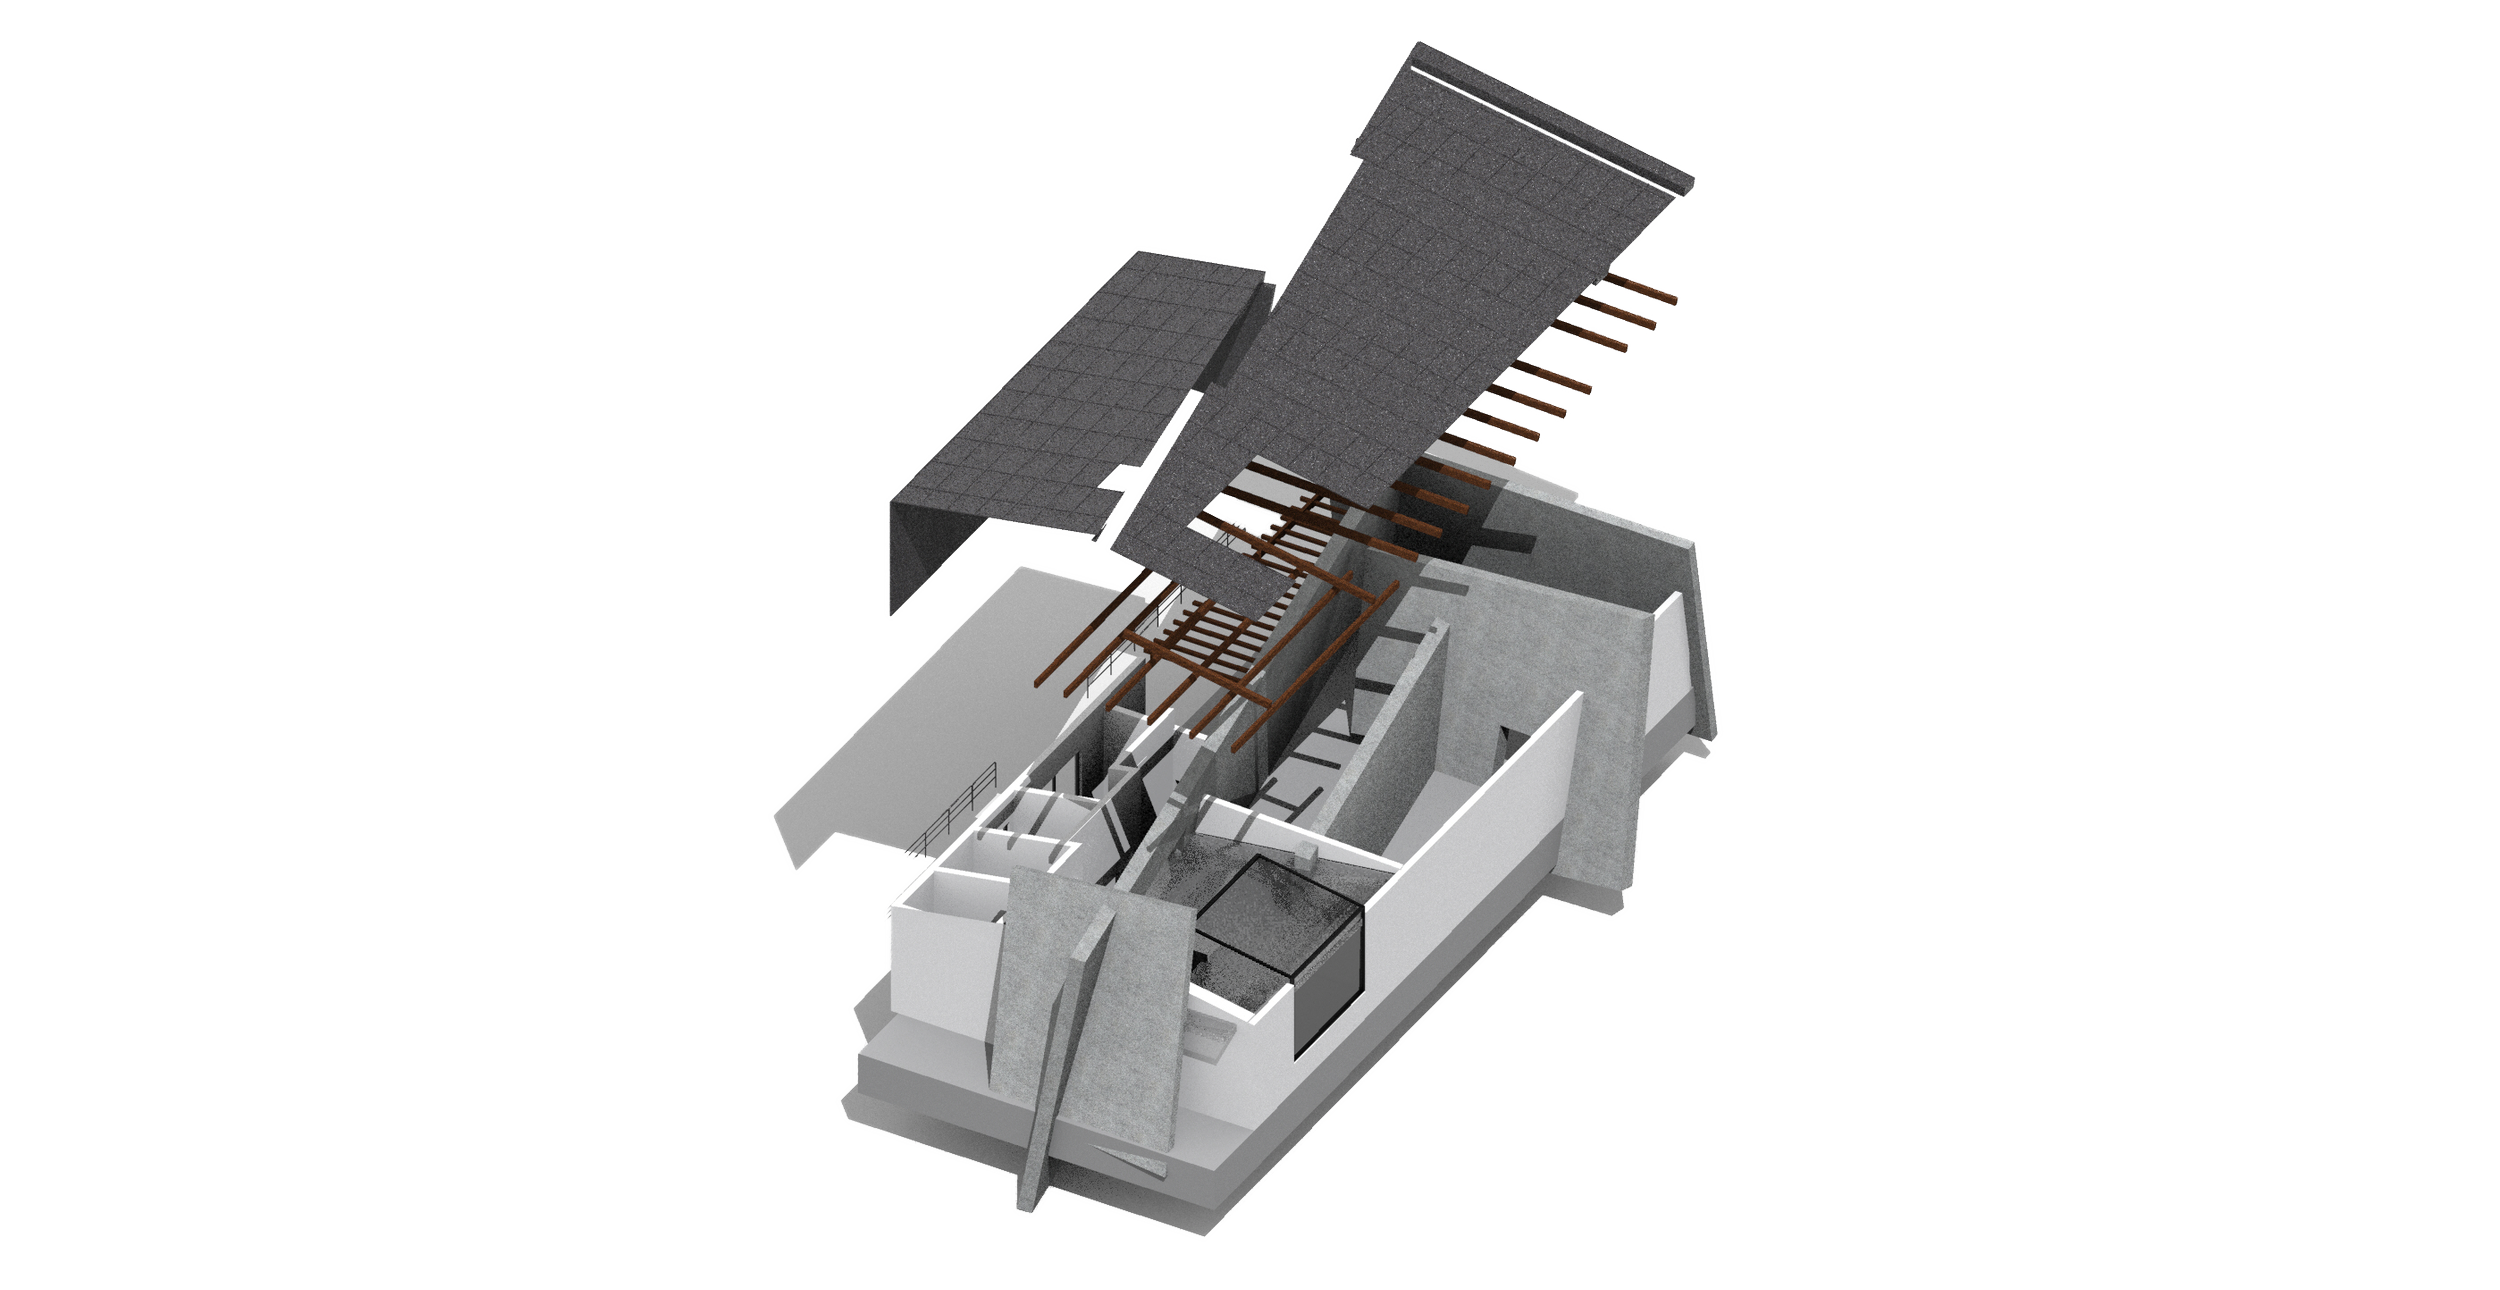
3D architectural model of a building with multiple floors, walls, windows, and wooden beams supporting a sloped roof.
Architectural rendering of a modern building facade with large glass windows, concrete elements, and metal railings.
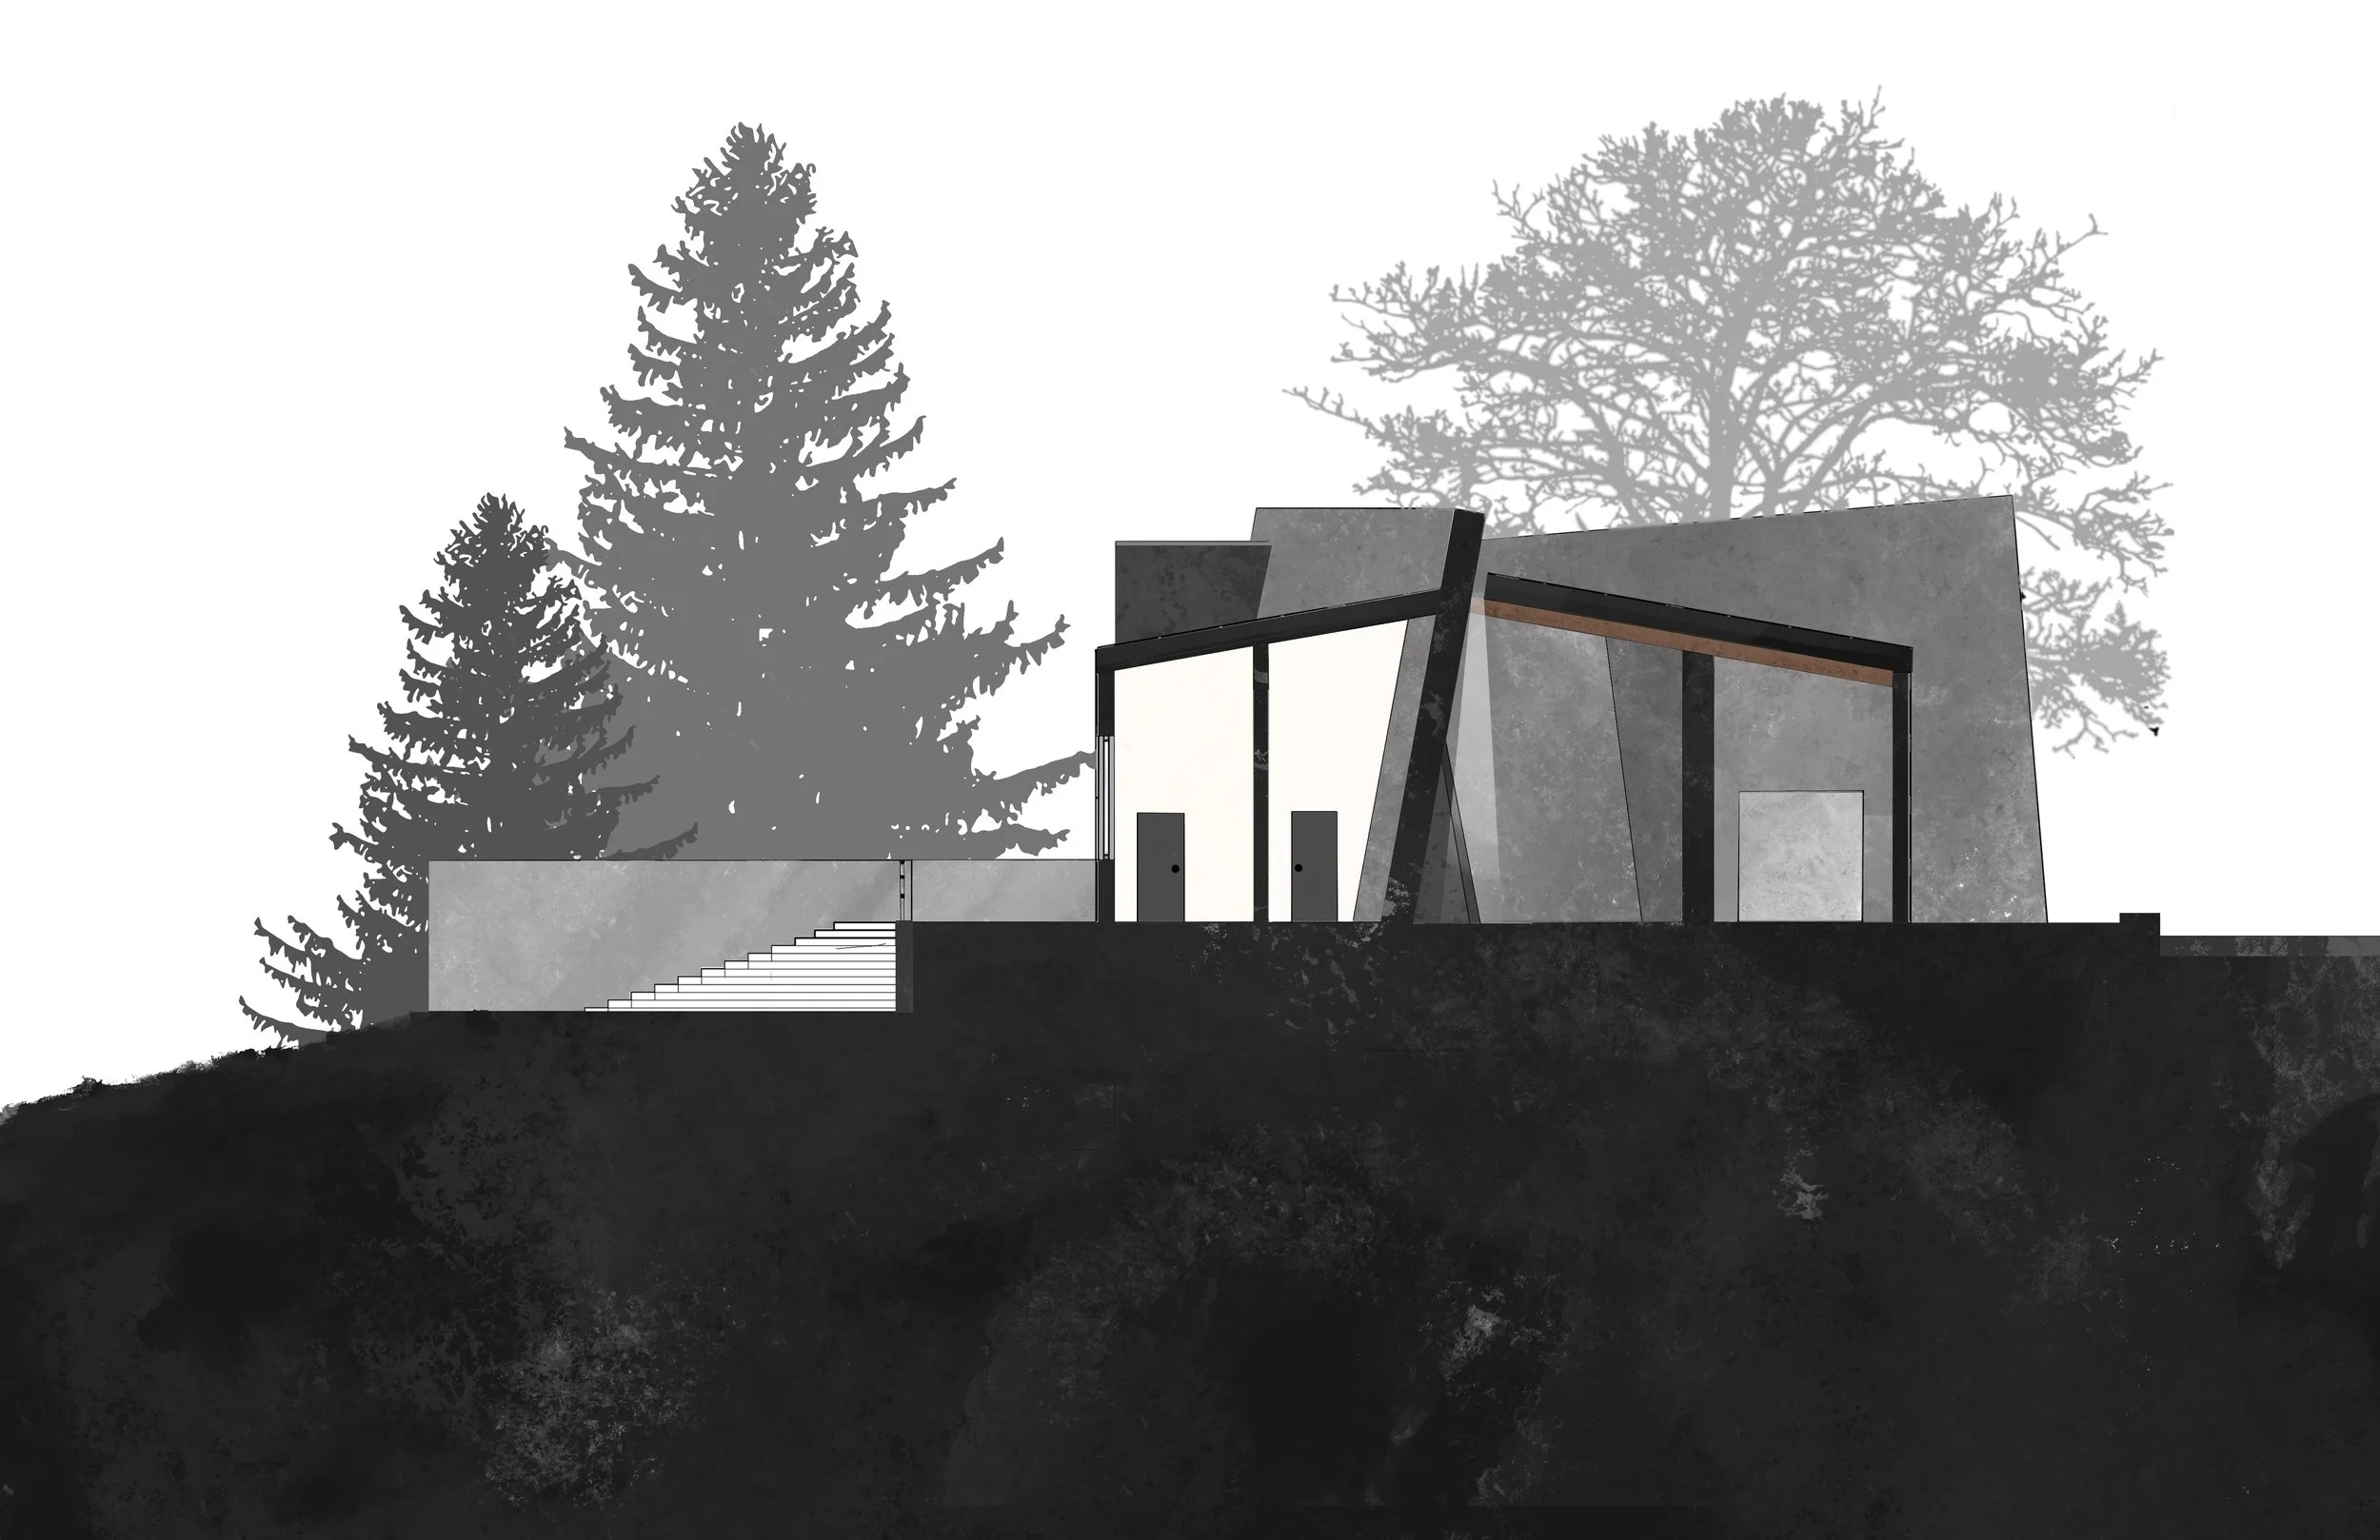
A modern, geometric house with angular walls, large windows, and concrete exterior, set on a hillside with stairs leading up to the entrance, surrounded by tall trees, with a stark black, white, and gray color scheme.

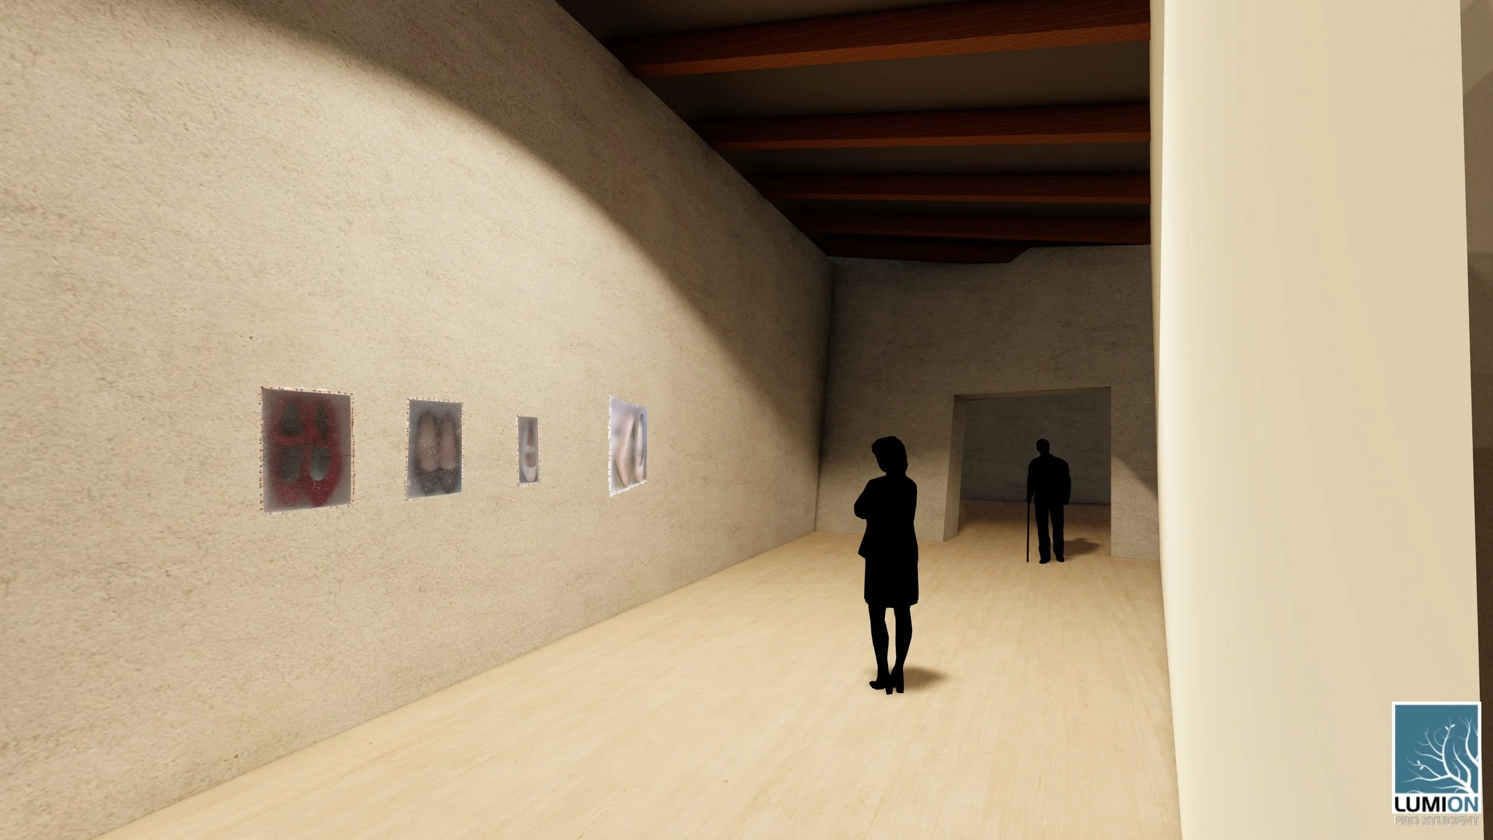
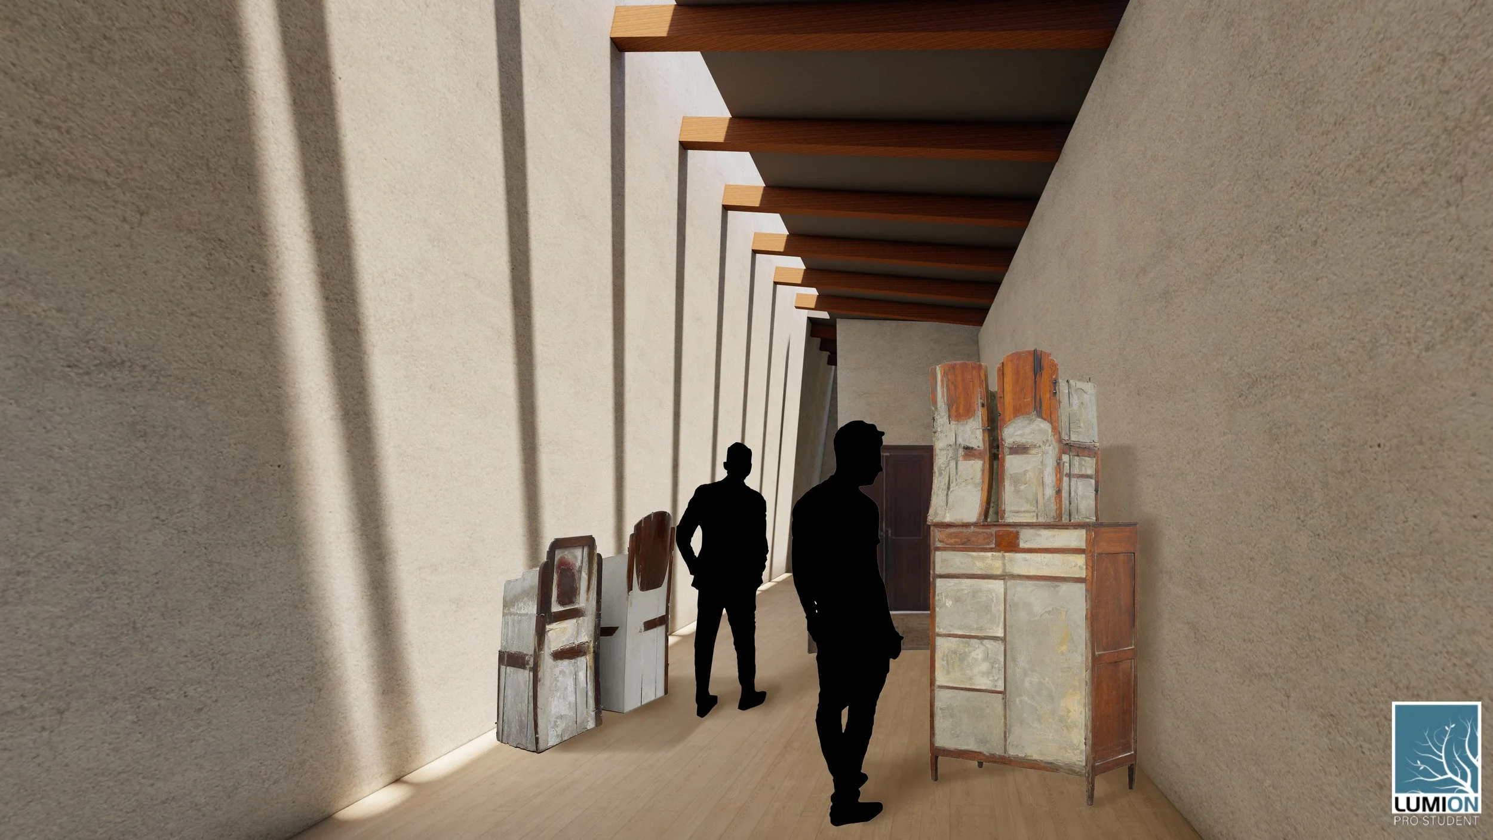
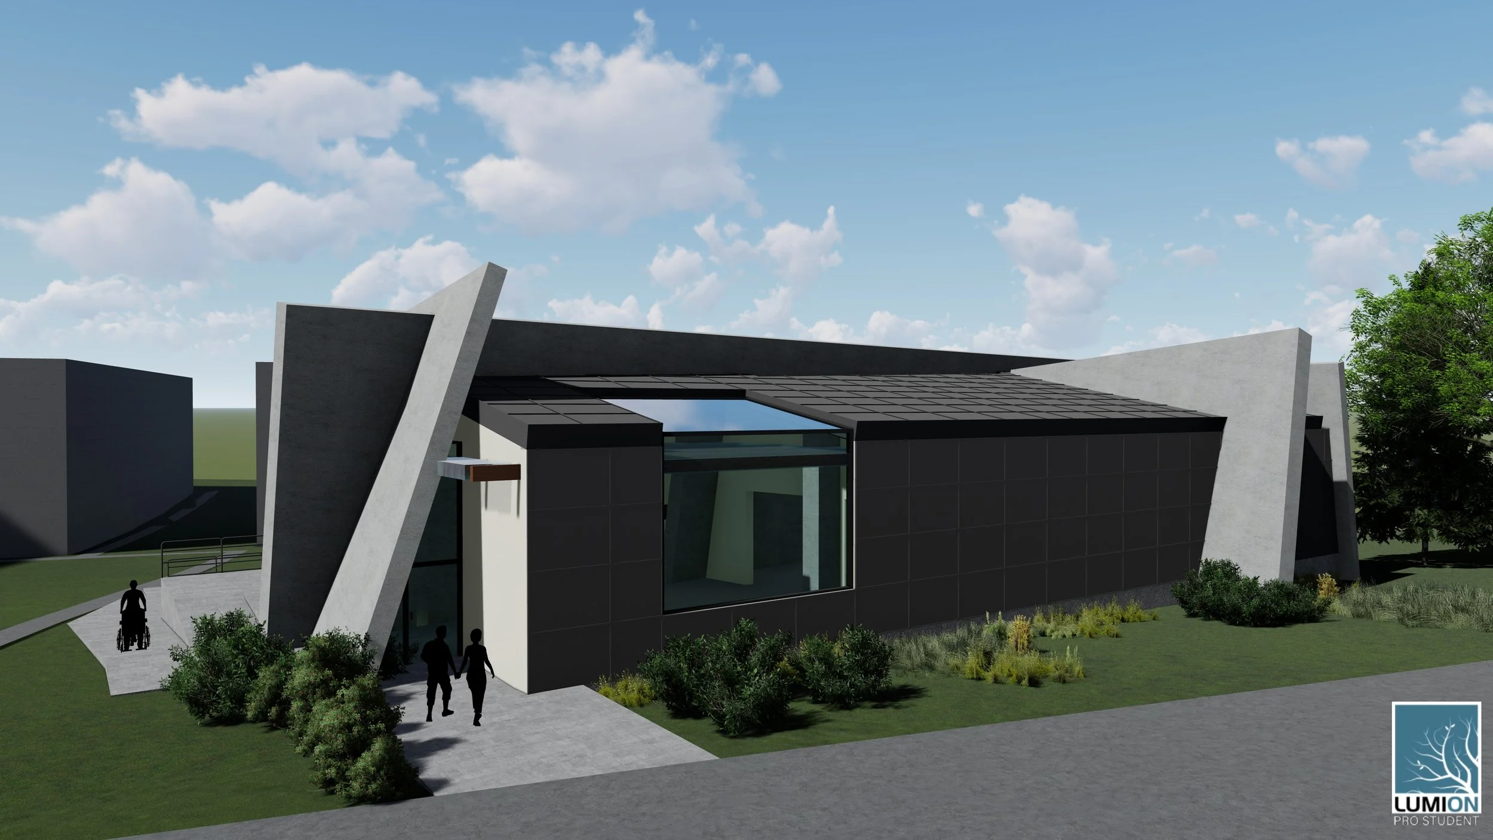
This gallery was design specifically to hold the work of multi-media artist Doris Salcedo. Blah BLAH BLAH some stuff about how her work is dark and emotional and the large masses of the building evoke that energy.
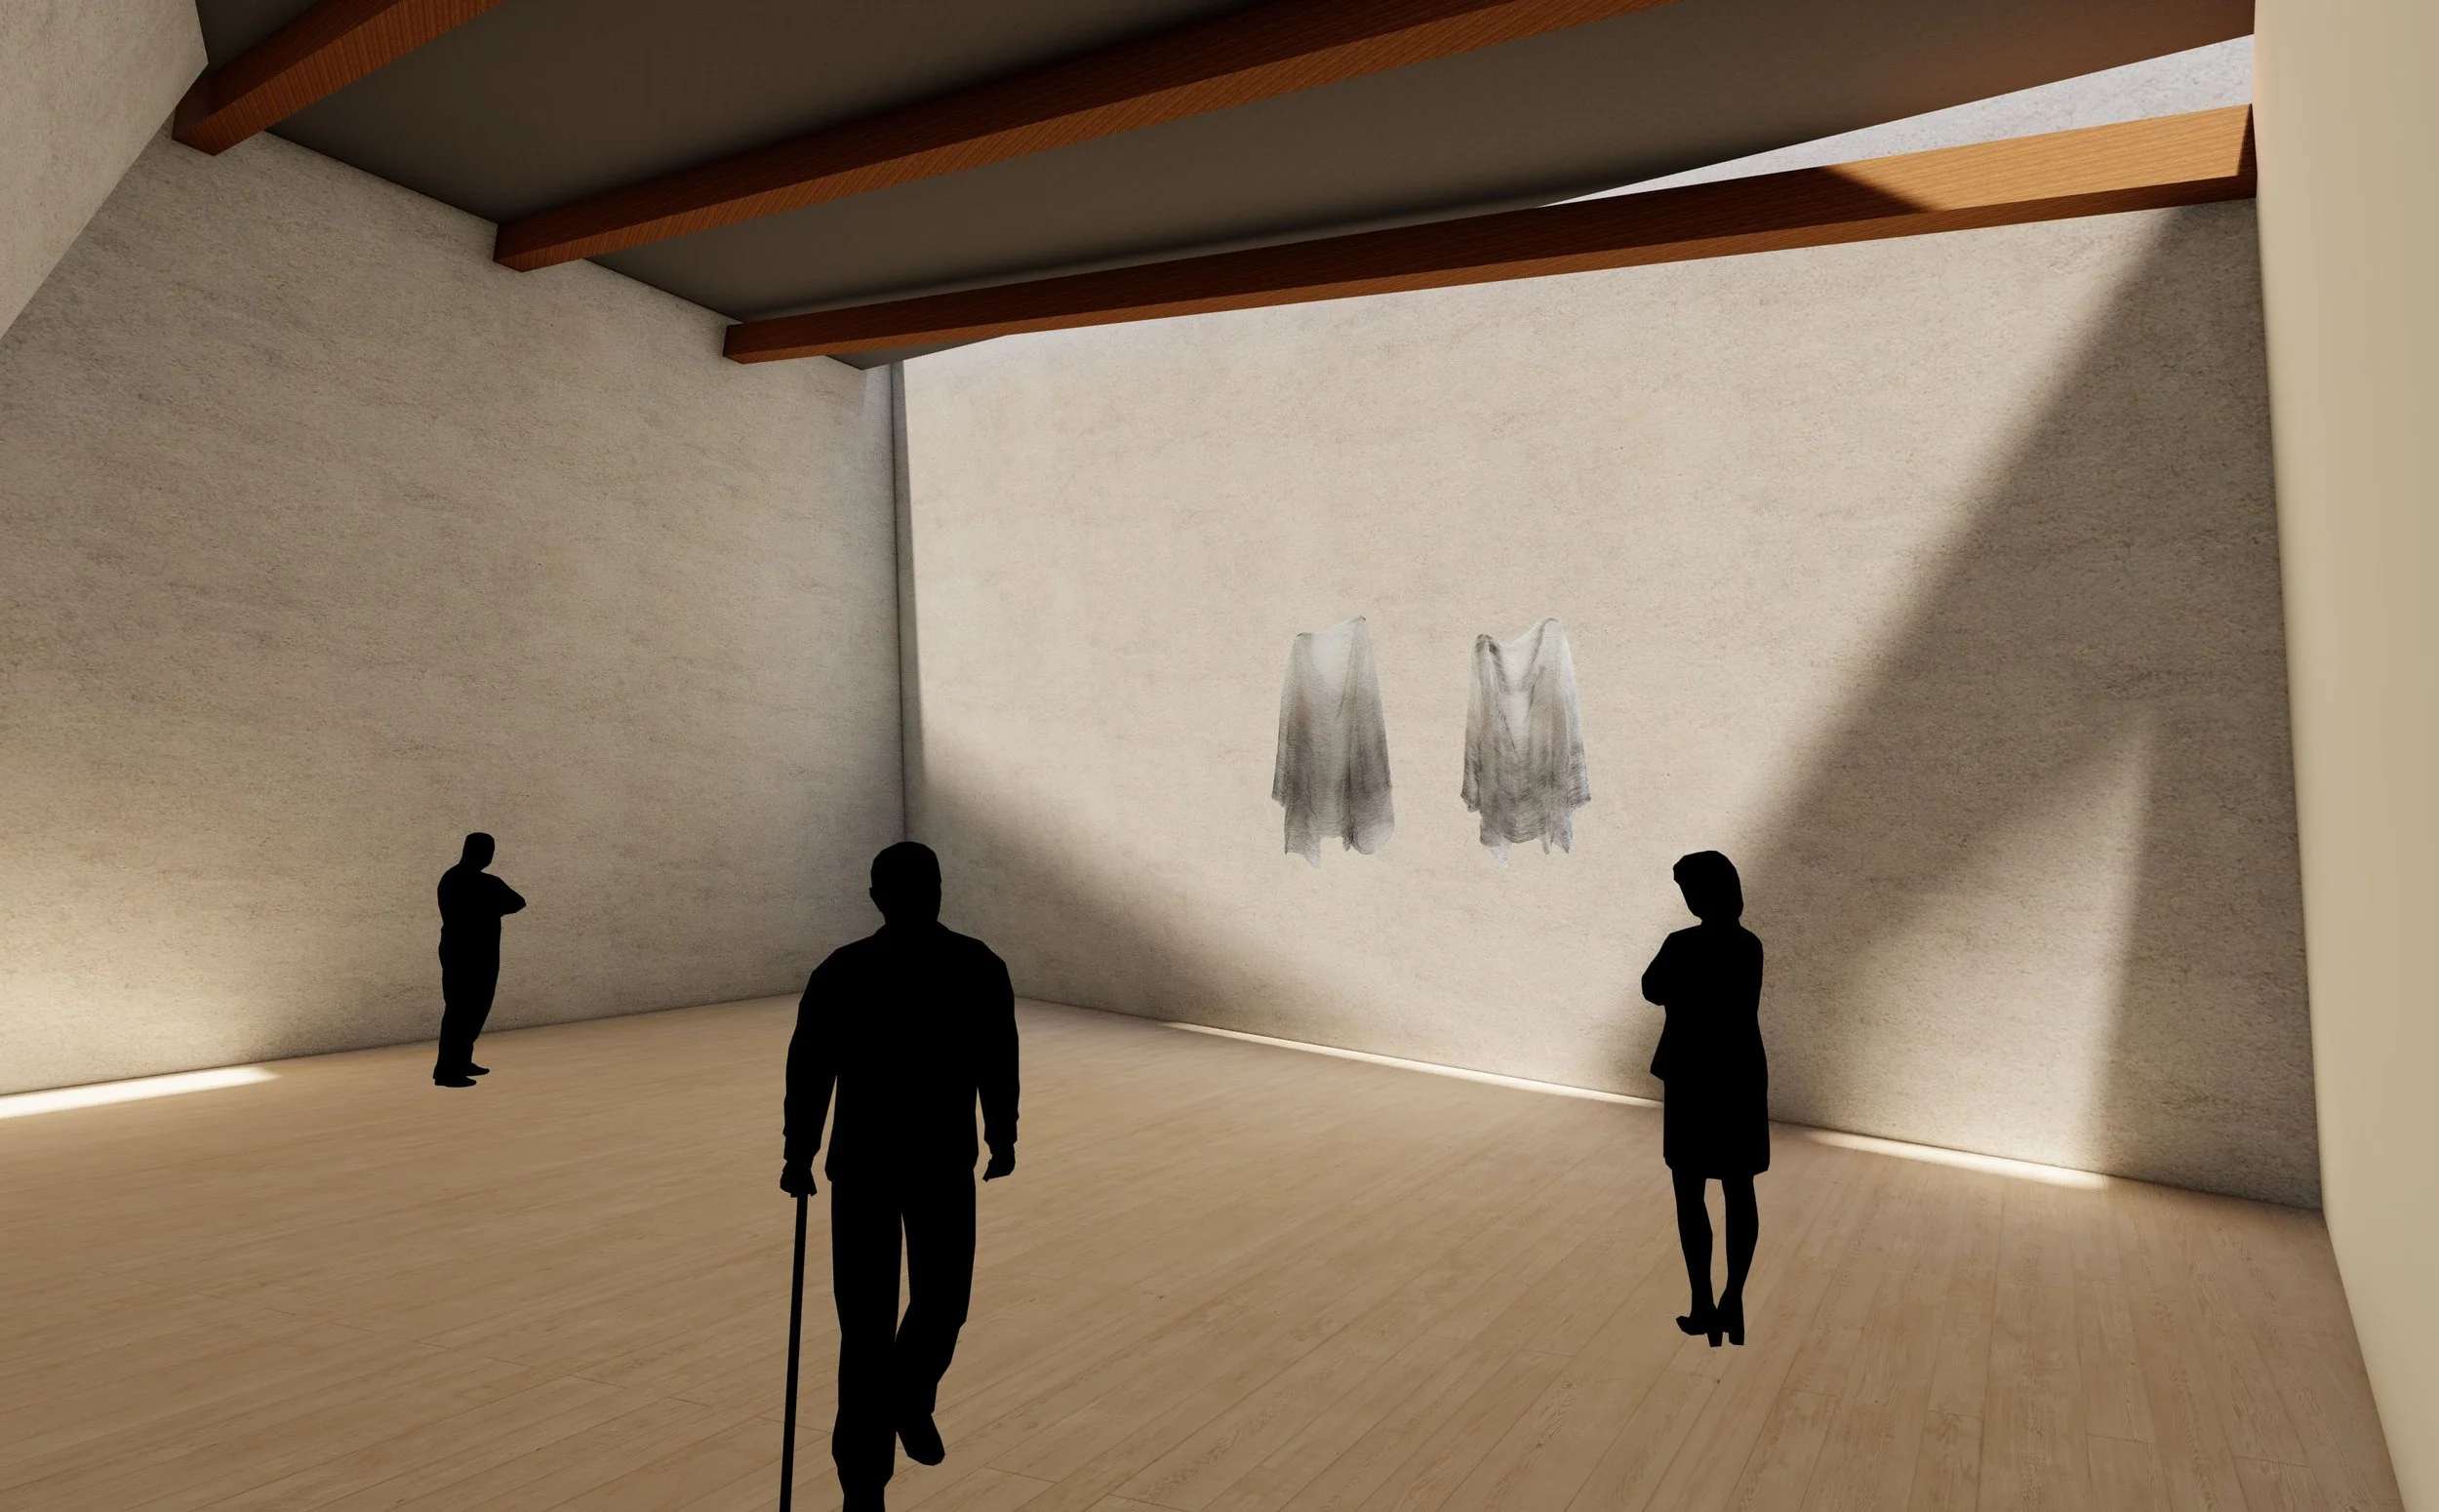
An art gallery with four silhouettes of people viewing two hanging white garments on the wall. The room has beige walls, a wooden floor, and a ceiling with exposed wooden beams.
A modern architectural building with large angular concrete walls and dark tiled roofing, featuring a glass entrance and landscaped surroundings with bushes and trees under a partly cloudy sky.
Interior view of an art gallery with a beige textured wall displaying four art pieces and two visitors observing the artwork. The ceiling features wooden beams and the floor is light-colored wood.
Interior view of an art gallery or museum with sculptures and paintings, two silhouettes of people walking, and sunlight casting shadows on the wall.
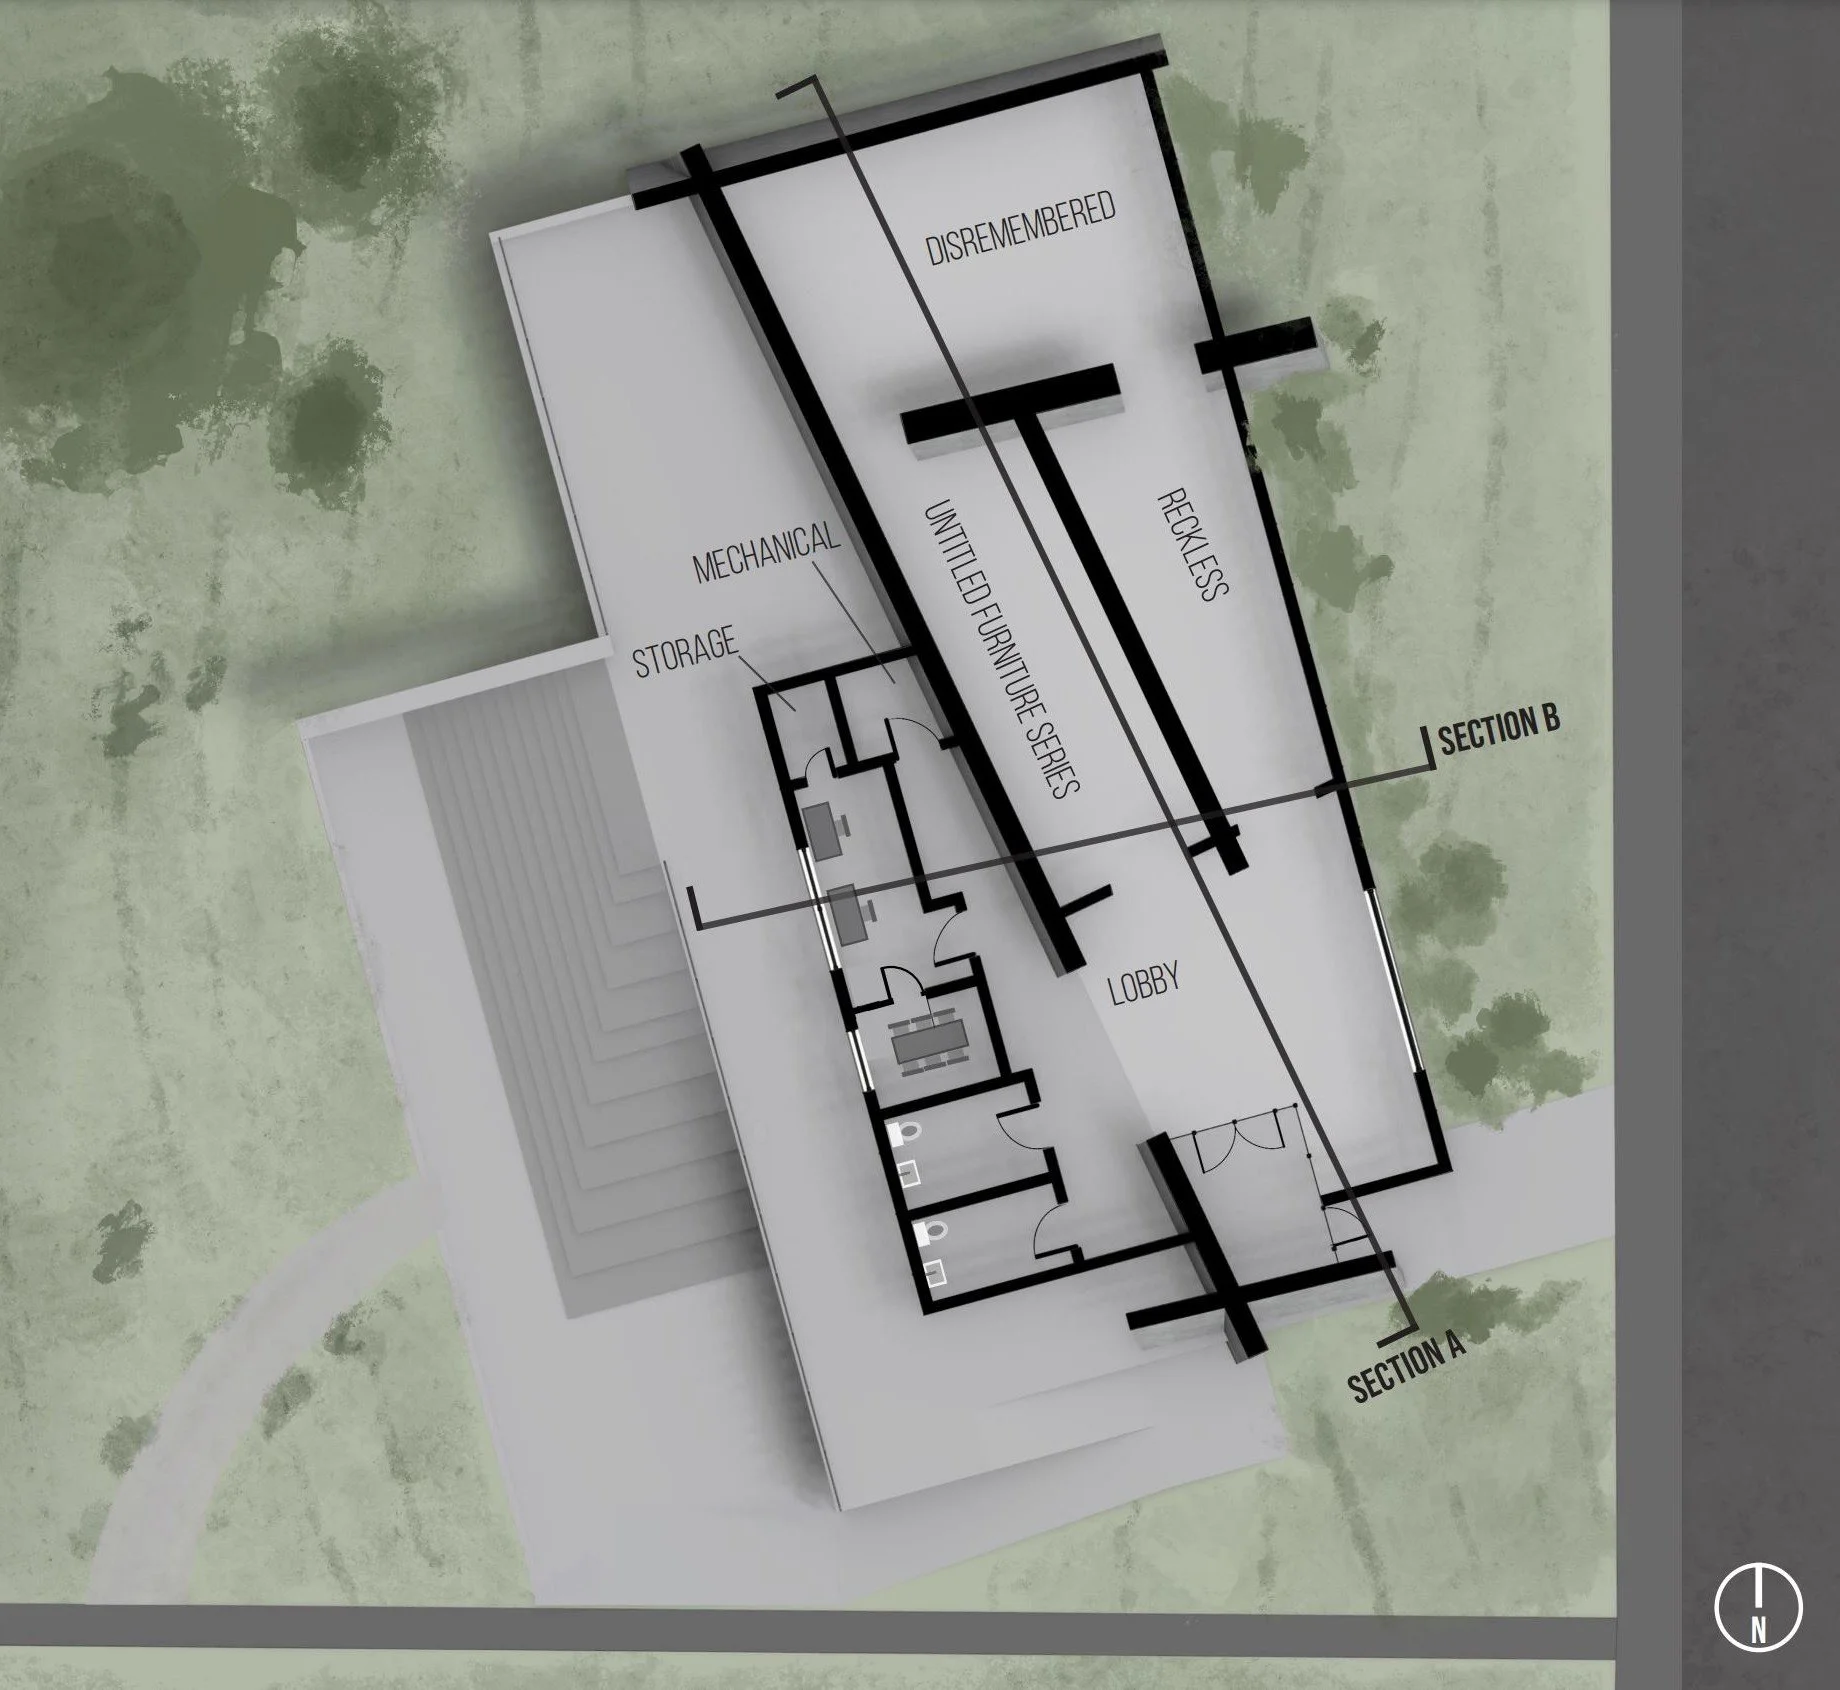
Architectural floor plan showing sections labeled as Section A and Section B, with rooms including storage, lobby, and mechanical areas, on a green outdoor background.

Tippet Rise Urban Extension

2019

Gallery in bozeman pulled from tippet rise

Tippet Rise Intervention

2019

These two constructs responded to the surrounding environment along the pathway traveling through Tippet Rise. Providing shelter, and highlighting crucial viewpoints, these interventions provided hikers a brief moment of relief from the elements to experience the landscapehere. Talk about tension between masses

Ground Reversal Intervention

2018

This project utilized the hill on the site, climbing up the landscape underground to further reveal the connection between earth and sky. Within a subterranean space, the ground essentially becomes the sky, further illustrating this break of verticality in the mirroring of what we perceive to be “up” and “down.” Reflective components at the upper entry further realized this confusion of spatial properties, while the tall, monolithic walls at the lower entry called the individual to focus on their height between themselves and the expansive atmosphere

Moon Observatory

2018

In researching the relationship between the moon, Bozeman, and Bozeman’s antipode at the Kerguelen Islands, I took a more scientific route which utilized principles in astrophysics relating to space-time geometry. The moon, being a tool even before the development of modern science, breaks through this complex dimensionality, organizing our perceptions of time. The holes in the mesh of my final model aligned at 17°, where it would perfectly frame the moon on August 19th, 2064 - the 200th anniversary of Bozeman. The heights of the mesh were determined by tidal levels at the antipode.

This ones gonna need some love